Location - Location - Location! Here is your chance to own a large beautiful home on about 5 acres close in, only moments from all conveniences! This 13-room home features 4 bedrooms, 2.5 bathrooms, an office, a dining room, an eat-in kitchen, family and recreational rooms, a hobby room, laundry, and a flex room upstairs off of bedroom 4 that can be anything you would like it to be. Privately located on a beautiful piece of land tucked away from being right on top of neighbors. The huge yard is ideal for an inground swimming pool, outdoor building, events, or sports. Highlights include: Two rooms for gathering -Family Rm & Rec Rm, Hardwood Floors, Brick FP with Stove Insert, Screened Porch, Ceiling Fans, Eat-In Kitchen with Peninsula for Stools, Wood Cabinetry with Spice Rack, Pendant Light, Granite Cntrtps, Tile Backsplash, SS Appliances, Dual HVAC Units, New Carpeting Upstairs, Custom Blinds in Bathrooms, Ceramic Tile in Bathrooms, Ceiling Fans, New Lighting Throughout, New Doors & Hardware, Freshly Painted, French Doors, Paved Driveway, Concrete Walkway around the house, New Mini-Split, Walk-In Attic is floored for Storage Space, and a few other nice features. Come check it out
Sold for $429,000
$429,000
6021 Surrywood Dr, Prince George, VA 23875
4beds
2,883sqft
Single Family Residence
Built in 1977
4.96 Acres Lot
$491,300 Zestimate®
$149/sqft
$2,913 Estimated rent
Home value
$491,300
$467,000 - $516,000
$2,913/mo
Zestimate® history
Owner options
List your home for rent
$2,913/mo
Rent Zestimate®
Find your next renter with Zillow Rental Manager. Plus, with online applications, you can quickly screen prospective tenants – for free.
$2,913/mo
Rent Zestimate®
Refinance and save
$2,587/mo
Est. payment
Refinancing to a lower rate could help reduce your monthly payments and save thousands over the life of the loan.
$2,587/mo
Est. payment
Explore your selling options
Work with a Zillow partner agent
Leverage their expertise and Zillow's premium Showcase listings to get your home seen by more buyers.
Get startedList with your own agent
Get your home in front of millions of buyers by listing it on Zillow.
Learn how to do itSell it yourself
Take full control of how buyers see your home on Zillow by listing For Sale by Owner (FSBO).
List your homeWhat's special
Inground swimming poolSpice rackBrick fpNew carpeting upstairsHobby roomRecreational roomsHuge yard
Zillow last checked:
Listing updated:
Listed by:
Troy Gibbs 804-691-3838,
EXP Realty LLC,
Johana Story 804-943-2531,
EXP Realty LLC
Bought with:
Carla Mayes, 0225014908
Harris & Assoc, Inc
Source: CVRMLS,MLS#: 2317045 Originating MLS: Central Virginia Regional MLS
Originating MLS: Central Virginia Regional MLSFacts & features
Interior
Bedrooms & bathrooms
- Bedrooms: 4
- Bathrooms: 3
- Full bathrooms: 2
- 1/2 bathrooms: 1
Primary bedroom
- Description: Enormous Bedroom/Walk-In Closet/Private Bathroom
- Level: Second
- Dimensions: 0 x 0
Bedroom 2
- Description: First Floor Bedroom/Ample Closet Space
- Level: First
- Dimensions: 0 x 0
Bedroom 3
- Description: Two Dormers/View of Front Yard/New Carpeting/
- Level: Second
- Dimensions: 0 x 0
Bedroom 4
- Description: Two Windows Looking to Backyard/New Carpeting
- Level: Second
- Dimensions: 0 x 0
Additional room
- Description: LVP/Great Storage Rm or Use as a Hobby Area
- Level: First
- Dimensions: 0 x 0
Additional room
- Description: Located Right off Bdrm 4/Flex Rm/Access to Attic
- Level: Second
- Dimensions: 0 x 0
Dining room
- Description: Double Doors/Chandelier/Crown/Chair Rail Moldings
- Level: First
- Dimensions: 0 x 0
Family room
- Description: Brick Wood Stove FP/Wainscoating/French Doors
- Level: First
- Dimensions: 0 x 0
Foyer
- Description: Laminate Flooring/Crown/Chair Rail Moldings
- Level: First
- Dimensions: 0 x 0
Other
- Description: Tub & Shower
- Level: Second
Half bath
- Level: First
Kitchen
- Description: Granite/SS Appliances/Tile Backsplash/Eat-In
- Level: First
- Dimensions: 0 x 0
Laundry
- Description: Spacious Room/Electrical Panel Located Here
- Level: First
- Dimensions: 0 x 0
Office
- Description: Double Entry Doors/Hardwood Flrs/2 Twin Windows
- Level: First
- Dimensions: 0 x 0
Recreation
- Description: So Many Options Available for this Room
- Level: First
- Dimensions: 0 x 0
Heating
- Electric, Heat Pump, Zoned
Cooling
- Central Air, Electric, Zoned
Appliances
- Included: Dishwasher, Electric Cooking, Electric Water Heater, Microwave, Oven, Smooth Cooktop, Stove
Features
- Bookcases, Built-in Features, Bedroom on Main Level, Breakfast Area, Ceiling Fan(s), Separate/Formal Dining Room, Eat-in Kitchen, French Door(s)/Atrium Door(s), Fireplace, Granite Counters, Bath in Primary Bedroom, Pantry, Recessed Lighting, Walk-In Closet(s)
- Flooring: Ceramic Tile, Laminate, Partially Carpeted, Wood
- Doors: French Doors
- Basement: Crawl Space
- Attic: Floored,Walk-In
- Number of fireplaces: 1
- Fireplace features: Masonry, Wood Burning
Interior area
- Total interior livable area: 2,883 sqft
- Finished area above ground: 2,883
Property
Parking
- Parking features: Driveway, Paved, On Street
- Has uncovered spaces: Yes
Features
- Patio & porch: Front Porch, Screened
- Exterior features: Lighting, Storage, Shed, Paved Driveway
- Pool features: None
- Fencing: None
Lot
- Size: 4.96 Acres
- Features: Landscaped, Wooded, Level
- Topography: Level
- Residential vegetation: Mixed
Details
- Additional structures: Shed(s), Storage
- Parcel number: 23013000030
- Zoning description: R-A
- Special conditions: Corporate Listing
Construction
Type & style
- Home type: SingleFamily
- Architectural style: Cape Cod
- Property subtype: Single Family Residence
Materials
- Brick, Drywall, Frame, Vinyl Siding
- Roof: Shingle
Condition
- Resale
- New construction: No
- Year built: 1977
Utilities & green energy
- Sewer: Septic Tank
- Water: Well
Community & HOA
Community
- Security: Smoke Detector(s)
- Subdivision: None
Location
- Region: Prince George
Financial & listing details
- Price per square foot: $149/sqft
- Tax assessed value: $331,000
- Annual tax amount: $2,162
- Date on market: 1/15/2026
- Ownership: Corporate
- Ownership type: Corporation
Price history
| Date | Event | Price |
|---|---|---|
| 8/31/2023 | Sold | $429,000-0.2%$149/sqft |
Source:  CVRMLS #2317045 Report a problem CVRMLS #2317045 Report a problem | ||
| 7/23/2023 | Pending sale | $429,900$149/sqft |
Source: CVRMLS #2317045 Report a problem | ||
| 7/17/2023 | Listed for sale | $429,900+62.2%$149/sqft |
Source: CVRMLS #2317045 Report a problem | ||
| 8/30/2022 | Sold | $265,000-3.6%$92/sqft |
Source: CVRMLS #2218173 Report a problem | ||
| 7/19/2022 | Pending sale | $275,000$95/sqft |
Source: CVRMLS #2218173 Report a problem | ||
| 7/12/2022 | Listed for sale | $275,000+38.9%$95/sqft |
Source: CVRMLS #2218173 Report a problem | ||
| 11/26/2012 | Sold | $198,000-7.9%$69/sqft |
Source: CVRMLS #1213769 Report a problem | ||
| 9/26/2012 | Price change | $215,000-3.6%$75/sqft |
Source: RE/MAX COMMONWEALTH #1213769 Report a problem | ||
| 8/23/2012 | Price change | $223,000-3%$77/sqft |
Source: RE/MAX COMMONWEALTH #1213769 Report a problem | ||
| 5/27/2012 | Listed for sale | $230,000$80/sqft |
Source: RE/MAX Commonwealth #1213769 Report a problem | ||
Public tax history
| Year | Property taxes | Tax assessment |
|---|---|---|
| 2025 | $2,877 | $350,800 |
| 2024 | $2,877 | $350,800 |
| 2023 | $2,877 +26.9% | $350,800 +33.1% |
| 2022 | $2,267 | $263,600 -7% |
| 2021 | $2,267 -7% | $283,500 |
| 2020 | $2,438 +16.3% | $283,500 +16.3% |
| 2019 | $2,096 +3.8% | $243,700 +3.8% |
| 2018 | $2,018 | $234,700 |
| 2017 | -- | $234,700 +1.8% |
| 2016 | $3,182 | $230,600 +1.1% |
| 2014 | $3,182 | $228,100 +0.1% |
| 2013 | -- | $227,900 +4% |
| 2012 | -- | $219,100 -1.3% |
| 2011 | -- | $222,000 -6.4% |
| 2010 | -- | $237,100 |
| 2009 | -- | -- |
| 2007 | -- | -- |
| 2005 | $1,511 | -- |
| 2004 | -- | -- |
| 2003 | $1,343 +3.8% | -- |
| 2002 | $1,294 | -- |
| 2001 | $1,294 +12.3% | -- |
| 2000 | $1,152 | $128,000 |
Find assessor info on the county website
Neighborhood: 23875
Nearby homes
- $460,7003 bd2 ba2.5k sqft6015 Surrywood Dr, Prince George, VA 23875Off Market
- $385,2003 bd2 ba1.8k sqft6031 Surrywood Dr, Prince George, VA 23875Off Market
- $646,4004 bd4 ba3.4k sqft5080 Takach Rd, Prince George, VA 23875Off Market
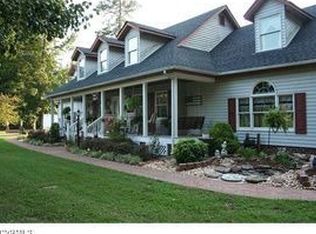
- $578,9004 bd4 ba2.9k sqft6020 Surrywood Dr, Prince George, VA 23875Off Market
- $451,0003 bd2 ba1.9k sqft6001 Surrywood Dr, Prince George, VA 23875Off Market
- $429,3003 bd2 ba2.4k sqft6101 Surrywood Dr, Prince George, VA 23875Off Market
- $431,6005 bd3 ba2.1k sqft6100 Surrywood Dr, Prince George, VA 23875Off Market
- $472,9003 bd2 ba1.7k sqft5881 Thompson Way, Prince George, VA 23875Off Market
Nearby schools
GreatSchools rating
- 6/10L.L. Beazley Elementary SchoolGrades: PK-5Distance: 1.6 mi
- 6/10J.E.J. Moore Middle SchoolGrades: 6-8Distance: 6.4 mi
- 3/10Prince George High SchoolGrades: 9-12Distance: 3.2 mi
Schools provided by the listing agent
- Elementary: Beazley
- Middle: Moore
- High: Prince George
Source: CVRMLS. This data may not be complete. We recommend contacting the local school district to confirm school assignments for this home.
Get a cash offer in 3 minutes
Find out how much your home could sell for in as little as 3 minutes with a no-obligation cash offer.
Estimated market value
$491,300
Get a cash offer in 3 minutes
Find out how much your home could sell for in as little as 3 minutes with a no-obligation cash offer.
Estimated market value
$491,300
- Virginia
- Prince George County
- Prince George
- 23875
- 6021 Surrywood Dr
Nearby cities
Nearby zip codes
Other Prince George Topics
