Welcome to this beautiful ranch-style home nestled on nearly 4 sprawling Acres! Zoned A-1-bring your horses and chickens. If you're looking for ample GARAGE space and storage, this property has you covered—featuring a 2-car attached garage, a 3-car detached garage, and a large shed. As you enter, a bright foyer leads into the spacious living room with soaring cathedral ceiling, a gas fireplace, and a door that opens to the deck, offering sweeping views of the private, expansive yard. The kitchen is a chef’s dream, with plentiful cabinetry, brand-new stainless-steel appliances, built in oven, flat cook top with SS hood and loads of counter space, along with a pantry/laundry rm that includes extra storage. The primary bedroom en-suite features a lg. walk-in closet and a bath with a roll-in shower. On the other side of the home, you’ll find 2 additional bedrooms and a second full bath. This 3.74-acre property is zoned for horses & chickens, making it the perfect spot for every interest!
Closed
$461,200
6021 Tuckers Pines Ln, Barhamsville, VA 23011
3beds
1,760sqft
Single Family Residence
Built in 2004
3.74 Acres Lot
$476,000 Zestimate®
$262/sqft
$2,336 Estimated rent
Home value
$476,000
Estimated sales range
Not available
$2,336/mo
Zestimate® history
Owner options
List your home for rent
$2,336/mo
Rent Zestimate®
Find your next renter with Zillow Rental Manager. Plus, with online applications, you can quickly screen prospective tenants – for free.
$2,336/mo
Rent Zestimate®
Refinance and save
$2,773/mo
Est. payment
Refinancing to a lower rate could help reduce your monthly payments and save thousands over the life of the loan.
$2,773/mo
Est. payment
Explore your selling options
Work with a Zillow partner agent
Leverage their expertise and Zillow's premium Showcase listings to get your home seen by more buyers.
Get startedList with your own agent
Get your home in front of millions of buyers by listing it on Zillow.
Learn how to do itSell it yourself
Take full control of how buyers see your home on Zillow by listing For Sale by Owner (FSBO).
List your homeWhat's special
Zillow last checked:
Listing updated:
Listed by:
Lisa K Gasper 757-880-3038,
Liz Moore & Associates-2
Bought with:
Brenda L Carter, 0225113931
Liz Moore & Associates-2
Source: WMLS,MLS#: 2500725 Originating MLS: Williamsburg MLS
Originating MLS: Williamsburg MLSFacts & features
Interior
Bedrooms & bathrooms
- Bedrooms: 3
- Bathrooms: 2
- Full bathrooms: 2
Primary bedroom
- Description: primary bedroom w/ en-suite bath-walk-in shower
- Level: First
Bedroom 2
- Description: spacious and bright with hall bath
- Level: First
Bedroom 3
- Description: spacious and bright with hall bath
- Level: First
Dining room
- Description: off kitchen w/bay window, leads out to the deck
- Level: First
Family room
- Description: spacious w/cathedral ceiling and FP
- Level: First
Foyer
- Description: Welcoming entrance with closet
- Level: First
Kitchen
- Description: New appliances, lots of cabinets and counter space
- Level: First
Laundry
- Description: laundry and coffee bar w/cabinets
- Level: First
Heating
- Electric, Forced Air, Heat Pump
Cooling
- Central Air
Appliances
- Included: Built-In Oven, Dishwasher, Exhaust Fan, Electric Cooking, Electric Water Heater
- Laundry: Washer Hookup, Dryer Hookup
Features
- Bay Window, Ceiling Fan(s), Cathedral Ceiling(s), Dining Area, High Ceilings, Laminate Counters, Pantry, Pull Down Attic Stairs, Walk-In Closet(s), Workshop, Built In Shower Chair
- Flooring: Carpet, Laminate, Vinyl
- Basement: Crawl Space
- Attic: Pull Down Stairs
- Number of fireplaces: 1
- Fireplace features: Gas
Interior area
- Total interior livable area: 1,760 sqft
Property
Parking
- Parking features: Attached, Detached, Garage, Garage Door Opener, Oversized, Three or more Spaces
- Has attached garage: Yes
Accessibility
- Accessibility features: Accessibility Features, Grab Bars, Low Threshold Shower, Accessible Entrance
Features
- Levels: One
- Stories: 1
- Patio & porch: Deck, Front Porch, Porch
- Exterior features: Deck, Porch
- Pool features: None
Lot
- Size: 3.74 Acres
Details
- Additional structures: Shed(s), Storage
- Parcel number: 37 29C
- Zoning description: A1
- Horse amenities: Horses Allowed
Construction
Type & style
- Home type: SingleFamily
- Architectural style: Colonial,Ranch
- Property subtype: Single Family Residence
Materials
- Drywall, Frame, Vinyl Siding
- Roof: Asphalt,Shingle
Condition
- New construction: No
- Year built: 2004
Utilities & green energy
- Sewer: Septic Tank
- Water: Well
Community & HOA
Community
- Security: Smoke Detector(s)
- Subdivision: None
HOA
- Has HOA: No
Location
- Region: Barhamsville
Financial & listing details
- Price per square foot: $262/sqft
- Tax assessed value: $371,900
- Annual tax amount: $2,492
- Date on market: 3/12/2025
- Ownership: Fee Simple,Individuals
Price history
| Date | Event | Price |
|---|---|---|
| 4/4/2025 | Sold | $461,200+3.6%$262/sqft |
Source:  WMLS #2500725 Report a problem WMLS #2500725 Report a problem | ||
| 3/17/2025 | Pending sale | $445,000$253/sqft |
Source: WMLS #2500725 Report a problem | ||
| 3/17/2025 | Contingent | $445,000$253/sqft |
Source:  REIN Inc. #10572976 Report a problem REIN Inc. #10572976 Report a problem | ||
| 3/12/2025 | Listed for sale | $445,000$253/sqft |
Source: REIN Inc. #10572976 Report a problem | ||
Public tax history
| Year | Property taxes | Tax assessment |
|---|---|---|
| 2025 | $2,368 +7.9% | $371,900 |
| 2024 | $2,194 -1.9% | $371,900 +11.4% |
| 2023 | $2,236 | $333,800 |
| 2022 | $2,236 -2.2% | $333,800 +15.3% |
| 2021 | $2,287 | $289,500 |
| 2020 | $2,287 +5.6% | $289,500 +9.6% |
| 2019 | $2,166 | $264,200 |
| 2018 | $2,166 +14% | $264,200 +15.4% |
| 2017 | $1,901 | $229,000 |
| 2016 | $1,901 +2.5% | $229,000 +3.8% |
| 2015 | $1,854 | $220,700 |
| 2014 | -- | $220,700 -1.3% |
| 2013 | -- | $223,500 |
| 2012 | -- | $223,500 -7.9% |
| 2011 | -- | $242,600 |
| 2010 | -- | $242,600 -20.4% |
| 2009 | -- | $304,700 +15.1% |
| 2008 | -- | $264,700 +4.7% |
| 2007 | -- | $252,800 +18.8% |
| 2006 | -- | $212,800 |
| 2004 | -- | $212,800 |
Find assessor info on the county website
Neighborhood: 23011
Nearby homes
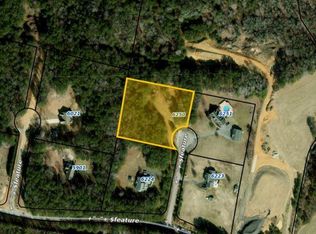
- $129,0002 Acres6250 Tuckers Ridge Ln, Barhamsville, VA 23011Lot/Land
- $614,3004 bd3 ba3k sqft5901 Tuckers Pines Ln, Barhamsville, VA 23011Off Market

- $449,4003 bd3 ba2.2k sqft6020 Tuckers Pines Ln, Barhamsville, VA 23011Off Market
- $610,4004 bd3 ba2.3k sqft6224 Tuckers Ridge Ln, Barhamsville, VA 23011Off Market
- $418,6003 bd2 ba1.6k sqft5900 Tuckers Pines Ln, Barhamsville, VA 23011Off Market
- $764,7003 bd4 ba3k sqft6251 Tuckers Ridge Ln, Barhamsville, VA 23011Off Market
- $578,1004 bd4 ba2.1k sqft6223 Tuckers Ridge Ln, Barhamsville, VA 23011Off Market
- $106,800-- bd-- ba-- sqftTuckers Ridge Ln, Barhamsville, VA 23011Off Market
Nearby schools
GreatSchools rating
- 8/10New Kent Elementary SchoolGrades: PK-5Distance: 8.4 mi
- 8/10New Kent Middle SchoolGrades: 6-8Distance: 8.3 mi
- 7/10New Kent High SchoolGrades: 9-12Distance: 8.2 mi
Schools provided by the listing agent
- Elementary: New Kent
- Middle: New Kent
- High: New Kent
Source: WMLS. This data may not be complete. We recommend contacting the local school district to confirm school assignments for this home.
Get a cash offer in 3 minutes
Find out how much your home could sell for in as little as 3 minutes with a no-obligation cash offer.
Estimated market value
$476,000
Get a cash offer in 3 minutes
Find out how much your home could sell for in as little as 3 minutes with a no-obligation cash offer.
Estimated market value
$476,000
- Virginia
- New Kent County
- West Point
- 23011
- 6021 Tuckers Pines Ln
Nearby cities
Nearby zip codes
Other West Point Topics
