Skip main navigation
Sold for $446,000
Street View
  • $446,000

    6021 Victoria Ln, Pinson, AL 35126

    5beds
    3,645sqft
    Single Family Residence
    Built in 1995
    0.44 Acres Lot
    $475,000 Zestimate®
    $122/sqft
    $2,857 Estimated rent

    Home value

    $475,000

    $451,000 - $499,000

    $2,857/mo

    Zestimate® history
    Loading
    Loading...

    Owner options

    List your home for rent

    $2,857/mo

    Rent Zestimate®

    Find your next renter with Zillow Rental Manager. Plus, with online applications, you can quickly screen prospective tenants – for free.

    Learn more

    $2,857/mo

    Rent Zestimate®

    Refinance and save

    $2,112/mo

    Est. payment

    Refinancing to a lower rate could help reduce your monthly payments and save thousands over the life of the loan.

    See today's rates

    $2,112/mo

    Est. payment

    Explore your selling options

    Work with a Zillow partner agent

    Leverage their expertise and Zillow's premium Showcase listings to get your home seen by more buyers.

    Get started

    List with your own agent

    Get your home in front of millions of buyers by listing it on Zillow.

    Learn how to do it

    Sell it yourself

    Take full control of how buyers see your home on Zillow by listing For Sale by Owner (FSBO).

    List your home

    What's special

    Expansive yardNew appliancesModern kitchen
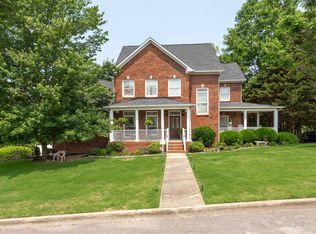
    ***Seller offering the $10,000 price decrease or a rate buy down for the buyer!*** Discover an exceptional family residence nestled in a serene neighborhood. Boasting five spacious bedrooms and three elegant bathrooms, this home offers abundant comfort for larger families. The large living areas facilitate seamless gatherings, while the modern kitchen with all new appliances caters to culinary enthusiasts. The expansive yard invites outdoor adventures, perfect for barbecues and leisure. With three stories, there's ample space for everyone to find their sanctuary, and the well-appointed bathrooms ensure convenience. This house is more than just a home; it's a lifestyle, a haven of excitement and luxury living. Embrace the opportunity to make lasting memories in this three-story gem in a tranquil neighborhood.

    Zillow last checked:

    Listing updated:

    Listed by:

    Zach Jackson CELL:9017340170,

    eXp Realty, LLC Central,

    Taylor Jackson 205-308-8887,

    eXp Realty, LLC Central

    Bought with:

    Tracie Carroll

    eXp Realty, LLC Central

    Taylor Jackson

    eXp Realty, LLC Central

    Source: GALMLS,MLS#: 21366026MLS Logo

    Facts & features

    Interior

    Bedrooms & bathrooms
    • Bedrooms: 5
    • Bathrooms: 4
    • Full bathrooms: 3
    • 1/2 bathrooms: 1
    Primary bedroom
    • Level: First
    Bedroom 1
    • Level: Second
    Bedroom 2
    • Level: Second
    Bedroom 3
    • Level: Second
    Bedroom 4
    • Level: Third
    Primary bathroom
    • Level: First
    Bathroom 1
    • Level: First
    Bathroom 3
    • Level: Second
    Dining room
    • Level: First
    Kitchen
    • Features: Stone Counters, Butlers Pantry, Eat-in Kitchen
    • Level: First
    Living room
    • Level: First
    Basement
    • Area: 1667
    Heating
    • Electric, Hot Water
    Cooling
    • Central Air, Dual, Ceiling Fan(s)
    Appliances
    • Included: Convection Oven, Dishwasher, Disposal, Microwave, Electric Oven, Refrigerator, Stainless Steel Appliance(s), Stove-Electric, 2+ Water Heaters
    • Laundry: Electric Dryer Hookup, Washer Hookup, Upper Level, Laundry Room, Yes
    Features
    • Recessed Lighting, Smooth Ceilings, Soaking Tub, Linen Closet, Separate Shower, Double Vanity, Tub/Shower Combo, Walk-In Closet(s)
    • Flooring: Laminate
    • Windows: Double Pane Windows
    • Basement: Full,Finished,Block
    • Attic: Walk-up,Yes
    • Number of fireplaces: 1
    • Fireplace features: Brick (FIREPL), Living Room, Wood Burning
    Interior area
    • Total interior livable area: 3,645 sqft
    • Finished area above ground: 3,645
    • Finished area below ground: 0

    Property

    Parking
    • Total spaces: 2
    • Parking features: Basement, Driveway, Lower Level, Off Street, On Street, Garage Faces Side
    • Attached garage spaces: 2
    • Has uncovered spaces: Yes
    Features
    • Levels: 2+ story
    • Patio & porch: Covered, Patio, Porch, Covered (DECK), Open (DECK), Deck
    • Pool features: None
    • Fencing: Fenced
    • Has view: Yes
    • View description: None
    • Waterfront features: No
    Lot
    • Size: 0.44 Acres
    • Features: Corner Lot
    Details
    • Parcel number: 0900344005002.00000
    • Special conditions: N/A

    Construction

    Type & style
    • Home type: SingleFamily
    • Property subtype: Single Family Residence
    Materials
    • Brick
    • Foundation: Basement
    Condition
    • Year built: 1995

    Utilities & green energy

    • Sewer: Septic Tank
    • Water: Public
    • Utilities for property: Underground Utilities
    Green energy
    • Energy efficient items: Thermostat

    Community & neighborhood

    Community
    • Community features: Sidewalks, Street Lights
    Location
    • Region: Pinson
    • Subdivision: Cosby Lake

    Other

    Other facts
    • Price range: $446K - $446K
    • Road surface type: Paved

    Price history

    DateEventPrice
    2/12/2024Sold$446,000$122/sqft
    Source: GALMLS #21366026 Report a problem
    1/23/2024Pending sale$446,000$122/sqft
    Source: GALMLS #21366026 Report a problem
    11/21/2023Listed for sale$446,000$122/sqft
    Source: GALMLS #21366026 Report a problem
    11/21/2023Contingent$446,000$122/sqft
    Source: GALMLS #21366026 Report a problem
    10/18/2023Price change$446,000-2.2%$122/sqft
    Source: GALMLS #21366026 Report a problem
    9/22/2023Listed for sale$456,000+69%$125/sqft
    Source: GALMLS #21366026 Report a problem
    2/22/2000Sold$269,900$74/sqft
    Source: Public Record Report a problem

    Public tax history

    YearProperty taxesTax assessment
    2025$2,222 $41,280
    2024$2,222 $41,280
    2023$2,222 +9.3%$41,280 +9.1%
    2022$2,032 +28.4%$37,840 +27.5%
    2021$1,582 $29,680
    2020$1,582 $29,680
    2019$1,582 +5%$29,680 +4.9%
    2018$1,506 $28,300
    2017$1,506 +4.7%$28,300 +4.5%
    2016$1,439 -4.5%$27,080 -4.3%
    2015$1,506 -11.7%$28,300 +5.2%
    2014$1,705 +23.5%$26,900
    2013$1,381 $26,900 -2.4%
    2012$1,381 -1.6%$27,560 -1.6%
    2011$1,403 $28,010
    2010$1,403 $28,010
    2009$1,403 -2.3%$28,010 -2.3%
    2008$1,436 -1.4%$28,670 -1.4%
    2007$1,457 +5.6%$29,090 +5.6%
    2006$1,381 +4.8%$27,560 +4.8%
    2005$1,318 +2.8%$26,300 -48.6%
    2004$1,282 +4.4%$51,160 +4.4%
    2003$1,227 +25.2%$49,000 +150.4%
    2002$980 $19,570
    2001$980 $19,570

    Find assessor info on the county website

    Neighborhood: 35126

    Nearby schools

    GreatSchools rating
    Schools provided by the listing agent
    • Elementary: Clay
    • Middle: Clay - Chalkville
    • High: Clay - Chalkville

    Source: GALMLS. This data may not be complete. We recommend contacting the local school district to confirm school assignments for this home.

    Get a cash offer in 3 minutes
    Find out how much your home could sell for in as little as 3 minutes with a no-obligation cash offer.
    Estimated market value
    $475,000
    Get a cash offer in 3 minutes
    Find out how much your home could sell for in as little as 3 minutes with a no-obligation cash offer.
    Estimated market value
    $475,000