Skip main navigation
Sold for $639,814
  • Listed by: Desert Sands Realty • Sylvia Gaffney • Contact: 760-412-7980
    Bought with: Areg Allen Sarkissian
    $639,814

    60217 Wishbone Ct, La Quinta, CA 92253

    4beds
    2,773sqft
    Single Family Residence
    Built in 2003
    0.34 Acres Lot
    $895,300 Zestimate®
    $231/sqft
    $6,387 Estimated rent

    Home value

    $895,300

    $824,000 - $976,000

    $6,387/mo

    Zestimate® history
    Loading
    Loading...

    Owner options

    List your home for rent

    $6,387/mo

    Rent Zestimate®

    Find your next renter with Zillow Rental Manager. Plus, with online applications, you can quickly screen prospective tenants – for free.

    Learn more

    $6,387/mo

    Rent Zestimate®

    Refinance and save

    $4,691/mo

    Est. payment

    Refinancing to a lower rate could help reduce your monthly payments and save thousands over the life of the loan.

    See today's rates

    $4,691/mo

    Est. payment

    Explore your selling options

    Work with a Zillow partner agent

    Leverage their expertise and Zillow's premium Showcase listings to get your home seen by more buyers.

    Get started

    List with your own agent

    Get your home in front of millions of buyers by listing it on Zillow.

    Learn how to do it

    Sell it yourself

    Take full control of how buyers see your home on Zillow by listing For Sale by Owner (FSBO).

    List your home

    What's special

    Large cul-de-sac lotBuilt-in entertainment centerPrivate center courtyardMassive center prep islandTile flooringPrivate dining roomStainless steel appliances
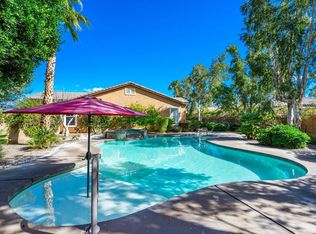
    Amazing HUD Home in the highly sought after community of Trilogy La Quinta. This Mesquite floorplan, the largest in the community, boasts nearly 2800 sq.ft. of living space and has 3 bedrooms plus a private office and separate bedroom CASITA, with 4 corresponding baths. Greeted by a spacious living room with built-in entertainment center and fireplace, adjacent is a large kitchen with an abundance of rich wood finish cabinets, stainless steel appliances, granite countertops, massive center prep island, and quaint breakfast nook in addition to a private dining room. Premium upgrades and improvements include a three-car garage, private center courtyard, tile flooring, recessed lighting, window blinds, a large CUL-DE-SAC lot, and breathtaking south-facing VIEWS with MOUNTAINS. The monthly HOA includes a 24/7 manned entry gate, internet, cable, front yard landscaping and maintenance. Community amenities include pickleball, tennis courts, bocce ball, fitness center, pools, classes, cafe, and pay-as-you-play golf. Call me today for more information on how to place a bid on this amazing opportunity.

    Zillow last checked:

    Listing updated:

    Listed by:

    Sylvia Gaffney DRE #01277751 760-412-7980,

    Desert Sands Realty

    Bought with:

    Areg Sarkissian, DRE #01928819

    Areg Allen Sarkissian

    Source: CRMLS,MLS#: 219128526DAMLS LogoOriginating MLS: California Desert AOR & Palm Springs AOR

    Facts & features

    Interior

    Bedrooms & bathrooms
    • Bedrooms: 4
    • Bathrooms: 4
    • Full bathrooms: 2
    • 3/4 bathrooms: 2
    Rooms
    • Room types: Den, Guest Quarters, Living Room, Primary Bedroom, Other, Dining Room
    Primary bedroom
    • Features: Multiple Primary Suites
    Bathroom
    • Features: Bathtub, Soaking Tub, Separate Shower
    Kitchen
    • Features: Granite Counters
    Other
    • Features: Walk-In Closet(s)
    Heating
    • Central, Natural Gas
    Cooling
    • Central Air
    Appliances
    • Included: Dishwasher, Gas Cooktop, Microwave
    • Laundry: Laundry Room
    Features
    • Breakfast Area, Separate/Formal Dining Room, Multiple Primary Suites, Walk-In Closet(s)
    • Flooring: Carpet, Tile
    • Doors: Sliding Doors
    • Has fireplace: Yes
    • Fireplace features: Living Room, See Remarks
    Interior area
    • Total interior livable area: 2,773 sqft

    Property

    Parking
    • Total spaces: 3
    • Parking features: Driveway, Garage, Garage Door Opener
    • Attached garage spaces: 3
    Features
    • Levels: One
    • Stories: 1
    • Has private pool: Yes
    • Pool features: Community, In Ground
    • Spa features: Community, In Ground
    • Fencing: Block
    • Has view: Yes
    • View description: Mountain(s)
    Lot
    • Size: 0.34 Acres
    • Features: Cul-De-Sac, Planned Unit Development, Sprinklers Timer
    Details
    • Parcel number: 764370028
    • Special conditions: Real Estate Owned

    Construction

    Type & style
    • Home type: SingleFamily
    • Property subtype: Single Family Residence
    Materials
    • Stucco
    • Roof: Tile
    Condition
    • New construction: No
    • Year built: 2003

    Community & HOA

    Community
    • Features: Gated, Pool
    • Security: Gated Community, 24 Hour Security
    • Senior community: Yes
    • Subdivision: Trilogy
    HOA
    • Has HOA: Yes
    • Amenities included: Bocce Court, Billiard Room, Clubhouse, Controlled Access, Sport Court, Fitness Center, Golf Course, Maintenance Grounds, Game Room, Meeting Room, Meeting/Banquet/Party Room, Barbecue, Tennis Court(s), Cable TV
    • HOA fee: $595 monthly
    • HOA name: Trilogy at La Quinta
    • HOA phone: 760-777-6059
    Location
    • Region: La Quinta

    Financial & listing details

    • Price per square foot: $231/sqft
    • Tax assessed value: $795,000
    • Annual tax amount: $10,788
    • Date on market: 4/15/2025
    • Listing terms: Cash,Conventional,FHA

    Price history

    DateEventPrice
    6/27/2025Sold$639,814-6.2%$231/sqft
    Source: CRMLS #219128526DA Report a problem
    5/10/2025Pending sale$682,000$246/sqft
    Source: Greater Palm Springs Realtors #219128526 Report a problem
    4/16/2025Listed for sale$682,000-33.4%$246/sqft
    Source: Greater Palm Springs Realtors #219128526 Report a problem
    10/8/2024Sold$1,023,535+6032.6%$369/sqft
    Source: Public Record Report a problem
    11/21/2023Sold$16,690-97.3%$6/sqft
    Source: Public Record Report a problem
    12/3/2014Listing removed$629,000$227/sqft
    Source: R.G. Reordan, Inc. #214082005 Report a problem
    9/5/2014Listed for sale$629,000+39.8%$227/sqft
    Source: R.G. Reordan, Inc. #214082005 Report a problem
    12/24/2003Sold$450,000$162/sqft
    Source: Public Record Report a problem

    Public tax history

    YearProperty taxesTax assessment
    2025$10,788 -0.1%$795,000
    2024$10,802 +27.9%$795,000 +29.4%
    2023$8,444 +2.4%$614,255 +2%
    2022$8,247 +2.2%$602,212 +2%
    2021$8,072 +1.1%$590,405 +1%
    2020$7,983 +1.8%$584,352 +2%
    2019$7,843 +2.1%$572,895 +2%
    2018$7,683 -0.2%$561,662 +2%
    2017$7,701 $550,650 +2%
    2016$7,701 +8%$539,854 +1.5%
    2015$7,130 +0.5%$531,747 +2%
    2014$7,096 $521,332 +0.5%
    2013-- $518,978 +10.4%
    2012-- $470,000 -5.6%
    2011-- $498,000 +0.6%
    2010-- $495,102 -0.2%
    2009-- $496,280 +2%
    2008-- $486,550 +2%
    2007-- $477,010 +2%
    2006-- $467,658 +2%
    2005-- $458,489
    Find assessor info on the county website

    Neighborhood: 92253

    Nearby schools

    GreatSchools rating
    Get a cash offer in 3 minutes
    Find out how much your home could sell for in as little as 3 minutes with a no-obligation cash offer.
    Estimated market value
    $895,300
    Get a cash offer in 3 minutes
    Find out how much your home could sell for in as little as 3 minutes with a no-obligation cash offer.
    Estimated market value
    $895,300