Skip main navigation
Pending
  • $125,000

    6022 Bellfort St, Houston, TX 77033

    3beds
    1,078sqft
    : 
    Loading
    Get pre-qualified
    Single Family Residence
    Built in 1955
    7,169 Square Feet Lot
    $-- Zestimate®
    $116/sqft
    $-- HOA

    What's special

    Brick exteriorFull brick exteriorUpdated bathroomUpdated interiorCrown molding throughoutWood look plank flooringGranite countertops
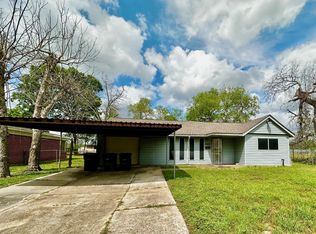
    BRICK 3 bedroom, 1 bath home with updated interior * nice size living room with ceiling fan & bright window filling the room with natural light * update kitchen with crisp white cabinetry, granite countertops & wood look plank flooring * nice size bedrooms with ceiling fans * updated bathroom with tile floor & tub surround plus vanity with storage & built-in storage cabinet * crown molding throughout * interior paint 2025 * carpet in living room & bedrooms appx 2 years old * roof & a/c appx 5 years old * single-car garage with storage cabinetry + adjoining utility area with washer & dryer connections * grand size fenced backyard * full brick exterior * don't miss this one!
    21 days
    |
    88
    |
    6
    |

    Zillow last checked:

    Listing updated:

    Listed by:

    Phillip Parnell TREC #0463515 713-299-9171,

    Pat Lowery Real Estate

    Source: HAR,MLS#: 30767609MLS Logo

      Facts & features

      Interior

      Bedrooms & bathrooms
      • Bedrooms: 3
      • Bathrooms: 1
      • Full bathrooms: 1
      Primary bathroom
      • Features: Primary Bath: Tub/Shower Combo
      Heating
      • Natural Gas
      Cooling
      • Electric
      Features
      • All Bedrooms Down, Primary Bed - 1st Floor
      Interior area
      • Total structure area: 1,078
      • Total interior livable area: 1,078 sqft

      Property

      Parking
      • Total spaces: 1
      • Parking features: Attached
      • Attached garage spaces: 1
      Features
      • Stories: 1
      Lot
      • Size: 7,169 Square Feet
      • Features: Subdivided, 0 Up To 1/4 Acre
      Details
      • Parcel number: 0790090230006

      Construction

      Type & style
      • Home type: SingleFamily
      • Architectural style: Traditional
      • Property subtype: Single Family Residence
      Materials
      • Brick, Wood Siding
      • Foundation: Slab
      • Roof: Composition
      Condition
      • New construction: No
      • Year built: 1955

      Utilities & green energy

      • Sewer: Public Sewer
      • Water: Public

      Community & HOA

      Community
      • Subdivision: Belfort Park Sec 03
      Location
      • Region: Houston

      Financial & listing details

      • Price per square foot: $116/sqft
      • Tax assessed value: $147,010
      • Annual tax amount: $3,124
      • Date on market: 6/17/2026
      • Listing terms: Cash

        Estimated market value

        Not available

        Estimated sales range

        Not available

        $1,684/mo

        Price history

        DateEventPrice
        6/24/2026Pending sale$125,000$116/sqft
        Source: HAR #30767609 Report a problem
        6/23/2026Listed for sale$125,000$116/sqft
        Source: HAR #30767609 Report a problem
        6/17/2026Pending sale$125,000$116/sqft
        Source: HAR #30767609 Report a problem
        5/13/2026Sold--
        Source: Public Record Report a problem
        3/10/2026Pending sale$125,000$116/sqft
        Source: HAR #30767609 Report a problem
        3/3/2026Price change$125,000-7.4%$116/sqft
        Source: HAR #30767609 Report a problem
        2/19/2026Listed for sale$135,000$125/sqft
        Source: HAR #30767609 Report a problem

        Public tax history

        YearProperty taxesTax assessment
        2025$3,124 -0.3%$147,010 -1.8%
        2024$3,132 +3.8%$149,700
        2023$3,016 +11.3%$149,700 +21.7%
        2022$2,709 $123,020 +38%
        2021-- $89,142 +42%
        2020$1,506 -2.5%$62,766 -1.6%
        2019$1,544 +0.6%$63,763 +4.9%
        2018$1,535 $60,762
        2017$1,535 +8.7%$60,762 +8.8%
        2016$1,412 +19.7%$55,837 +7.4%
        2015$1,179 $51,971 +13.3%
        2014$1,179 $45,871 +11.4%
        2013-- $41,174 -25.4%
        2012-- $55,161
        2011-- $55,161
        2010-- $55,161
        2009-- $55,161 -14%
        2007-- $64,112 +27.7%
        2006-- $50,215 +10%
        2005-- $45,650 +10%
        2004-- $41,500 +9.8%
        2003-- $37,800 +12.2%
        2002-- $33,700
        2001-- $33,700 +27.2%
        2000-- $26,500

        Find assessor info on the county website

        Monthly payment

        Est. payment

        Payment breakdown

        Explore the cost of this home by adjusting the details. Changes won't be saved.
        All calculations are estimates and provided by Zillow, Inc. for informational purposes only. Actual amounts may vary.
        HOA fees may include property taxes on listings classified as Co-Ops. Contact the listing agent and/or owner for fee details.
        Mortgage interest rates are dependent on a number of factors, including credit score, down payment, and repayment length. Interest rate data provided by Zillow Group Marketplace, Inc. as of 1/1/1970 from various mortgage lenders with which we have lead or other similar arrangements; the Estimated Payment is an average of those rates.
        See how much you could borrow to make a competitive offer.

        Climate risks

        Neighborhood: South Park

        Getting around

        36 / 100
        Car-Dependent
        39 / 100
        Some Transit
        37 / 100
        Somewhat Bikeable

        Nearby schools

        GreatSchools rating
        Schools provided by the listing agent
        • Elementary: Alcott Elementary School
        • Middle: Attucks Middle School
        • High: Sterling High School (Houston)

        Source: HAR. This data may not be complete. We recommend contacting the local school district to confirm school assignments for this home.

        A local agent can set up tours, give advice and negotiate with sellers.

        Browse local experts

        Similar homes

        Skip to the end of the carouselSkip to the beginning of the carousel