Skip main navigation
Sold for $635,000
  • $635,000

    6022 Blue Point Ct, Clarksville, MD 21029

    4beds
    2,524sqft
    Townhouse
    Built in 2000
    2,057 Square Feet Lot
    $639,600 Zestimate®
    $252/sqft
    $3,720 Estimated rent

    Home value

    $639,600

    $595,000 - $684,000

    $3,720/mo

    Zestimate® history
    Loading
    Loading...

    Owner options

    List your home for rent

    $3,720/mo

    Rent Zestimate®

    Find your next renter with Zillow Rental Manager. Plus, with online applications, you can quickly screen prospective tenants – for free.

    Learn more

    $3,720/mo

    Rent Zestimate®

    Refinance and save

    $4,039/mo

    Est. payment

    Refinancing to a lower rate could help reduce your monthly payments and save thousands over the life of the loan.

    See today's rates

    $4,039/mo

    Est. payment

    Explore your selling options

    Work with a Zillow partner agent

    Leverage their expertise and Zillow's premium Showcase listings to get your home seen by more buyers.

    Get started

    List with your own agent

    Get your home in front of millions of buyers by listing it on Zillow.

    Learn how to do it

    Sell it yourself

    Take full control of how buyers see your home on Zillow by listing For Sale by Owner (FSBO).

    List your home

    What's special

    Gas fire placeOutdoor community poolDouble sinks vanityPaved trailsSeparate showerAdditional bedroomVaulted ceiling
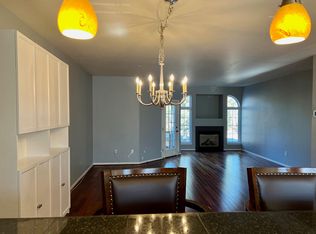
    Welcome to this spacious end unit townhome in River Hill community. The house is filled with natural light through large windows from 3 sides of the house . Nine foot ceiling throughout. Vaulted ceiling in upper level with sky light. Gleaming hardwood floors throughout the main and the upper level. Master bed room suite includes twin walk-in closets, a bathroom with a jacuzzi bath tub, a separate shower and double sinks vanity. There is an additional full bathroom on upper level, and one on the lower family room level. The main level has a gas fire place, a large kitchen and living and dining room. Additional bedroom and a full bath in the lower level for guest or in-lows suite. The location is perfect! Just minutes away from major highways for easy commute . The expanding Clarksville Community shops and restaurants are walking distance. Community is surrounded by paved trails that meander throughout River Hill, leading to the outdoor community pool & several playgrounds.

    Zillow last checked:

    Listing updated:

    Listed by:

    Seikyung Kim 443-386-0098,

    EXP Realty, LLC

    Bought with:

    Sam Gupta, SP200204639

    EXP Realty, LLC

    Source: Bright MLS,MLS#: MDHW2048768MLS Logo

    Facts & features

    Interior

    Bedrooms & bathrooms
    • Bedrooms: 4
    • Bathrooms: 3
    • Full bathrooms: 3
    Rooms
    • Room types: Living Room, Dining Room, Primary Bedroom, Bedroom 2, Bedroom 4, Kitchen, Recreation Room, Bathroom 2, Bathroom 3, Primary Bathroom
    Primary bedroom
    • Level: Upper
    Bedroom 2
    • Level: Upper
    Bedroom 4
    • Level: Lower
    Primary bathroom
    • Level: Upper
    Bathroom 2
    • Level: Upper
    Bathroom 3
    • Level: Upper
    Bathroom 3
    • Level: Lower
    Dining room
    • Level: Main
    Kitchen
    • Level: Main
    Living room
    • Level: Main
    Recreation room
    • Level: Lower
    Heating
    • Forced Air, Natural Gas
    Cooling
    • Central Air, Electric
    Appliances
    • Included: Gas Water Heater
    Features
    • Bathroom - Walk-In Shower, Breakfast Area, Dining Area, Family Room Off Kitchen, Open Floorplan, Walk-In Closet(s), 9'+ Ceilings
    • Flooring: Hardwood, Carpet
    • Has basement: No
    • Number of fireplaces: 1
    Interior area
    • Total structure area: 2,524
    • Total interior livable area: 2,524 sqft
    • Finished area above ground: 2,524
    • Finished area below ground: 0

    Property

    Parking
    • Parking features: Other
    Accessibility
    • Accessibility features: Accessible Doors
    Features
    • Levels: Three
    • Stories: 3
    • Pool features: Community
    • Has spa: Yes
    • Spa features: Bath
    Lot
    • Size: 2,057 Square Feet
    Details
    • Additional structures: Above Grade, Below Grade
    • Parcel number: 1415128712
    • Zoning: NT
    • Special conditions: Standard

    Construction

    Type & style
    • Home type: Townhouse
    • Architectural style: Colonial
    • Property subtype: Townhouse
    Materials
    • Vinyl Siding, Concrete
    • Foundation: Concrete Perimeter
    • Roof: Fiberglass
    Condition
    • New construction: No
    • Year built: 2000

    Utilities & green energy

    • Sewer: Public Sewer
    • Water: Public

    Community & HOA

    Community
    • Subdivision: River Hill
    HOA
    • Has HOA: Yes
    • Amenities included: Bike Trail, Golf Course Membership Available, Pool Mem Avail, Reserved/Assigned Parking, Tot Lots/Playground
    • Services included: Common Area Maintenance, Management
    • HOA fee: $98 monthly
    • HOA name: STONEHEAVEN TOWNHOUSE HOA
    Location
    • Region: Clarksville

    Financial & listing details

    • Price per square foot: $252/sqft
    • Tax assessed value: $534,900
    • Annual tax amount: $8,193
    • Date on market: 2/6/2025
    • Listing agreement: Exclusive Right To Sell
    • Listing terms: Cash,Conventional,FHA,VA Loan
    • Ownership: Fee Simple

    Price history

    DateEventPrice
    3/20/2025Sold$635,000-3.1%$252/sqft
    Source: Bright MLS #MDHW2048768 Report a problem
    2/21/2025Pending sale$655,000$260/sqft
    Source: Bright MLS #MDHW2048768 Report a problem
    2/17/2025Price change$655,000-3.5%$260/sqft
    Source: Bright MLS #MDHW2048768 Report a problem
    2/6/2025Listed for sale$679,000+69.8%$269/sqft
    Source: Bright MLS #MDHW2048768 Report a problem
    9/30/2010Sold$400,000-20.8%$158/sqft
    Source: Public Record Report a problem
    8/15/2005Sold$505,000+126.3%$200/sqft
    Source: Public Record Report a problem
    4/25/2000Sold$223,185$88/sqft
    Source: Public Record Report a problem

    Public tax history

    YearProperty taxesTax assessment
    2025-- $569,167 +6.4%
    2024$6,023 +3.3%$534,900 +3.3%
    2023$5,830 +3.4%$517,767 -3.2%
    2022$5,637 +3.5%$534,900 +10.6%
    2021$5,444 +1.5%$483,500 +1.5%
    2020$5,365 +1.5%$476,433 -1.5%
    2019$5,285 -6%$483,500 +4.6%
    2018$5,622 -16.1%$462,300
    2017$6,704 +385.2%$462,300 +8.8%
    2016$1,382 $425,033 +4.6%
    2015$1,382 $406,400
    2014$1,382 $406,400
    2013-- $406,400 0%
    2012-- $406,500
    2011-- $406,500
    2010-- $406,500 -18.3%
    2009-- $497,680 +14.1%
    2008-- $436,336 +16.4%
    2007-- $374,993 +19.6%
    2006-- $313,650 +10.6%
    2005-- $283,702 +11.8%
    2004-- $253,756 +13.4%
    2003-- $223,810 +1%
    2002-- $221,530 +1%
    2001-- $219,250
    Find assessor info on the county website

    Neighborhood: 21029

    Nearby schools

    GreatSchools rating
    Schools provided by the listing agent
    • District: Howard County Public School System

    Source: Bright MLS. This data may not be complete. We recommend contacting the local school district to confirm school assignments for this home.

    Get a cash offer in 3 minutes
    Find out how much your home could sell for in as little as 3 minutes with a no-obligation cash offer.
    Estimated market value
    $639,600
    Get a cash offer in 3 minutes
    Find out how much your home could sell for in as little as 3 minutes with a no-obligation cash offer.
    Estimated market value
    $639,600