Welcome to Newburgh’s Lake Ridge Crossing! This beautiful brick ranch offers three bedrooms and two baths with a gracious fenced in backyard. Beautiful hardwood floors carry you throughout the house when you enter. The living room offers a wonderful wood burning fireplace for those cool evenings. The owner has updated the home with professional paint throughout the house and new modern lighting. The home has a split floor plan, offering a very functional layout. A large master en-suite has gracious walk-in closet and beautifully tiled walk-in shower, vanity with double sinks. The laundry room is centrally, located with lots of room and a wash tub along with washer and dryer. The open kitchen offers beautiful white cabinets, lovely granite counter tops, subway tile backsplash and stainless steel appliances. There is an eat- in breakfast area overlooking the backyard. On the other side of the house are two bedrooms with a jack and Jill bathroom in between. There is an oversized attached two car garage with amazing steps up to the attic space for ample storage. No need to pull down stairs anymore to get to attic storage- huge bonus!!! There’s beautiful landscaping around the house and owner installed the lovely vinyl fence by Mr. Fence, which offers privacy, but lots of room to entertain ( pets, children, etc) in the backyard. There’s a patio off the back for outdoor dining or just sitting outside to relax. The meticulously maintained neighborhood has sidewalks for evening strolls. There’s a clubhouse with swimming pool for entertaining as well.
Closed
$325,000
6022 Bramble Wood Ct, Newburgh, IN 47630
3beds
1,967sqft
Single Family Residence
Built in 1997
0.27 Acres Lot
$348,100 Zestimate®
$--/sqft
$2,455 Estimated rent
Home value
$348,100
$331,000 - $366,000
$2,455/mo
Zestimate® history
Owner options
List your home for rent
$2,455/mo
Rent Zestimate®
Find your next renter with Zillow Rental Manager. Plus, with online applications, you can quickly screen prospective tenants – for free.
$2,455/mo
Rent Zestimate®
Refinance and save
$2,513/mo
Est. payment
Refinancing to a lower rate could help reduce your monthly payments and save thousands over the life of the loan.
$2,513/mo
Est. payment
Explore your selling options
Work with a Zillow partner agent
Leverage their expertise and Zillow's premium Showcase listings to get your home seen by more buyers.
Get startedList with your own agent
Get your home in front of millions of buyers by listing it on Zillow.
Learn how to do itSell it yourself
Take full control of how buyers see your home on Zillow by listing For Sale by Owner (FSBO).
List your homeWhat's special
Zillow last checked:
Listing updated:
Listed by:
Melinda Counter Cell:312-206-8916,
Berkshire Hathaway HomeServices Indiana Realty
Bought with:
Shaun Angel, RB18000726
RE/MAX REVOLUTION
Source: IRMLS,MLS#: 202433327
Facts & features
Interior
Bedrooms & bathrooms
- Bedrooms: 3
- Bathrooms: 3
- Full bathrooms: 2
- 1/2 bathrooms: 1
- Main level bedrooms: 3
Bedroom 1
- Level: Main
Bedroom 2
- Level: Main
Dining room
- Level: Main
- Area: 132
- Dimensions: 11 x 12
Kitchen
- Level: Main
- Area: 120
- Dimensions: 10 x 12
Living room
- Level: Main
- Area: 315
- Dimensions: 21 x 15
Heating
- Natural Gas, Forced Air
Cooling
- Central Air
Appliances
- Included: Dishwasher, Microwave, Refrigerator, Washer, Dryer-Electric, Electric Oven, Electric Range, Gas Water Heater, Water Softener Owned
Features
- Windows: Window Treatments, Blinds
- Basement: Crawl Space
- Number of fireplaces: 1
- Fireplace features: Living Room, Wood Burning
Interior area
- Total structure area: 1,967
- Total interior livable area: 1,967 sqft
- Finished area above ground: 1,967
- Finished area below ground: 0
Property
Parking
- Total spaces: 2.5
- Parking features: Attached
- Attached garage spaces: 2.5
Features
- Levels: One
- Stories: 1
- Pool features: Association
Lot
- Size: 0.27 Acres
- Features: Level, Sloped
Details
- Parcel number: 871212402210.000019
Construction
Type & style
- Home type: SingleFamily
- Property subtype: Single Family Residence
Materials
- Brick
Condition
- New construction: No
- Year built: 1997
Utilities & green energy
- Sewer: City
- Water: City
Community & HOA
Community
- Subdivision: Lakeridge Crossing
HOA
- Has HOA: Yes
- HOA fee: $540 annually
Location
- Region: Newburgh
Financial & listing details
- Tax assessed value: $317,100
- Annual tax amount: $2,132
- Date on market: 8/30/2024
Price history
| Date | Event | Price |
|---|---|---|
| 10/29/2024 | Sold | $325,000 |
Source:  IRMLS #202433327 Report a problem IRMLS #202433327 Report a problem | ||
| 10/8/2024 | Pending sale | $325,000 |
Source: IRMLS #202433327 Report a problem | ||
| 10/4/2024 | Listed for sale | $325,000 |
Source: IRMLS #202433327 Report a problem | ||
| 8/31/2024 | Pending sale | $325,000 |
Source: IRMLS #202433327 Report a problem | ||
| 8/30/2024 | Listed for sale | $325,000+13.6% |
Source: IRMLS #202433327 Report a problem | ||
| 7/9/2021 | Sold | $286,000+0.4%$145/sqft |
Source: Agent Provided Report a problem | ||
| 6/17/2021 | Pending sale | $285,000 |
Source: IRMLS #202120502 Report a problem | ||
| 6/14/2021 | Listed for sale | $285,000 |
Source: IRMLS #202120502 Report a problem | ||
| 6/4/2021 | Pending sale | $285,000 |
Source: IRMLS #202120502 Report a problem | ||
| 6/2/2021 | Listed for sale | $285,000+17% |
Source: IRMLS #202120502 Report a problem | ||
| 3/25/2020 | Sold | $243,500-2.6%$124/sqft |
Source: Agent Provided Report a problem | ||
| 1/25/2020 | Listed for sale | $249,900$127/sqft |
Source: RE/MAX REVOLUTION #202003039 Report a problem | ||
Public tax history
| Year | Property taxes | Tax assessment |
|---|---|---|
| 2025 | $2,295 +10.4% | $317,100 +4.3% |
| 2024 | $2,078 -8.5% | $304,100 +8.3% |
| 2023 | $2,270 +22.2% | $280,800 -2.8% |
| 2022 | $1,858 +7.1% | $289,000 +25% |
| 2021 | $1,734 +1.3% | $231,200 +8% |
| 2020 | $1,712 +16.5% | $214,100 +3.1% |
| 2019 | $1,469 -32.6% | $207,600 +14.2% |
| 2018 | $2,178 +54.7% | $181,800 +1.5% |
| 2017 | $1,408 +0% | $179,200 +1% |
| 2016 | $1,408 +8.4% | $177,500 +0.8% |
| 2014 | $1,298 -0.1% | $176,100 -1.7% |
| 2013 | $1,299 +1.4% | $179,200 +2.5% |
| 2012 | $1,281 -13.9% | $174,900 -9.4% |
| 2011 | $1,488 +2% | $193,000 |
| 2010 | $1,460 +2.2% | $193,000 |
| 2009 | $1,429 +6.9% | $193,000 +0.9% |
| 2007 | $1,336 -29.6% | $191,300 +4.3% |
| 2006 | $1,899 | $183,500 -1.6% |
| 2005 | -- | $186,500 |
Find assessor info on the county website
Neighborhood: 47630
Nearby homes
- $382,7003 bd2 ba2.7k sqft5900 Bramble Wood Ct, Newburgh, IN 47630Off Market
- $344,0003 bd2 ba1.9k sqft6044 Bramble Wood Ct, Newburgh, IN 47630Off Market
- $459,3003 bd3 ba2.8k sqft6011 Hillbrook Ct, Newburgh, IN 47630Off Market
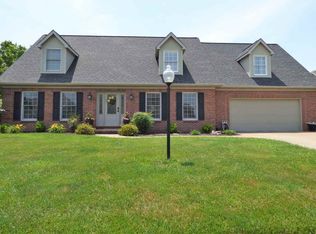
- $514,0004 bd2 ba3.4k sqft6033 Hillbrook Ct, Newburgh, IN 47630Off Market
- $519,6004 bd4 ba3.5k sqft5899 Hillbrook Ct, Newburgh, IN 47630Off Market
- $471,5004 bd3 ba2.1k sqft6011 Bramble Wood Ct, Newburgh, IN 47630Off Market
- $450,7004 bd2 ba2.8k sqft1933 Bent Tree Dr, Newburgh, IN 47630Off Market
- $450,0004 bd3 ba2.8k sqft6055 Hillbrook Ct, Newburgh, IN 47630Sold
Nearby schools
GreatSchools rating
- 9/10John High Castle Elementary SchoolGrades: PK-5Distance: 1.6 mi
- 10/10Castle North Middle SchoolGrades: 6-8Distance: 1.1 mi
- 9/10Castle High SchoolGrades: 9-12Distance: 1.8 mi
Schools provided by the listing agent
- Elementary: Castle
- Middle: Castle North
- High: Castle
- District: Warrick County School Corp.
Source: IRMLS. This data may not be complete. We recommend contacting the local school district to confirm school assignments for this home.


Get pre-qualified for a loan
At Zillow Home Loans, we can pre-qualify you in as little as 5 minutes with no impact to your credit score.An equal housing lender. NMLS #10287.
Sell for more on Zillow
Get a Zillow Showcase℠ listing at no additional cost and you could sell for .
$348,100
2% more
+$6,962
With Zillow Showcase(estimated)
$355,062
- Indiana
- Warrick County
- Newburgh
- 47630
- 6022 Bramble Wood Ct
Nearby cities
Nearby zip codes
Other Newburgh Topics
