Welcome to 6022 Hazlett Street, where modern updates meet incredible investment potential. This fully renovated duplex has been thoughtfully refreshed from top to bottom, featuring brand-new kitchens, beautifully updated bathrooms, and stylish ceramic tile throughout both units. Each residence offers its own private entrance, spacious living areas, and the flexibility today's buyers are looking for.
Whether you're an investor searching for your next cash-flowing asset or an owner-occupant looking to offset your mortgage with rental income, this property checks all the boxes. With over 2,200 square feet of living space and a prime Southwest Detroit location just minutes from major freeways, shopping, dining, and downtown, this is a turnkey opportunity you won't want to miss.
For sale
$220,000
6022 Hazlett St, Detroit, MI 48210
4beds
2,200sqft
Multi Family
Built in 1918
-- sqft lot
$216,300 Zestimate®
$100/sqft
$-- HOA
What's special
- 76 days
- 180
- 16
Zillow last checked:
Listing updated:
Listed by:
Angie Sierra 313-528-3002,
REMAX City Centre 313-528-3002
Source: Realcomp II,MLS#: 20261057282
Facts & features
Interior
Bedrooms & bathrooms
- Bedrooms: 4
- Bathrooms: 2
- Full bathrooms: 2
Heating
- Forced Air, Natural Gas
Features
- Basement: Unfinished
- Has fireplace: No
Interior area
- Total interior livable area: 2,200 sqft
- Finished area above ground: 2,200
Property
Features
- Levels: Two
- Stories: 2
- Pool features: None
Lot
- Size: 3,484 Square Feet
- Dimensions: 30 x 115
Details
- Parcel number: W16I013435S
- Zoning description: Residential
- Special conditions: Short Sale No,Standard
Construction
Type & style
- Home type: MultiFamily
- Architectural style: Colonial
- Property subtype: Multi Family
Materials
- Vinyl Siding
- Foundation: Basement, Block
Condition
- New construction: No
- Year built: 1918
Utilities & green energy
- Sewer: Public Sewer
- Water: Public
Community & HOA
Community
- Subdivision: ROBERT M GRINDLEYS
Location
- Region: Detroit
Financial & listing details
- Price per square foot: $100/sqft
- Tax assessed value: $4,859
- Annual tax amount: $533
- Date on market: 7/23/2026
- Cumulative days on market: 271 days
- Listing agreement: Exclusive Right To Sell
- Listing terms: Cash,Conventional
Estimated market value
$216,300
$205,000 - $227,000
$1,322/mo
Price history
| Date | Event | Price |
|---|---|---|
| 7/23/2026 | Listed for sale | $220,000-8.3%$100/sqft |
Source:  Realcomp II #20261057282 Report a problem Realcomp II #20261057282 Report a problem | ||
| 7/17/2026 | Listing removed | $240,000$109/sqft |
Source: Realcomp II #20261000114 Report a problem | ||
| 4/1/2026 | Price change | $240,000-4%$109/sqft |
Source: Realcomp II #20261000114 Report a problem | ||
| 1/27/2026 | Price change | $250,000-3.8%$114/sqft |
Source: Realcomp II #20261000105 Report a problem | ||
| 1/2/2026 | Listed for sale | $260,000+4233.3%$118/sqft |
Source: Realcomp II #20261000105 Report a problem | ||
| 7/15/2025 | Sold | $6,000$3/sqft |
Source: Public Record Report a problem | ||
Public tax history
| Year | Property taxes | Tax assessment |
|---|---|---|
| 2025 | -- | $16,800 +26.3% |
| 2024 | -- | $13,300 +22% |
| 2023 | -- | $10,900 +18.5% |
| 2022 | -- | $9,200 +15% |
| 2021 | -- | $8,000 |
| 2020 | $527 -13.2% | $8,000 -10.1% |
| 2019 | $607 | $8,900 +8.5% |
| 2018 | $607 | $8,200 -2.4% |
| 2017 | -- | $8,400 -77.7% |
| 2016 | $676 | $37,700 +842.5% |
| 2015 | $676 +51.5% | $4,000 -10.3% |
| 2013 | $446 -34% | $4,461 -30.2% |
| 2010 | $676 | $6,392 -12% |
| 2009 | -- | $7,264 -10.5% |
| 2008 | -- | $8,116 |
| 2007 | -- | $8,116 +5.5% |
| 2005 | $88 | $7,693 +3% |
| 2004 | -- | $7,469 |
Find assessor info on the county website
Monthly payment
Est. payment
Payment breakdown
Explore the cost of this home by adjusting the details. Changes won't be saved.Climate risks
Neighborhood: Midwest
Similar homes
- $220,0005 bd2 ba2.2k sqft4646 Pacific St, Detroit, MI 48204For Sale
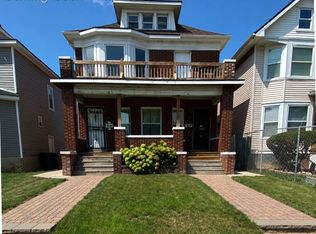
 MLS ID #20261080598, Roberto Ortiz, Las Casas Real Estate LLC. Realcomp II
 - $215,0005 bd3 ba2.5k sqft3775 Tyler St, Detroit, MI 48238For Sale
 MLS ID #20261064984, Shamari Manley, Golden Key Realty Group LLC. Realcomp II
 - $225,0004 bd3 ba1.9k sqft16210 Inverness St, Detroit, MI 48221For Sale
 MLS ID #20261080655, Lawrence Else, Realtyflo Inc. Realcomp II
 - $175,0004 bd2 ba1.9k sqft5595 Oregon St, Detroit, MI 48204For Sale
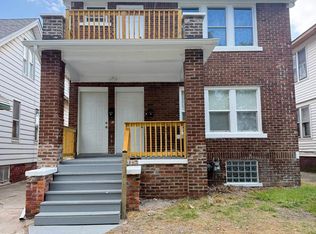
 MLS ID #50221494, Nevine Rizk, Epique Inc.. MiRealSource
 - $235,0006 bd2 ba2.4k sqft3808 Monterey St, Detroit, MI 48206For SaleMLS ID #20261078472, Safoan Khan, PurePath Realty Group. Realcomp II
- $193,0006 bd3 ba2.6k sqft2988 Richton St, Detroit, MI 48206For SaleMLS ID #20261062642, Antwuan M Hawkins, Five Star Luxury Realty. Realcomp II
- $224,5004 bd2 ba2.1k sqft14112 Mansfield St, Detroit, MI 48227For SaleMLS ID #20261072055, Vlatko Makrievski, VM Real Estate Group. Realcomp II
- $149,5003 bd2 ba1.7k sqft4076 Wesson St, Detroit, MI 48210For SaleMLS ID #20261076020, Romond Gordon, The Gordon Realty Group. Realcomp II
- $259,9004 bd2 ba2.3k sqft17127 San Juan Dr, Detroit, MI 48221For SaleMLS ID #20261079599, Al Baydoun, U.S. Investor Group. Realcomp II
- $199,9004 bd2 ba1.9k sqft16241 Cherrylawn St, Detroit, MI 48221For SaleMLS ID #20261060773, Iman Elsibai, Keller Williams Legacy. Realcomp II
- $239,9993 bd3 ba1.3k sqft4868 Parker St, Detroit, MI 48214For SaleMLS ID #20261079497, Ashley Jones, REMAX City Centre. Realcomp II
- $250,0004 bd3 ba1.9k sqft551 Englewood St, Detroit, MI 48202For SaleMLS ID #20261056877, Jay Naim, EXP Realty Main. Realcomp II
- $194,0003 bd3 ba2.2k sqft16555 Lawton St, Detroit, MI 48221For SaleMLS ID #20261078265, Mariah Danley, KW Domain. Realcomp II
- $199,0003 bd3 ba1.8k sqft18217 Prairie St, Detroit, MI 48221For SaleMLS ID #20261075940, Bailee Clanton, Home Source Realty LLC. Realcomp II
- $217,0003 bd2 ba2k sqft16130 Whitcomb St, Detroit, MI 48235For SaleMLS ID #20261056026, Dior James, EXP Realty Main. Realcomp II
- $199,9984 bd1 ba1.1k sqft14632 Oldham St, Taylor, MI 48180For SaleMLS ID #50223771, Joan Schinderle-King, Realty Executives Home Towne Chesterfield. MiRealSource
- $219,9993 bd3 ba2.1k sqft17561 Appoline St, Detroit, MI 48235For Sale
 MLS ID #26040196, Timothy McGary, Prestige Realty & Investments. MichRIC
 - $179,9004 bd3 ba2.5k sqft47 Pilgrim St, Highland Park, MI 48203For SaleMLS ID #20261049066, Felton Adams, Upside Investments. Realcomp II
- $250,0004 bd2 ba1.6k sqft534 Trowbridge St, Detroit, MI 48202For SaleMLS ID #20261015240, Marvis Burns, Metropolitan Gems. Realcomp II
