Experience Luxury Living in The Nayan — Where Elegance Meets Everyday Comfort
Step into The Nayan, a beautifully crafted two-story home in Griffith Lakes, Charlotte’s premier low-maintenance community surrounded by natural beauty and resort-style amenities. With 4 bedrooms, 3.5 bathrooms, a loft, formal dining room, and a versatile flex space, this home is designed for both style and flexibility. The large, private backyard adds the perfect outdoor escape.
The impressive foyer sets the tone, opening to a gracious formal dining room and a multi-purpose flex room—ideal for entertaining, hosting guests, or creating the perfect work-from-home setup. An extended everyday entry makes daily routines effortless and offers the perfect spot to customize your dream drop zone.
At the heart of the home, the chef-inspired kitchen features a generous island, elegant quartz countertops, a gas stove, and upgraded luxury vinyl plank flooring throughout the main level. It’s a space designed to elevate both cooking and gathering.
Upstairs, the primary suite becomes your own serene retreat with an oversized walk-in closet and a freestanding soaking tub framed by a large picture window—a luxurious sanctuary for unwinding. A spacious loft provides endless possibilities, from a second living area to a playroom or office. Each secondary bedroom boasts its own walk-in closet, ensuring comfort and storage for everyone.
Life at Griffith Lakes is unmatched. Future resort-style amenities are projected for completion in 2026, including a clubhouse, fitness center, outdoor pool with cabanas, hot tub, pickleball & tennis courts, bocce ball, grilling areas, and cozy firepits. This community is crafted for elevated living and endless enjoyment. Enjoy access to a 17-acre lake and over 5 miles of scenic walking trails, all just minutes from Huntersville, Concord, and major highways I-485, I-77, and I-85.
Discover the perfect blend of convenience, tranquility, and elevated living in one of Charlotte’s most sought-after communities. The Nayan is ready to welcome you home.
Closed
$618,000
6022 Moonglade Ln #358, Charlotte, NC 28269
4beds
3,427sqft
Single Family Residence
Built in 2026
0.19 Acres Lot
$617,900 Zestimate®
$180/sqft
$2,954 Estimated rent
Home value
$617,900
$575,000 - $661,000
$2,954/mo
Zestimate® history
Owner options
List your home for rent
$2,954/mo
Rent Zestimate®
Find your next renter with Zillow Rental Manager. Plus, with online applications, you can quickly screen prospective tenants – for free.
$2,954/mo
Rent Zestimate®
Refinance and save
$3,995/mo
Est. payment
Refinancing to a lower rate could help reduce your monthly payments and save thousands over the life of the loan.
$3,995/mo
Est. payment
Explore your selling options
Work with a Zillow partner agent
Leverage their expertise and Zillow's premium Showcase listings to get your home seen by more buyers.
Get startedList with your own agent
Get your home in front of millions of buyers by listing it on Zillow.
Learn how to do itSell it yourself
Take full control of how buyers see your home on Zillow by listing For Sale by Owner (FSBO).
List your homeWhat's special
Elegant quartz countertopsSpacious loftBeautifully crafted two-story homeMulti-purpose flex roomChef-inspired kitchenLarge private backyardVersatile flex space
Zillow last checked:
Listing updated:
Listed by:
Jadyn Barry jbarry@tollbrothers.com,
Toll Brothers Real Estate Inc,
Tatiyana Larson,
Toll Brothers Real Estate Inc
Bought with:
Tom Palmer
Terra Vista Realty
Source: Canopy MLS as distributed by MLS GRID,MLS#: 4315621
Facts & features
Interior
Bedrooms & bathrooms
- Bedrooms: 4
- Bathrooms: 3
- Full bathrooms: 3
Primary bedroom
- Level: Upper
Bedroom s
- Level: Upper
Bedroom s
- Level: Upper
Bedroom s
- Level: Upper
Bathroom half
- Level: Main
Bathroom full
- Level: Upper
Bathroom full
- Level: Upper
Bathroom full
- Level: Upper
Dining room
- Level: Main
Flex space
- Level: Main
Great room
- Level: Main
Kitchen
- Level: Main
Laundry
- Level: Upper
Loft
- Level: Upper
Heating
- Forced Air, Natural Gas
Cooling
- Central Air
Appliances
- Included: Convection Oven, Dishwasher, Disposal, Exhaust Hood, Gas Cooktop, Microwave, Oven, Wall Oven
- Laundry: Electric Dryer Hookup, Laundry Room, Upper Level, Washer Hookup
Features
- Drop Zone, Kitchen Island, Open Floorplan, Pantry, Walk-In Closet(s), Walk-In Pantry
- Flooring: Carpet, Tile, Vinyl
- Doors: Sliding Doors
- Has basement: No
Interior area
- Total structure area: 3,427
- Total interior livable area: 3,427 sqft
- Finished area above ground: 3,427
- Finished area below ground: 0
Property
Parking
- Total spaces: 2
- Parking features: Driveway, Attached Garage, Garage on Main Level
- Attached garage spaces: 2
- Has uncovered spaces: Yes
Features
- Levels: Two
- Stories: 2
- Patio & porch: Covered, Front Porch
- Pool features: Community
- Spa features: Community
- Waterfront features: Boat Slip – Community
Lot
- Size: 0.19 Acres
- Features: Corner Lot, Cul-De-Sac
Details
- Parcel number: 04308150
- Zoning: MX-3
- Special conditions: Standard
Construction
Type & style
- Home type: SingleFamily
- Property subtype: Single Family Residence
Materials
- Fiber Cement, Stone
- Foundation: Slab
Condition
- New construction: Yes
- Year built: 2026
Details
- Builder model: Nayan
- Builder name: Toll Brothers
Utilities & green energy
- Sewer: Public Sewer
- Water: City
- Utilities for property: Cable Available, Underground Power Lines, Underground Utilities, Wired Internet Available
Community & HOA
Community
- Features: Cabana, Clubhouse, Dog Park, Fitness Center, Game Court, Lake Access, Picnic Area, Playground, Pond, Recreation Area, Sidewalks, Sport Court, Street Lights, Tennis Court(s), Walking Trails
- Security: Carbon Monoxide Detector(s)
- Subdivision: Griffith Lakes
HOA
- Has HOA: Yes
- HOA fee: $350 monthly
- HOA name: CAMS
Location
- Region: Charlotte
Financial & listing details
- Price per square foot: $180/sqft
- Tax assessed value: $694,000
- Date on market: 10/23/2025
- Cumulative days on market: 144 days
- Road surface type: Concrete, Paved
Price history
| Date | Event | Price |
|---|---|---|
| 2/27/2026 | Sold | $618,000-8.8%$180/sqft |
Source:  Canopy MLS as distributed by MLS GRID #4315621 Report a problem Canopy MLS as distributed by MLS GRID #4315621 Report a problem | ||
| 11/18/2025 | Price change | $678,000-2.3%$198/sqft |
Source: Canopy MLS as distributed by MLS GRID #4315621 Report a problem | ||
| 10/23/2025 | Listed for sale | $694,000$203/sqft |
Source: Canopy MLS as distributed by MLS GRID #4315621 Report a problem | ||
Public tax history
Tax history is unavailable.
Neighborhood: West Sugar Creek-W T Harris Bl
Nearby homes
- $761,0005 bd4 ba3.4k sqft7113 Fowley Rd #336, Charlotte, NC 28269Sold
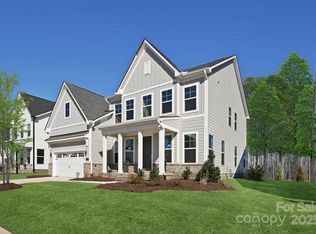
- $633,000-- bd-- ba-- sqft4160 Eastover Glen Rd, Charlotte, NC 28269Sold
- $664,3593 bd3 ba2k sqft7124 Fowley Rd #332, Charlotte, NC 28269Sold
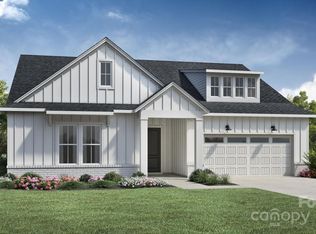
- $788,2434 bd4 ba3.4k sqft7112 Fowley Rd #329, Charlotte, NC 28269Sold

- $594,500-- bd-- ba-- sqft4157 Eastover Glen Rd, Charlotte, NC 28269Sold
- $685,5614 bd4 ba2.6k sqft4154 Eastover Glen Rd #324, Charlotte, NC 28269Sold
- $764,6364 bd4 ba3k sqft4165 Eastover Glen Rd #337, Charlotte, NC 28269Sold
- $614,000-- bd-- ba-- sqft4162 Eastover Glen Rd, Charlotte, NC 28269Sold
Nearby schools
GreatSchools rating
- 4/10David Cox Road ElementaryGrades: PK-5Distance: 1.1 mi
- 2/10Ridge Road Middle SchoolGrades: 6-8Distance: 4.5 mi
- 4/10Mallard Creek HighGrades: 9-12Distance: 3.7 mi
Schools provided by the listing agent
- Elementary: David Cox Road
- Middle: Ridge Road
- High: Mallard Creek
Source: Canopy MLS as distributed by MLS GRID. This data may not be complete. We recommend contacting the local school district to confirm school assignments for this home.
Get a cash offer in 3 minutes
Find out how much your home could sell for in as little as 3 minutes with a no-obligation cash offer.
Estimated market value
$617,900
Get a cash offer in 3 minutes
Find out how much your home could sell for in as little as 3 minutes with a no-obligation cash offer.
Estimated market value
$617,900
- North Carolina
- Mecklenburg County
- Charlotte
- 28269
- West Sugar Creek-W T Harris Bl
- 6022 Moonglade Ln Unit 358
Nearby cities
Nearby neighborhoods
Nearby zip codes
Other Charlotte Topics
