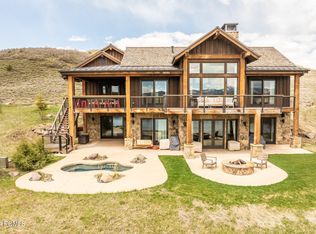
This remarkable home was carefully designed & built for luxury living. Spectacular views greet you, both inside and out with wide open views for as far as the eye can see. Located amongst rolling foothills and wide-open spaces, this home does not disappoint the most discerning of comfort seekers & wilderness aficionados alike. With only a handful of neighbors on a quiet street, & miles & miles of views, you'll immediately feel those stressful days leave your mind. From the privacy of your own back yard you can enjoy fishing in the private fully stocked pond. The owners have meticulously landscaped their property with 75 lush trees & other greenery creating a setting like no other in the neighborhood.
All this peace & nature, yet you're a few minutes away from all the daily amenities we all enjoy to have at our fingertips.
Located in Victory Ranch, this Juniper Cabin sets the standards for luxury mountain living. This work-of-art enjoys two levels, with the primary suit on the main level along with the needs such as laundry, kitchen, mudroom. The living area has an elegant floor to ceiling fireplace, vaulted ceilings, & a cozy setting with room to enjoy the warmth & wonder of the Ranch.
The well-appointed kitchen is both gorgeous & practical. This space features appliances from Wolf, Sub-Zero & Asko. The overside deck can easily host upwards of 20 people, or relax & enjoy the more intimate times with the ones you want to grow old with. Families enjoy exclusive access to the celebrated Rees Jones-designed golf course, riverside dining, ski-in/ski-out access in the heart of Park City, trout fishing along the waters of the Upper Provo River, Mtn. bikers & hikers crunching along seemingly endless trails, water sports on the Jordanelle Reservoir, shooting clays at the five-stand facility, tubing down the Provo River, and yurt camping... to name a few! There are endless adventures for all ages during every season. Own a piece of Victory Ranch splendor.
Sold
Price Unknown
6022 N High Plains Ct, Heber City, UT 84032
4beds
3,357sqft
Single Family Residence
Built in 2020
0.57 Acres Lot
$4,463,900 Zestimate®
$--/sqft
$6,167 Estimated rent
Home value
$4,463,900
$3.93M - $5.09M
$6,167/mo
Zestimate® history
Owner options
List your home for rent
$6,167/mo
Rent Zestimate®
Find your next renter with Zillow Rental Manager. Plus, with online applications, you can quickly screen prospective tenants – for free.
$6,167/mo
Rent Zestimate®
Refinance and save
$3,474/mo
Est. payment
Refinancing to a lower rate could help reduce your monthly payments and save thousands over the life of the loan.
$3,474/mo
Est. payment
Explore your selling options
Work with a Zillow partner agent
Leverage their expertise and Zillow's premium Showcase listings to get your home seen by more buyers.
Get startedList with your own agent
Get your home in front of millions of buyers by listing it on Zillow.
Learn how to do itSell it yourself
Take full control of how buyers see your home on Zillow by listing For Sale by Owner (FSBO).
List your homeWhat's special
Rolling foothillsWide open viewsPrivate fully stocked pondWell-appointed kitchenLush treesVaulted ceilings
Zillow last checked:
Listing updated:
Listed by:
JanaLee Jacobsen 435-640-3221,
BHHS Utah Properties - SV,
Nancy Erni 435-647-1545,
BHHS Utah Properties - MST
Bought with:
Caren McClelland, 9678089-SA00
Summit Sotheby's International Realty
Source: PCBR,MLS#: 12503921
Facts & features
Interior
Bedrooms & bathrooms
- Bedrooms: 4
- Bathrooms: 5
- Full bathrooms: 2
- 3/4 bathrooms: 2
- 1/2 bathrooms: 1
Heating
- Forced Air, Natural Gas, Radiant Floor, Zoned
Cooling
- Air Conditioning, Central Air
Appliances
- Included: Other, Dishwasher, Disposal, Gas Range, Microwave, Oven, Refrigerator, Washer, Washer/Dryer Stacked, See Remarks, Gas Water Heater
- Laundry: Washer Hookup, Gas Dryer Hookup
Features
- Ceiling Fan(s), High Ceilings, Main Level Master Bedroom, Vaulted Ceiling(s), Breakfast Bar
- Flooring: Carpet, Stone, Tile, Wood
- Basement: Walk-Out Access
- Number of fireplaces: 2
- Fireplace features: Gas Starter
Interior area
- Total structure area: 3,357
- Total interior livable area: 3,357 sqft
Property
Parking
- Total spaces: 2
- Parking features: Heated Garage, Garage Door Opener
- Garage spaces: 2
Features
- Exterior features: Gas BBQ Stubbed, Lawn Sprinkler - Timer
- Pool features: Association
- Spa features: Association
- Has view: Yes
- View description: Meadow, Mountain(s), Pond, Valley, See Remarks, Other
- Has water view: Yes
- Water view: Pond
Lot
- Size: 0.57 Acres
- Features: Cul-De-Sac, Adjacent Common Area Land, Gentle Sloping
Details
- Parcel number: 0000213346
- Other equipment: Audio System, Thermostat - Programmable
Construction
Type & style
- Home type: SingleFamily
- Architectural style: Cabin,Mountain Contemporary
- Property subtype: Single Family Residence
Materials
- Stone, Wood Siding
- Foundation: Concrete Perimeter
- Roof: Metal,Shake,Wood
Condition
- New construction: No
- Year built: 2020
Utilities & green energy
- Sewer: Public Sewer
- Water: Private
- Utilities for property: Cable Available, Electricity Connected, High Speed Internet Available, Natural Gas Connected, Phone Available, Phone Lines/Additional
Community & HOA
Community
- Security: Smoke Alarm
- Subdivision: Victory Ranch
HOA
- Has HOA: Yes
- Amenities included: Tennis Court(s), Clubhouse, Fire Sprinklers, Fitness Center, Pool, Security System - Entrance, Shuttle Service, Steam Room, Other, Spa/Hot Tub
- Services included: Com Area Taxes, Insurance, Maintenance Structure, Maintenance Grounds, Reserve Fund, Security, Shuttle Service, Snow Removal
- HOA fee: $3,474 quarterly
- HOA phone: 801-621-3390
Location
- Region: Heber City
Financial & listing details
- Annual tax amount: $27,240
- Date on market: 9/2/2025
- Cumulative days on market: 208 days
- Listing terms: Cash,Conventional
- Electric utility on property: Yes
- Road surface type: Paved
Price history
Price history is unavailable.
Public tax history
Tax history is unavailable.
Neighborhood: 84032
Nearby homes
- $3,625,400-- bd-- ba1.6k sqft6022 N High Plains Ct, Kamas, UT 84036Off Market
- $4,108,500-- bd-- ba2.4k sqft5982 N High Plains Ct, Kamas, UT 84036Off Market
- $--5 bd6 ba3.8k sqft5982 N High Plains Ct, Heber City, UT 84032Sold
- $3,705,500-- bd-- ba1.6k sqft6076 N High Plains Ct, Kamas, UT 84036Off Market
- $4,308,000-- bd-- ba2.5k sqft5951 N High Plains Ct, Kamas, UT 84036Off Market
- $3,964,4005 bd5 ba2.4k sqft5956 N High Plains Ct, Kamas, UT 84036Off Market
- $3,941,100-- bd-- ba2.6k sqft6136 N High Plains Ct, Kamas, UT 84036Off Market
- $826,8802.84 Acres6146 N High Plains Ct, Heber, UT 84032Off Market
Nearby schools
GreatSchools rating
- 3/10J.R. Smith SchoolGrades: PK-5Distance: 6.8 mi
- 8/10Rocky Mountain Middle SchoolGrades: 6-8Distance: 8.3 mi
- 7/10Wasatch High SchoolGrades: 9-12Distance: 7.7 mi
Get a cash offer in 3 minutes
Find out how much your home could sell for in as little as 3 minutes with a no-obligation cash offer.
Estimated market value
$4,463,900
Get a cash offer in 3 minutes
Find out how much your home could sell for in as little as 3 minutes with a no-obligation cash offer.
Estimated market value
$4,463,900
- Utah
- Wasatch County
- Kamas
- 84032
- 6022 N High Plains Ct
Nearby cities
Nearby neighborhoods
Nearby zip codes
Other Kamas Topics
