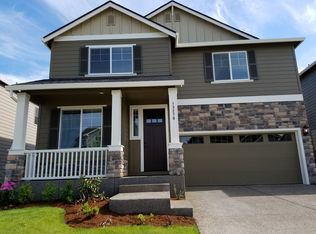
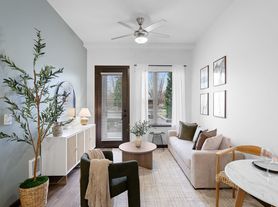
nestled in the highly desirable Orenco Gardens community, this beautifully maintained two-story home offers the perfect blend of style, comfort, and convenience. The thoughtfully designed open-concept floor plan features a welcoming living room with a cozy gas fireplace, custom built-ins, and a versatile main-level flex space ideal for a home office or second living area. The well-appointed kitchen is designed for everyday living and entertaining with solid surface countertops, stainless steel appliances, gas range, pantry, abundant cabinetry, and generous workspace. Upstairs, you'll find spacious bedrooms, including a private primary suite with a walk-in closet and ensuite bath. Enjoy outdoor living on the inviting front porch or in the fully fenced backyard with patio perfect for summer barbecues, relaxing evenings, or pets. Orenco Gardens offers an exceptional lifestyle with neighborhood parks, sport courts, and beautifully maintained green spaces. Just minutes from Orenco Station, Intel, Nike, shopping, restaurants, grocery stores, the popular Orenco Farmers Market, and MAX Light Rail, providing an easy commute while keeping the best of Hillsboro at your doorstep.
tenant pays gas, electric, water and garbage. front yard landscsping is provided.
House for rent
$3,050/moFees may apply
6022 NE Birch St, Hillsboro, OR 97124
3beds
1,567sqft
Price may not include required fees and charges. Price shown reflects the lease term provided. Learn more|
Single family residence
Available now
Cats, dogs OK
Air conditioner, central air
In unit laundry
Attached garage parking
Central, forced air, heat pump
What's special
Cozy gas fireplaceGenerous workspaceCustom built-insGas rangeSpacious bedroomsStainless steel appliancesWell-appointed kitchen
- 19 days |
- -- |
- -- |
Zillow last checked:
Listing updated:
Travel times

Let’s turn your rent into credit progress
Build credit history with every on-time payment and get credit for the payment you’re already making.
Facts & features
Interior
Bedrooms & bathrooms
- Bedrooms: 3
- Bathrooms: 3
- Full bathrooms: 2
- 1/2 bathrooms: 1
Heating
- Central, Forced Air, Heat Pump
Cooling
- Air Conditioner, Central Air
Appliances
- Included: Dishwasher, Dryer, Freezer, Microwave Oven, Oven, Refrigerator, Washer
- Laundry: In Unit
Features
- Walk In Closet
- Flooring: Carpet, Hardwood
Interior area
- Total interior livable area: 1,567 sqft
Property
Parking
- Parking features: Attached, Garage
- Has attached garage: Yes
- Details: Contact manager
Features
- Patio & porch: Patio
- Exterior features: Walk In Closet
Details
- Additional structures: Garage(s)
- Parcel number: 1N234BD01000
Construction
Type & style
- Home type: SingleFamily
- Property subtype: Single Family Residence
Community & HOA
Location
- Region: Hillsboro
Financial & listing details
- Lease term: 1 Year
Nearby apartments for rent
Price history
| Date | Event | Price |
|---|---|---|
| 8/26/2026 | Price change | $3,050-4.7%$2/sqft |
Source: Zillow Rentals Report a problem | ||
| 8/13/2026 | Listed for rent | $3,200$2/sqft |
Source: Zillow Rentals Report a problem | ||
| 8/7/2026 | Sold | $500,000-2.9%$319/sqft |
Source:  RMLS (OR) #129344724 Report a problem RMLS (OR) #129344724 Report a problem | ||
| 7/22/2026 | Pending sale | $515,000$329/sqft |
Source: RMLS (OR) #129344724 Report a problem | ||
| 7/16/2026 | Listed for sale | $515,000+115.5%$329/sqft |
Source: RMLS (OR) #129344724 Report a problem | ||
| 6/20/2011 | Sold | $239,000-4%$153/sqft |
Source: Public Record Report a problem | ||
| 4/14/2011 | Price change | $249,000+1.6%$159/sqft |
Source: Windermere West LLC #11207499 Report a problem | ||
| 11/27/2010 | Listed for sale | $245,000+19%$156/sqft |
Source: Owner Report a problem | ||
| 12/31/2002 | Sold | $205,924$131/sqft |
Source: Public Record Report a problem | ||
Neighborhood: 97124
Nearby schools
GreatSchools rating
- 3/10Quatama Elementary SchoolGrades: K-6Distance: 0.6 mi
- 4/10J W Poynter Middle SchoolGrades: 7-8Distance: 2.2 mi
- 7/10Liberty High SchoolGrades: 9-12Distance: 2.5 mi