LOCATION! JUST A WALL AWAY FROM ARCADIA. Built in 2022, this distinguished Spanish-style residence is located in North Temple City, just a wall away from Arcadia. Behind the stately wrought-iron gates lies an exquisitely landscaped front courtyard with a welcoming outdoor fireplace, setting the tone for elegance and warmth.
Step through the impressive double doors into a grand foyer with soaring 20-foot ceilings, where natural light cascades across the space in a stunning display of scale and sophistication. Intricate ceiling moldings, expansive door frames, and custom wall paneling throughout the home highlight exceptional craftsmanship and timeless design. To the left, a bright formal living room opens to the front courtyard lounge; to the right, a gracefully curved staircase with ornate railings captures both grandeur and artistry.
The formal dining room flows seamlessly into a light-filled open layout, leading to a gourmet chef’s kitchen adorned with a waterfall island, designer backsplash, and a separate prep kitchen—blending luxury with everyday functionality. Adjacent to the kitchen, the sun-drenched breakfast area overlooks the private backyard, offering a serene setting to enjoy the morning light with family. Opposite the breakfast area, the family room connects through sliding glass doors to the expansive yard, creating a perfect balance between indoor comfort and outdoor tranquility.
This remarkable residence stands out for its generous layout, refined architectural detailing, and exceptional privacy. Every inch of the home exudes sophistication and elevated living, offering a new residence that combines artistic elegance and luxurious lifestyle with warmth and comfort.
Sold for $2,400,000
Listed by: eXp Realty of Greater Los Angeles, Inc. • Victoria Xiao • Contact: 818-927-1667
Bought with: Re/Max Premier Prop SanMarino
$2,400,000
6022 Rowland Ave, Temple City, CA 91780
5beds
3,654sqft
Single Family Residence
Built in 2022
9,751 Square Feet Lot
$2,408,300 Zestimate®
$657/sqft
$7,245 Estimated rent
Home value
$2,408,300
$2.19M - $2.65M
$7,245/mo
Zestimate® history
Owner options
List your home for rent
$7,245/mo
Rent Zestimate®
Find your next renter with Zillow Rental Manager. Plus, with online applications, you can quickly screen prospective tenants – for free.
$7,245/mo
Rent Zestimate®
Refinance and save
$15,455/mo
Est. payment
Refinancing to a lower rate could help reduce your monthly payments and save thousands over the life of the loan.
$15,455/mo
Est. payment
Explore your selling options
Work with a Zillow partner agent
Leverage their expertise and Zillow's premium Showcase listings to get your home seen by more buyers.
Get startedList with your own agent
Get your home in front of millions of buyers by listing it on Zillow.
Learn how to do itSell it yourself
Take full control of how buyers see your home on Zillow by listing For Sale by Owner (FSBO).
List your homeWhat's special
Outdoor fireplacePrivate backyardSpanish-style residenceWaterfall islandSeparate prep kitchenExpansive yardExquisitely landscaped front courtyard
Zillow last checked:
Listing updated:
Listed by:
Victoria Xiao DRE #02081979 818-927-1667,
eXp Realty of Greater Los Angeles, Inc.,
Alvin Wang DRE #01883462 949-391-7888,
eXp Realty of Greater Los Angeles, Inc.
Bought with:
Maggie Ly, DRE #01385106
Re/Max Premier Prop SanMarino
Source: CRMLS,MLS#: OC25239686 Originating MLS: California Regional MLS
Originating MLS: California Regional MLSFacts & features
Interior
Bedrooms & bathrooms
- Bedrooms: 5
- Bathrooms: 6
- Full bathrooms: 5
- 1/2 bathrooms: 1
- Main level bathrooms: 4
- Main level bedrooms: 3
Rooms
- Room types: Bedroom, Entry/Foyer, Family Room, Foyer, Kitchen, Laundry, Living Room, Primary Bedroom, Other, Pantry, Dining Room
Bedroom
- Features: Bedroom on Main Level
Bedroom
- Features: Multi-Level Bedroom
Bathroom
- Features: Bathroom Exhaust Fan, Bathtub, Dual Sinks, Jetted Tub, Quartz Counters, Soaking Tub, Separate Shower, Tub Shower, Upgraded, Walk-In Shower
Kitchen
- Features: Kitchen Island, Kitchen/Family Room Combo, Quartz Counters, Self-closing Cabinet Doors, Walk-In Pantry
Other
- Features: Walk-In Closet(s)
Pantry
- Features: Walk-In Pantry
Heating
- Central
Cooling
- Central Air, Dual
Appliances
- Included: 6 Burner Stove, Double Oven, Dishwasher, Electric Water Heater, Disposal, Gas Oven, Gas Range, Gas Water Heater, Refrigerator, Range Hood, Tankless Water Heater
- Laundry: Electric Dryer Hookup, Gas Dryer Hookup, Inside, Laundry Room
Features
- Breakfast Area, Crown Molding, Separate/Formal Dining Room, Eat-in Kitchen, Quartz Counters, Recessed Lighting, Bedroom on Main Level, Entrance Foyer, Galley Kitchen, Primary Suite, Walk-In Pantry, Walk-In Closet(s)
- Flooring: Tile, Vinyl, Wood
- Doors: Double Door Entry, Insulated Doors, Panel Doors, Sliding Doors
- Windows: Double Pane Windows, ENERGY STAR Qualified Windows, Insulated Windows, Screens
- Has fireplace: Yes
- Fireplace features: Gas, Gas Starter, Living Room, Outside
- Common walls with other units/homes: No Common Walls
Interior area
- Total interior livable area: 3,654 sqft
Property
Parking
- Total spaces: 3
- Parking features: Concrete, Covered, Door-Multi, Driveway Level, Door-Single, Driveway, Garage, Garage Door Opener, Gated, On Site, Oversized, Paved, Private, Garage Faces Side, Side By Side
- Garage spaces: 3
Features
- Levels: Two
- Stories: 2
- Entry location: West
- Patio & porch: Rear Porch, Brick, Concrete, Covered, Front Porch, Open, Patio, Porch
- Pool features: None
- Fencing: Brick,Excellent Condition,New Condition,Privacy,Security
- Has view: Yes
- View description: Mountain(s), Neighborhood
Lot
- Size: 9,751 Square Feet
- Features: 0-1 Unit/Acre, Lawn, Landscaped, Level, Near Park, Paved, Rectangular Lot, Yard
Details
- Additional structures: Second Garage
- Parcel number: 5385029017
- Zoning: TCR105
- Special conditions: Standard
Construction
Type & style
- Home type: SingleFamily
- Architectural style: Spanish
- Property subtype: Single Family Residence
Materials
- Brick, Block, Drywall, Glass, Concrete, Stucco
- Foundation: Slab
- Roof: Spanish Tile,Tile
Condition
- Updated/Remodeled,Turnkey
- New construction: No
- Year built: 2022
Utilities & green energy
- Sewer: Public Sewer
- Water: Public
- Utilities for property: Electricity Connected, Natural Gas Available, Natural Gas Connected, Sewer Connected, Water Connected
Community & HOA
Community
- Features: Curbs, Sidewalks, Gated, Park
- Security: Prewired, Security System, Carbon Monoxide Detector(s), Fire Detection System, Fire Sprinkler System, Gated Community, Smoke Detector(s)
Location
- Region: Temple City
Financial & listing details
- Price per square foot: $657/sqft
- Tax assessed value: $2,529,600
- Annual tax amount: $29,320
- Date on market: 10/16/2025
- Cumulative days on market: 163 days
- Listing terms: Cash,Cash to New Loan,Conventional,1031 Exchange
Price history
| Date | Event | Price |
|---|---|---|
| 4/17/2026 | Sold | $2,400,000+0%$657/sqft |
Source:  CRMLS #OC25239686 Report a problem CRMLS #OC25239686 Report a problem | ||
| 4/10/2026 | Pending sale | $2,399,999$657/sqft |
Source: CRMLS #OC25239686 Report a problem | ||
| 4/1/2026 | Contingent | $2,399,999$657/sqft |
Source: CRMLS #OC25239686 Report a problem | ||
| 3/11/2026 | Price change | $2,399,999-3.2%$657/sqft |
Source: eXp Realty #OC25239686 Report a problem | ||
| 10/16/2025 | Listed for sale | $2,480,000$679/sqft |
Source: CRMLS #OC25239686 Report a problem | ||
| 6/28/2024 | Sold | $2,480,000-0.7%$679/sqft |
Source: Public Record Report a problem | ||
| 6/25/2024 | Pending sale | $2,498,000$684/sqft |
Source: CRMLS #WS24088868 Report a problem | ||
| 6/15/2024 | Contingent | $2,498,000$684/sqft |
Source: CRMLS #WS24088868 Report a problem | ||
| 5/12/2024 | Listed for sale | $2,498,000+237.6%$684/sqft |
Source: CRMLS #WS24088868 Report a problem | ||
| 3/24/2021 | Listing removed | -- |
Source: Owner Report a problem | ||
| 1/11/2018 | Listing removed | $2,000$1/sqft |
Source: Owner Report a problem | ||
| 1/6/2018 | Listed for rent | $2,000$1/sqft |
Source: Owner Report a problem | ||
| 1/10/2017 | Sold | $740,000-7.3%$203/sqft |
Source: Public Record Report a problem | ||
| 12/9/2016 | Pending sale | $798,000$218/sqft |
Source: Art Del Rey Realty, Inc. #AR16747351 Report a problem | ||
| 11/15/2016 | Listed for sale | $798,000$218/sqft |
Source: Art Del Rey Realty, Inc. #AR16747351 Report a problem | ||
Public tax history
| Year | Property taxes | Tax assessment |
|---|---|---|
| 2025 | $29,320 +54.5% | $2,529,600 +56.5% |
| 2024 | $18,975 +3.2% | $1,616,093 +2% |
| 2023 | $18,384 +42.7% | $1,584,406 +37.4% |
| 2022 | $12,881 -2% | $1,153,340 +2% |
| 2021 | $13,143 +42.2% | $1,130,727 +44% |
| 2020 | $9,244 | $785,292 +2% |
| 2019 | $9,244 +4.4% | $769,895 +2% |
| 2018 | $8,850 | $754,800 +1052.8% |
| 2017 | $8,850 +656.8% | $65,475 +2% |
| 2016 | $1,169 +3.3% | $64,192 +8.2% |
| 2015 | $1,132 +5.9% | $59,315 +2% |
| 2014 | $1,069 | $58,154 +2.5% |
| 2012 | -- | $56,759 +2% |
| 2011 | -- | $55,647 +0.8% |
| 2010 | -- | $55,232 -0.2% |
| 2009 | -- | $55,364 +2% |
| 2008 | -- | $54,279 +2% |
| 2007 | -- | $53,215 +2% |
| 2006 | -- | $52,172 |
| 2005 | -- | $52,172 +4% |
| 2004 | -- | $50,148 +1.9% |
| 2003 | -- | $49,230 +2% |
| 2002 | -- | $48,266 +4% |
| 2000 | -- | $46,394 |
Find assessor info on the county website
Neighborhood: 91780
Nearby homes
- $2,075,4005 bd5 ba3.2k sqft6028 Rowland Ave, Temple City, CA 91780Off Market
- $1,314,6003 bd2 ba1.3k sqft6016 Rowland Ave, Temple City, CA 91780Off Market
- $1,305,6003 bd2 ba1.3k sqft6032 Rowland Ave, Temple City, CA 91780Off Market
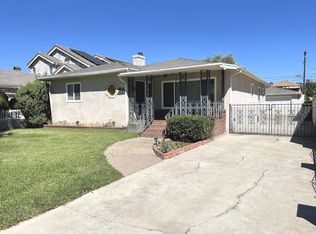
- $1,305,3003 bd1 ba1.4k sqft6012 Rowland Ave, Temple City, CA 91780Off Market
- $1,936,2005 bd5 ba3.2k sqft6036 Rowland Ave, Temple City, CA 91780Off Market
- $1,693,1004 bd3 ba2.9k sqft6008 Rowland Ave, Temple City, CA 91780Off Market
- $1,311,2003 bd2 ba1.3k sqft6040 Rowland Ave, Temple City, CA 91780Off Market
- $1,169,2002 bd2 ba1.4k sqft9959 Woodruff Ave, Temple City, CA 91780Off Market
Nearby schools
GreatSchools rating
- 8/10Longden Elementary SchoolGrades: K-6Distance: 0.3 mi
- 8/10Oak Avenue Intermediate SchoolGrades: 7-8Distance: 1 mi
- 10/10Temple City High SchoolGrades: 9-12Distance: 0.9 mi
Schools provided by the listing agent
- Elementary: Longden
- Middle: Oak Avenue
- High: Temple City
Source: CRMLS. This data may not be complete. We recommend contacting the local school district to confirm school assignments for this home.
Get a cash offer in 3 minutes
Find out how much your home could sell for in as little as 3 minutes with a no-obligation cash offer.
Estimated market value
$2,408,300
Get a cash offer in 3 minutes
Find out how much your home could sell for in as little as 3 minutes with a no-obligation cash offer.
Estimated market value
$2,408,300
- California
- Los Angeles County
- Temple City
- 91780
- 6022 Rowland Ave
Nearby cities
Nearby zip codes
Other Temple City Topics
