Being Sold AS-IS at NEW PRICE !!! This one-of-a-kind modern Victorian masterpiece in La Grange Highlands is more than a home-it's a lifestyle. Set on a stunning .37 acre lot with low taxes, this 5,200 sq ft custom-designed residence offers 5 bedrooms, 5 baths, 9' Basement Ceiling, 10' First Floor Ceiling, and soaring 17' Vaulted Master Bedroom Ceiling, and 14 closets-including a 500-pair shoe closet! Designed by a nationally renowned architect, the home features a dramatic 4-level spiral staircase (elevator-ready), cathedral ceilings, oak trim and doors, triple-pane windows, bamboo and slate flooring, and a chef's dream kitchen with custom cabinetry. Perfect for entertaining, enjoy the 600 sq ft wraparound porch, heated 3.5-car garage, and a 2,000 sq ft basement with workshop and theater. The luxurious primary suite includes a kitchenette, whirlpool tub, rain shower, stone fireplace, and walk-in closets galore. Additional perks: whole-home alarm, natural gas generator, fire sprinklers, Hot & Cold Outside Hose Bib Faucets, and two fireplaces! All located in top-rated LTHS school district near shopping, dining, Metra, and La Grange Country Club.
Closed
$900,000
6022 S Peck Ave, La Grange, IL 60525
5beds
5,756sqft
Single Family Residence
Built in 2011
0.36 Acres Lot
$943,000 Zestimate®
$156/sqft
$6,500 Estimated rent
Home value
$943,000
$849,000 - $1.05M
$6,500/mo
Zestimate® history
Owner options
List your home for rent
$6,500/mo
Rent Zestimate®
Find your next renter with Zillow Rental Manager. Plus, with online applications, you can quickly screen prospective tenants – for free.
$6,500/mo
Rent Zestimate®
Refinance and save
$6,405/mo
Est. payment
Refinancing to a lower rate could help reduce your monthly payments and save thousands over the life of the loan.
$6,405/mo
Est. payment
Explore your selling options
Work with a Zillow partner agent
Leverage their expertise and Zillow's premium Showcase listings to get your home seen by more buyers.
Get startedList with your own agent
Get your home in front of millions of buyers by listing it on Zillow.
Learn how to do itSell it yourself
Take full control of how buyers see your home on Zillow by listing For Sale by Owner (FSBO).
List your homeWhat's special
Stone fireplaceTwo fireplacesLuxurious primary suiteTriple-pane windowsCathedral ceilingsOak trim and doorsBamboo and slate flooring
Zillow last checked:
Listing updated:
Listed by:
Jeremy Vitell 708-642-9566,
Better Homes & Gardens Real Estate Connections
Bought with:
Shannon Kutchek
Compass
Source: MRED as distributed by MLS GRID,MLS#: 12399541
Facts & features
Interior
Bedrooms & bathrooms
- Bedrooms: 5
- Bathrooms: 5
- Full bathrooms: 3
- 1/2 bathrooms: 2
Rooms
- Room types: Balcony/Porch/Lanai, Bedroom 5, Foyer, Library, Theatre Room, Storage, Workshop, Other Room
Primary bedroom
- Features: Flooring (Wood Laminate), Bathroom (Full)
- Level: Second
- Area: 651 Square Feet
- Dimensions: 31X21
Bedroom 2
- Level: Second
- Area: 266 Square Feet
- Dimensions: 19X14
Bedroom 3
- Level: Second
- Area: 221 Square Feet
- Dimensions: 17X13
Bedroom 4
- Features: Flooring (Other)
- Level: Main
- Area: 266 Square Feet
- Dimensions: 19X14
Bedroom 5
- Features: Flooring (Wood Laminate)
- Level: Third
- Area: 247 Square Feet
- Dimensions: 19X13
Balcony porch lanai
- Level: Second
- Area: 150 Square Feet
- Dimensions: 15X10
Dining room
- Features: Flooring (Wood Laminate)
- Level: Main
- Area: 108 Square Feet
- Dimensions: 12X9
Family room
- Features: Flooring (Carpet)
- Level: Basement
- Area: 360 Square Feet
- Dimensions: 20X18
Foyer
- Features: Flooring (Wood Laminate)
- Level: Main
- Area: 100 Square Feet
- Dimensions: 10X10
Kitchen
- Features: Kitchen (Galley, Island, Pantry-Walk-in, Custom Cabinetry), Flooring (Ceramic Tile)
- Level: Main
- Area: 280 Square Feet
- Dimensions: 20X14
Laundry
- Features: Flooring (Ceramic Tile)
- Level: Main
- Area: 80 Square Feet
- Dimensions: 10X8
Library
- Features: Flooring (Hardwood)
- Level: Main
- Area: 266 Square Feet
- Dimensions: 19X14
Living room
- Features: Flooring (Wood Laminate)
- Level: Main
- Area: 651 Square Feet
- Dimensions: 31X21
Other
- Level: Main
- Area: 56 Square Feet
- Dimensions: 14X4
Storage
- Level: Basement
- Area: 559 Square Feet
- Dimensions: 43X13
Other
- Level: Basement
- Area: 360 Square Feet
- Dimensions: 20X18
Other
- Level: Basement
- Area: 600 Square Feet
- Dimensions: 25X24
Heating
- Natural Gas, Forced Air, Sep Heating Systems - 2+, Indv Controls, Zoned
Cooling
- Central Air
Appliances
- Included: Humidifier, Multiple Water Heaters, Gas Water Heater
- Laundry: Main Level, Gas Dryer Hookup, Sink
Features
- Cathedral Ceiling(s), 1st Floor Bedroom, In-Law Floorplan, 1st Floor Full Bath, Built-in Features, Walk-In Closet(s), Bookcases, Open Floorplan, Special Millwork, Separate Dining Room, Pantry, Workshop
- Flooring: Hardwood, Laminate
- Basement: Finished,Full
- Number of fireplaces: 2
- Fireplace features: Living Room, Master Bedroom
Interior area
- Total structure area: 5,756
- Total interior livable area: 5,756 sqft
Property
Parking
- Total spaces: 3
- Parking features: Concrete, Circular Driveway, Side Driveway, Garage Door Opener, Heated Garage, Garage, On Site, Garage Owned, Detached
- Garage spaces: 3
- Has uncovered spaces: Yes
Accessibility
- Accessibility features: Accessible Hallway(s), No Disability Access
Features
- Stories: 3
- Patio & porch: Deck
- Exterior features: Balcony
Lot
- Size: 0.36 Acres
- Dimensions: 100 X 161
- Features: Landscaped, Mature Trees
Details
- Parcel number: 18174040150000
- Special conditions: None
- Other equipment: Ceiling Fan(s), Sump Pump, Generator
Construction
Type & style
- Home type: SingleFamily
- Architectural style: Victorian
- Property subtype: Single Family Residence
Materials
- Cedar
- Foundation: Concrete Perimeter
- Roof: Asphalt
Condition
- New construction: No
- Year built: 2011
Utilities & green energy
- Electric: Circuit Breakers
- Sewer: Public Sewer
- Water: Public
Green energy
- Green verification: ENERGY STAR Certified Homes
Community & HOA
Community
- Security: Fire Sprinkler System, Carbon Monoxide Detector(s), Closed Circuit Camera(s)
HOA
- Services included: None
Location
- Region: La Grange
Financial & listing details
- Price per square foot: $156/sqft
- Tax assessed value: $950,000
- Annual tax amount: $19,325
- Date on market: 6/20/2025
- Listing terms: Conventional
- Ownership: Fee Simple
Price history
| Date | Event | Price |
|---|---|---|
| 10/3/2025 | Sold | $900,000-4.3%$156/sqft |
Source:  MRED as distributed by MLS GRID #12399541 Report a problem MRED as distributed by MLS GRID #12399541 Report a problem | ||
| 9/17/2025 | Contingent | $940,000$163/sqft |
Source: MRED as distributed by MLS GRID #12399541 Report a problem | ||
| 9/11/2025 | Price change | $940,000-5.7%$163/sqft |
Source: MRED as distributed by MLS GRID #12399541 Report a problem | ||
| 7/29/2025 | Price change | $997,000-8.9%$173/sqft |
Source: MRED as distributed by MLS GRID #12399541 Report a problem | ||
| 7/15/2025 | Price change | $1,094,000-4.9%$190/sqft |
Source: MRED as distributed by MLS GRID #12399541 Report a problem | ||
| 7/9/2025 | Price change | $1,150,000-4.1%$200/sqft |
Source: MRED as distributed by MLS GRID #12399541 Report a problem | ||
| 6/20/2025 | Price change | $1,199,000-4%$208/sqft |
Source: MRED as distributed by MLS GRID #12399541 Report a problem | ||
| 5/23/2025 | Listed for sale | $1,249,500$217/sqft |
Source: MRED as distributed by MLS GRID #12335934 Report a problem | ||
| 5/23/2025 | Contingent | $1,249,500$217/sqft |
Source: MRED as distributed by MLS GRID #12335934 Report a problem | ||
| 4/11/2025 | Price change | $1,249,5000%$217/sqft |
Source: MRED as distributed by MLS GRID #12335934 Report a problem | ||
| 1/15/2025 | Price change | $1,250,000-10.4%$217/sqft |
Source: MRED as distributed by MLS GRID #12157130 Report a problem | ||
| 10/24/2024 | Price change | $1,395,000-12.5%$242/sqft |
Source: MRED as distributed by MLS GRID #12157130 Report a problem | ||
| 9/6/2024 | Listed for sale | $1,595,000-11.1%$277/sqft |
Source: MRED as distributed by MLS GRID #12157130 Report a problem | ||
| 8/17/2024 | Listing removed | $1,795,000$312/sqft |
Source: MRED as distributed by MLS GRID #12076073 Report a problem | ||
| 6/7/2024 | Listed for sale | $1,795,000-10.1%$312/sqft |
Source: MRED as distributed by MLS GRID #12076073 Report a problem | ||
| 6/7/2024 | Listing removed | -- |
Source: MRED as distributed by MLS GRID #11991481 Report a problem | ||
| 5/4/2024 | Price change | $1,997,000-9.2%$347/sqft |
Source: MRED as distributed by MLS GRID #11991481 Report a problem | ||
| 2/28/2024 | Listed for sale | $2,199,000-6.4%$382/sqft |
Source: MRED as distributed by MLS GRID #11991481 Report a problem | ||
| 2/27/2024 | Listing removed | -- |
Source: MRED as distributed by MLS GRID #11921621 Report a problem | ||
| 11/1/2023 | Listed for sale | $2,350,000-7.3%$408/sqft |
Source: MRED as distributed by MLS GRID #11921621 Report a problem | ||
| 9/11/2023 | Listing removed | -- |
Source: MRED as distributed by MLS GRID #11805430 Report a problem | ||
| 7/7/2023 | Price change | $2,534,000-4.4%$440/sqft |
Source: MRED as distributed by MLS GRID #11805430 Report a problem | ||
| 6/11/2023 | Listed for sale | $2,650,000-3.6%$460/sqft |
Source: MRED as distributed by MLS GRID #11805430 Report a problem | ||
| 6/11/2023 | Listing removed | -- |
Source: MRED as distributed by MLS GRID #11774777 Report a problem | ||
| 5/4/2023 | Listed for sale | $2,750,000$478/sqft |
Source: MRED as distributed by MLS GRID #11774777 Report a problem | ||
Public tax history
| Year | Property taxes | Tax assessment |
|---|---|---|
| 2024 | $19,932 +3.1% | $95,000 |
| 2023 | $19,325 -4.4% | $95,000 +12.6% |
| 2022 | $20,220 +5.1% | $84,355 |
| 2021 | $19,242 +2% | $84,355 |
| 2020 | $18,873 +2.5% | $84,355 +2.4% |
| 2019 | $18,407 +1.9% | $82,393 |
| 2018 | $18,070 +2.6% | $82,393 |
| 2017 | $17,619 +9.9% | $82,393 +22% |
| 2016 | $16,037 +1.8% | $67,561 |
| 2015 | $15,748 +1.3% | $67,561 |
| 2014 | $15,553 +2% | $67,561 -1.2% |
| 2013 | $15,252 +3.5% | $68,347 |
| 2012 | $14,736 +292.6% | $68,347 +189.3% |
| 2009 | $3,754 +6.4% | $23,623 -7% |
| 2008 | $3,527 -1.8% | $25,400 -6.6% |
| 2007 | $3,590 +4% | $27,194 |
| 2006 | $3,452 +3.3% | $27,194 |
| 2005 | $3,342 -4.5% | $27,194 +32.5% |
| 2004 | $3,498 +2% | $20,522 |
| 2003 | $3,431 +2.4% | $20,522 |
| 2002 | $3,350 +20.4% | $20,522 +18.8% |
| 2001 | $2,782 +5.7% | $17,280 |
| 2000 | $2,633 | $17,280 |
| 1999 | $2,633 | $17,280 |
Find assessor info on the county website
Neighborhood: 60525
Nearby homes
- $469,2002 bd2 ba1.2k sqft6030 S Peck Ave, La Grange, IL 60525Off Market
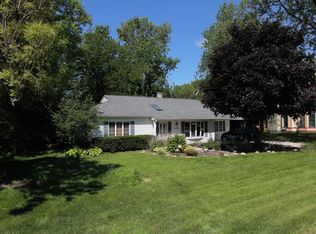
- $459,7003 bd1 ba1.9k sqft6014 S Peck Ave, La Grange, IL 60525Off Market
- $566,7003 bd2 ba2.5k sqft6027 S Peck Ave, La Grange, IL 60525Off Market
- $567,8003 bd2 ba2k sqft6017 S Peck Ave, La Grange Highlands, IL 60525Off Market
- $517,5003 bd1 ba1.3k sqft6023 Willow Springs Rd, La Grange Highlands, IL 60525Off Market
- $525,5004 bd2 ba2.1k sqft6036 S Peck Ave, La Grange, IL 60525Off Market
- $1,211,2004 bd3 ba4.3k sqft6031 Willow Springs Rd, La Grange Highlands, IL 60525Off Market
- $552,1003 bd2 ba2.5k sqft6013 Willow Springs Rd, La Grange Highlands, IL 60525Off Market
Nearby schools
GreatSchools rating
- 10/10Highlands Elementary SchoolGrades: PK-4Distance: 0.3 mi
- 9/10Highlands Middle SchoolGrades: 5-8Distance: 0.3 mi
- 10/10Lyons Twp High SchoolGrades: 9-12Distance: 2.2 mi
Schools provided by the listing agent
- Elementary: Highlands Elementary School
- Middle: Highlands Middle School
- High: Lyons Twp High School
- District: 106
Source: MRED as distributed by MLS GRID. This data may not be complete. We recommend contacting the local school district to confirm school assignments for this home.
Get a cash offer in 3 minutes
Find out how much your home could sell for in as little as 3 minutes with a no-obligation cash offer.
Estimated market value
$943,000
Get a cash offer in 3 minutes
Find out how much your home could sell for in as little as 3 minutes with a no-obligation cash offer.
Estimated market value
$943,000
- Illinois
- Cook County
- La Grange
- 60525
- 6022 S Peck Ave
Nearby cities
Nearby zip codes
Other La Grange Topics
