Skip main navigation
Off market
  • $1,069,900

    6022 S Sheridan Way, Littleton, CO 80123

    6beds
    4,160sqft
    SingleFamily
    Built in 1996
    10,454 Square Feet Lot
    $1,069,900 Zestimate®
    $257/sqft
    $4,862 Estimated rent

    Home value

    $1,069,900

    $1.02M - $1.13M

    $4,862/mo

    Zestimate® history
    Loading
    Loading...

    Owner options

    List your home for rent

    $4,862/mo

    Rent Zestimate®

    Find your next renter with Zillow Rental Manager. Plus, with online applications, you can quickly screen prospective tenants – for free.

    Learn more

    $4,862/mo

    Rent Zestimate®

    Refinance and save

    $6,157/mo

    Est. payment

    Refinancing to a lower rate could help reduce your monthly payments and save thousands over the life of the loan.

    See today's rates

    $6,157/mo

    Est. payment

    Explore your selling options

    Work with a Zillow partner agent

    Leverage their expertise and Zillow's premium Showcase listings to get your home seen by more buyers.

    Get started

    List with your own agent

    Get your home in front of millions of buyers by listing it on Zillow.

    Learn how to do it

    Sell it yourself

    Take full control of how buyers see your home on Zillow by listing For Sale by Owner (FSBO).

    List your home

    What's special

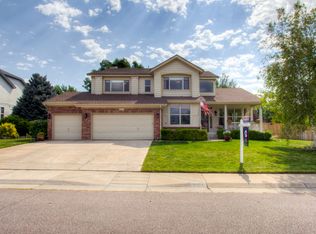
    Pottery Barn/Restoration home just 5 minutes from downtown Littleton. Spacious 2-story home in coveted Country Farms is updated with classy touches throughout: cabinetry, door and trim makeovers by local artist Paint Du Coco, granite & stainless kitchen with mobile prep island, and custom extra bar pantry. Custom lighting, brand new carpet, and custom his/her offices. Enjoy cool summer backyard relaxing in the east facing backyard with hot tub & fire pit, or host parties on concrete patio equipped natural gas fire pit and grill and half court basketball. Grow your own food in the multiple raised and irrigated gardens almost ready for spring planting. West-facing driveway gets sun all day in winter. Walk to open space and trail systems, run or bike ride to Clement Park or Weaver Park for tennis, basketball, volleyball & soccer, or bike to Breckenridge Brewery without touching a main street. Dog park at Raccoon Creek is just down the hill. Safe and friendly community, one way in & out.

    This property is off market, which means it's not currently listed for sale or rent on Zillow. This may be different from what's available on other websites or public sources.
    Facts & features

    Interior

    Bedrooms & bathrooms
    • Bedrooms: 6
    • Bathrooms: 3
    • Full bathrooms: 3
    Heating
    • Forced air, Gas
    Cooling
    • Central
    Appliances
    • Included: Dishwasher, Dryer, Freezer, Garbage disposal, Microwave, Range / Oven, Refrigerator, Washer
    Features
    • Eating Space / Kitchen, Five Piece Bath, Master Bath, Updated, Window Coverings, Smoke Free, Jack & Jill Bath, Pantry, Exercise Room, Foyer/Entry
    • Flooring: Tile, Carpet, Hardwood
    • Basement: Finished
    • Has fireplace: Yes
    Interior area
    • Total interior livable area: 4,160 sqft

    Property

    Parking
    • Total spaces: 3
    • Parking features: Garage - Attached
    Features
    • Exterior features: Brick, Composition
    • Has spa: Yes
    Lot
    • Size: 10,454 Square Feet
    Details
    • Parcel number: 5924101099

    Construction

    Type & style
    • Home type: SingleFamily
    • Architectural style: Traditional
    Materials
    • Frame
    • Roof: Shake / Shingle
    Condition
    • Year built: 1996

    Utilities & green energy

    • Sewer: Public
    • Water: Public

    Community & HOA

    HOA
    • Has HOA: Yes
    • Services included: Trash Removal, Common Area Grounds Maintenance
    • HOA fee: $20 monthly
    Location
    • Region: Littleton

    Financial & listing details

    • Price per square foot: $257/sqft
    • Tax assessed value: $929,320
    • Annual tax amount: $5,639

    Price history

    DateEventPrice
    5/1/2019Sold$735,000-1.9%$177/sqft
    Source: Public Record Report a problem
    4/2/2019Pending sale$749,000$180/sqft
    Source: Your Castle Real Estate Inc #2428128 Report a problem
    3/21/2019Listed for sale$749,000+66.4%$180/sqft
    Source: Your Castle Real Estate Inc #2428128 Report a problem
    7/16/2012Sold$450,000-3.2%$108/sqft
    Source: Public Record Report a problem
    5/20/2012Price change$465,000-2.1%$112/sqft
    Source: Coldwell Banker Residential Brokerage - Southwest Metro at Highlands Ranch #1094187 Report a problem
    4/13/2012Price change$475,000-2.6%$114/sqft
    Source: Coldwell Banker Residential Brokerage - Southwest Metro at Highlands Ranch #1083168 Report a problem
    3/17/2012Price change$487,500-2.5%$117/sqft
    Source: Coldwell Banker Residential Brokerage - Southwest Metro at Highlands Ranch #1083168 Report a problem
    1/15/2012Listed for sale$500,000+12.4%$120/sqft
    Source: Coldwell Banker Residential Brokerage - Southwestmetro #1083168 Report a problem
    11/5/2009Sold$444,900-7.3%$107/sqft
    Source: Public Record Report a problem
    5/2/2009Listing removed$480,000$115/sqft
    Source: Listhub #744775 Report a problem
    4/25/2009Price change$480,000-4%$115/sqft
    Source: Listhub #744775 Report a problem
    2/19/2009Listed for sale$500,000+83.7%$120/sqft
    Source: Listhub #744775 Report a problem
    5/10/1995Sold$272,248$65/sqft
    Source: Public Record Report a problem

    Public tax history

    YearProperty taxesTax assessment
    2025$5,639 -0.2%$58,082 -2.2%
    2024$5,651 +15.2%$59,398
    2023$4,907 -1.4%$59,398 +17.5%
    2022$4,977 +14.1%$50,569 -2.8%
    2021$4,362 $52,024 +13.7%
    2020$4,362 +1.4%$45,744
    2019$4,302 +3%$45,744 +6.1%
    2018$4,177 $43,102
    2017$4,177 +5.1%$43,102 +1.7%
    2016$3,974 $42,388
    2015$3,974 +13.5%$42,388 +19.2%
    2014$3,501 -0.8%$35,573
    2013$3,531 +2.1%$35,573 -1.9%
    2012$3,459 -1%$36,262
    2011$3,494 +0.5%$36,262 -1.5%
    2010$3,476 +1.4%$36,830 +0.4%
    2009$3,428 +0.4%$36,670 +1.6%
    2008$3,415 +4.3%$36,100
    2007$3,276 +0.1%$36,100 +5.5%
    2006$3,272 +8%$34,230 +10.2%
    2005$3,028 +9.7%$31,070
    2004$2,762 -8.4%$31,070
    2003$3,015 +2%$31,070 -7.8%
    2002$2,956 +1.2%$33,700 +11.1%
    2001$2,921 -0.6%$30,320
    2000$2,937 $30,320
    Find assessor info on the county website

    Neighborhood: 80123

    Nearby schools

    GreatSchools rating
    Schools provided by the listing agent
    • Elementary: Leawood
    • Middle: Ken Caryl
    • High: Columbine
    • District: Jefferson County R-1

    Source: The MLS. This data may not be complete. We recommend contacting the local school district to confirm school assignments for this home.

    Get a cash offer in 3 minutes
    Find out how much your home could sell for in as little as 3 minutes with a no-obligation cash offer.
    Estimated market value
    $1,069,900
    Get a cash offer in 3 minutes
    Find out how much your home could sell for in as little as 3 minutes with a no-obligation cash offer.
    Estimated market value
    $1,069,900