Skip main navigation
Closed
  • $790,000

    6022 Spalding Park Pl, Peachtree Corners, GA 30092

    5beds
    3,238sqft
    Single Family Residence, Residential
    Built in 2004
    7,405 Square Feet Lot
    $787,900 Zestimate®
    $244/sqft
    $3,508 Estimated rent

    Home value

    $787,900

    $749,000 - $827,000

    $3,508/mo

    Zestimate® history
    Loading
    Loading...

    Owner options

    List your home for rent

    $3,508/mo

    Rent Zestimate®

    Find your next renter with Zillow Rental Manager. Plus, with online applications, you can quickly screen prospective tenants – for free.

    Learn more

    $3,508/mo

    Rent Zestimate®

    Refinance and save

    $5,984/mo

    Est. payment

    Refinancing to a lower rate could help reduce your monthly payments and save thousands over the life of the loan.

    See today's rates

    $5,984/mo

    Est. payment

    Explore your selling options

    Work with a Zillow partner agent

    Leverage their expertise and Zillow's premium Showcase listings to get your home seen by more buyers.

    Get started

    List with your own agent

    Get your home in front of millions of buyers by listing it on Zillow.

    Learn how to do it

    Sell it yourself

    Take full control of how buyers see your home on Zillow by listing For Sale by Owner (FSBO).

    List your home

    What's special

    Warm fireplaceVersatile loftLow traffic flowFlex roomLarge bay windowsNatural lightStainless steel appliances
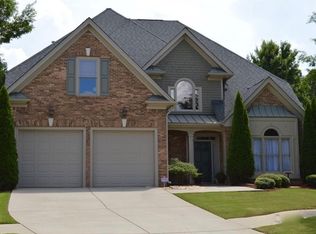
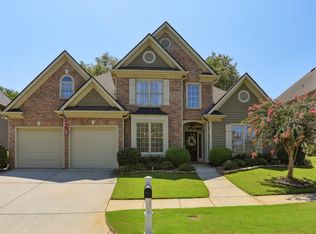
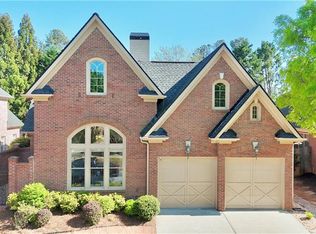
    NEW ROOF AND NEW HVAC --> Welcome to this RARE FIND in the PEACHTREE CORNERS world of real estate – a stunning 4 Sided Brick home with Master on Main and TWO additional guest rooms on the main level! Nestled within a community that exudes grandeur from the moment you arrive, this home is a true gem. The beautiful entryway sets the tone for the unique SPALDING PARK PLACE neighborhood, and you'll be captivated by its charm. Conveniently situated across the street from the community green space, you'll find a playground and an adorable white gazebo, offering the perfect backdrop for leisurely strolls and family gatherings. Tucked away on a private street, this location ensures low traffic flow and a peaceful atmosphere. Step through the front door, and you'll be greeted by a grand two-story foyer that sets the stage for what lies ahead. The formal dining room beckons, promising elegant evenings filled with laughter and good food. A spacious open hallway leads you to the heart of the home – an expansive kitchen adorned with white cabinets, a tasteful tile backsplash, stainless steel appliances, and a generously sized pantry. Culinary delights await! The oversized 2-story great room is a showstopper, complete with built-in bookcases, a warm fireplace, and floor-to-ceiling windows that flood the space with natural light. It seamlessly flows into the breakfast room, creating a perfect area for family gatherings and entertaining. The primary suite is a true retreat, boasting large bay windows, a walk-in closet with a custom closet system, and a spa-like bathroom with double vanities, a soothing soaking tub, a tiled shower with a frameless glass door, and a separate private water closet. Pamper yourself in style! Two additional guest rooms on the main level, along with a full hall bath, offer a well-thought-out split bedroom plan that's perfect for guests or family members. A convenient half bath and a laundry room with a sink complete the main level, ensuring practicality and ease of living. Venture to the upper level, and you'll discover a versatile loft/media/flex room featuring a dry bar area and plenty of space for your imagination to run wild – set up an office, gym, media room, playroom, or anything your heart desires. Additionally, two generously sized private bedrooms and a private hall bath await your personal touch. But your favorite spot is sure to be the covered and screened expansive back patio, featuring an uncovered portion as well. It's the ultimate space for outdoor entertaining, whether you're hosting a barbecue or simply enjoying a quiet evening under the stars. Location-wise, this home couldn't be more convenient. Placed near many different entertainment areas, including THE FORUM, each offering access to shopping, restaurants, parks, play grounds, theaters and more. In addition the quick access to highways make every day a breeze. Don't miss the opportunity to make this exceptional property your new home – schedule a viewing today and discover the lifestyle you've been dreaming of! There are nearby communities that offer the ability to join their HOA to use swim/tennis.

    Zillow last checked:

    Listing updated:

    Listed by:

    CARRIE BODIN,

    HomeSmart 770-815-0734

    Bought with:

    Sarah Kim, 309877

    Georgia Premier Realty Team Inc.

    Source: FMLS GA,MLS#: 7355944MLS Logo

    Facts & features

    Interior

    Bedrooms & bathrooms
    • Bedrooms: 5
    • Bathrooms: 4
    • Full bathrooms: 3
    • 1/2 bathrooms: 1
    • Main level bathrooms: 2
    • Main level bedrooms: 3
    Rooms
    • Room types: Bonus Room, Family Room, Great Room, Master Bedroom, Media Room
    Primary bedroom
    • Features: In-Law Floorplan, Master on Main, Oversized Master
    • Level: In-Law Floorplan, Master on Main, Oversized Master
    Bedroom
    • Features: In-Law Floorplan, Master on Main, Oversized Master
    Primary bathroom
    • Features: Double Vanity, Separate Tub/Shower, Soaking Tub
    Dining room
    • Features: Separate Dining Room
    Kitchen
    • Features: Breakfast Room, Cabinets White, Kitchen Island, Pantry, Solid Surface Counters, View to Family Room
    Heating
    • Central
    Cooling
    • Ceiling Fan(s), Central Air
    Appliances
    • Included: Dishwasher, Gas Oven, Gas Range, Microwave
    • Laundry: In Hall, Laundry Room, Main Level, Sink
    Features
    • Bookcases, Crown Molding, Entrance Foyer 2 Story, High Ceilings 9 ft Main, Tray Ceiling(s), Walk-In Closet(s)
    • Flooring: Hardwood
    • Windows: None
    • Basement: None
    • Number of fireplaces: 1
    • Fireplace features: Factory Built, Family Room
    • Common walls with other units/homes: No Common Walls
    Interior area
    • Total structure area: 3,238
    • Total interior livable area: 3,238 sqft
    • Finished area above ground: 3,238
    • Finished area below ground: 0

    Property

    Parking
    • Total spaces: 2
    • Parking features: Attached, Garage, Garage Door Opener, Garage Faces Front, Kitchen Level
    • Attached garage spaces: 2
    Accessibility
    • Accessibility features: None
    Features
    • Levels: Two
    • Stories: 2
    • Patio & porch: Covered, Patio, Screened
    • Exterior features: Courtyard, Private Yard, No Dock
    • Pool features: None
    • Spa features: None
    • Fencing: Back Yard,Privacy
    • Has view: Yes
    • View description: Trees/Woods
    • Waterfront features: None
    • Body of water: None
    Lot
    • Size: 7,405 Square Feet
    • Features: Front Yard, Landscaped, Level, Private
    Details
    • Additional structures: None
    • Parcel number: R6303 306
    • Other equipment: None
    • Horse amenities: None

    Construction

    Type & style
    • Home type: SingleFamily
    • Architectural style: Craftsman,Traditional
    • Property subtype: Single Family Residence, Residential
    Materials
    • Brick 4 Sides
    • Foundation: Slab
    • Roof: Composition
    Condition
    • Resale
    • New construction: No
    • Year built: 2004

    Utilities & green energy

    • Electric: 220 Volts
    • Sewer: Public Sewer
    • Water: Public
    • Utilities for property: Cable Available, Electricity Available
    Green energy
    • Energy efficient items: None
    • Energy generation: None

    Community & HOA

    Community
    • Features: Homeowners Assoc, Near Schools, Near Shopping, Near Trails/Greenway, Playground, Sidewalks, Street Lights, Other
    • Security: Smoke Detector(s)
    • Subdivision: Spalding Park Place
    HOA
    • Has HOA: Yes
    • HOA fee: $1,100 annually
    Location
    • Region: Peachtree Corners

    Financial & listing details

    • Price per square foot: $244/sqft
    • Tax assessed value: $739,200
    • Annual tax amount: $6,834
    • Date on market: 3/28/2024
    • Cumulative days on market: 12 days
    • Listing terms: Cash,Conventional,FHA,VA Loan
    • Electric utility on property: Yes
    • Road surface type: Asphalt

    Price history

    DateEventPrice
    5/13/2024Sold$790,000-1.3%$244/sqft
    Source: FMLS GA #7355944 Report a problem
    4/17/2024Pending sale$800,000$247/sqft
    Source: FMLS GA #7355944 Report a problem
    4/11/2024Contingent$800,000$247/sqft
    Source: HomeSmart #10272674 Report a problem
    4/11/2024Pending sale$800,000$247/sqft
    Source: GAMLS #10272674 Report a problem
    4/10/2024Contingent$800,000$247/sqft
    Source: HomeSmart #7355944 Report a problem
    3/28/2024Listed for sale$800,000$247/sqft
    Source: GAMLS #10272674 Report a problem
    12/26/2023Listing removed$800,000$247/sqft
    Source: GAMLS #10202744 Report a problem
    11/30/2023Listed for sale$800,000$247/sqft
    Source: GAMLS #10202744 Report a problem
    11/29/2023Pending sale$800,000$247/sqft
    Source: HomeSmart #7274190 Report a problem
    11/29/2023Contingent$800,000$247/sqft
    Source: HomeSmart #10202744 Report a problem
    11/20/2023Pending sale$800,000$247/sqft
    Source: GAMLS #10202744 Report a problem
    9/14/2023Listed for sale$800,000+129.9%$247/sqft
    Source: FMLS GA #7274190 Report a problem
    1/27/2011Sold$348,000-20%$107/sqft
    Source: Public Record Report a problem
    6/23/2006Sold$435,000+13.6%$134/sqft
    Source: Public Record Report a problem
    5/28/2004Sold$383,000$118/sqft
    Source: Public Record Report a problem

    Public tax history

    YearProperty taxesTax assessment
    2025$9,905 +28.6%$295,680 +9.6%
    2024$7,705 +21.3%$269,760 +18.9%
    2023$6,352 -7.1%$226,920
    2022$6,834 +11.2%$226,920 +20.9%
    2021$6,147 -0.7%$187,640
    2020$6,188 +8.8%$187,640 +8.3%
    2019$5,689 $173,280
    2018$5,689 +4.8%$173,280 +6.9%
    2016$5,427 -1.1%$162,160
    2015$5,488 $162,160
    2014$5,488 +13.1%$162,160 +16.5%
    2013$4,851 $139,200
    2012-- $139,200 -1.7%
    2011-- $141,600 -17.6%
    2010-- $171,800
    2009-- $171,800 -1.6%
    2007-- $174,640
    2006-- $174,640
    2005-- $174,640 +537.4%
    2004$454 -0.1%$27,400
    2003$455 -49.7%$27,400
    2002$904 $27,400
    Find assessor info on the county website

    Neighborhood: 30092

    Nearby schools

    GreatSchools rating
    Schools provided by the listing agent
    • Elementary: Simpson
    • Middle: Pinckneyville
    • High: Norcross

    Source: FMLS GA. This data may not be complete. We recommend contacting the local school district to confirm school assignments for this home.

    Get a cash offer in 3 minutes
    Find out how much your home could sell for in as little as 3 minutes with a no-obligation cash offer.
    Estimated market value
    $787,900
    Get a cash offer in 3 minutes
    Find out how much your home could sell for in as little as 3 minutes with a no-obligation cash offer.
    Estimated market value
    $787,900