Discover this beautifully maintained 3-bedroom, 2.5-bath home with endless potential! Nestled in a peaceful, tree-lined neighborhood, this single-owner home offers the perfect balance of tranquility and convenience. You're just minutes away from shopping, dining, and easy access to major commuter routes - location truly is everything! Main level boasts versatile flex space, ideal for a home office or playroom, along with an eat-in kitchen featuring granite countertops and plenty of room for family meals. Step outside to your spacious deck, perfect for entertaining or relaxing in the backyard. Upstairs, you'll find a stunning primary suite with vaulted ceilings and two generous walk-in closets. Two additional well-sized bedrooms, a full hall bath, and a convenient upstairs laundry room round out the second floor. Plus, a cozy loft area offers additional flexible living space. The unfinished basement is a blank canvas, offering tons of storage and the potential for future expansion, with rough-ins already in place for an additional bathroom. Whether you're looking for space to grow, or just a well-cared-for home with a great layout, this one checks all the boxes!
Sold
$269,000
6022 Stoneroot Pl, Indianapolis, IN 46203
3beds
3,080sqft
Residential, Single Family Residence
Built in 2003
8,712 Square Feet Lot
$276,200 Zestimate®
$87/sqft
$2,748 Estimated rent
Home value
$276,200
$251,000 - $304,000
$2,748/mo
Zestimate® history
Owner options
List your home for rent
$2,748/mo
Rent Zestimate®
Find your next renter with Zillow Rental Manager. Plus, with online applications, you can quickly screen prospective tenants – for free.
$2,748/mo
Rent Zestimate®
Refinance and save
$1,944/mo
Est. payment
Refinancing to a lower rate could help reduce your monthly payments and save thousands over the life of the loan.
$1,944/mo
Est. payment
Explore your selling options
Work with a Zillow partner agent
Leverage their expertise and Zillow's premium Showcase listings to get your home seen by more buyers.
Get startedList with your own agent
Get your home in front of millions of buyers by listing it on Zillow.
Learn how to do itSell it yourself
Take full control of how buyers see your home on Zillow by listing For Sale by Owner (FSBO).
List your homeWhat's special
Cozy loft areaSpacious deckStunning primary suiteVersatile flex spaceVaulted ceilingsGranite countertopsGenerous walk-in closets
Zillow last checked:
Listing updated:
Listed by:
Sarah Callahan 317-908-1441,
CENTURY 21 Scheetz
Bought with:
Yessenia Roman
Highgarden Real Estate
Source: MIBOR as distributed by MLS GRID,MLS#: 22011037
Facts & features
Interior
Bedrooms & bathrooms
- Bedrooms: 3
- Bathrooms: 3
- Full bathrooms: 2
- 1/2 bathrooms: 1
- Main level bathrooms: 1
Primary bedroom
- Features: Carpet
- Level: Upper
- Area: 311.67 Square Feet
- Dimensions: 20x15'7"
Bedroom 2
- Features: Carpet
- Level: Upper
- Area: 110 Square Feet
- Dimensions: 11x10
Bedroom 3
- Features: Carpet
- Level: Upper
- Area: 152 Square Feet
- Dimensions: 12x12'8"
Family room
- Features: Laminate Hardwood
- Level: Main
- Area: 254.92 Square Feet
- Dimensions: 13'5x19"'
Kitchen
- Features: Tile-Ceramic
- Level: Main
- Area: 84 Square Feet
- Dimensions: 8x10'6"
Laundry
- Features: Laminate
- Level: Upper
- Area: 35 Square Feet
- Dimensions: 7x5
Living room
- Features: Laminate Hardwood
- Level: Main
- Area: 193.99 Square Feet
- Dimensions: 12'7"x15'5"
Loft
- Features: Carpet
- Level: Upper
- Area: 125.83 Square Feet
- Dimensions: 12'7"x10
Heating
- Forced Air
Cooling
- Has cooling: Yes
Appliances
- Included: Dishwasher, Gas Oven, Refrigerator
- Laundry: Upper Level
Features
- Kitchen Island, Entrance Foyer, Ceiling Fan(s), Eat-in Kitchen, Pantry, Walk-In Closet(s)
- Windows: Windows Vinyl
- Basement: Egress Window(s),Roughed In,Unfinished
Interior area
- Total structure area: 3,080
- Total interior livable area: 3,080 sqft
- Finished area below ground: 0
Property
Parking
- Total spaces: 2
- Parking features: Attached
- Attached garage spaces: 2
Features
- Levels: Two
- Stories: 2
- Patio & porch: Deck
Lot
- Size: 8,712 Square Feet
Details
- Parcel number: 491023119020000700
- Special conditions: Estate
- Horse amenities: None
Construction
Type & style
- Home type: SingleFamily
- Architectural style: Traditional
- Property subtype: Residential, Single Family Residence
Materials
- Vinyl Siding
- Foundation: Concrete Perimeter
Condition
- New construction: No
- Year built: 2003
Utilities & green energy
- Water: Municipal/City
Community & HOA
Community
- Subdivision: Foxfire
HOA
- Has HOA: Yes
- HOA fee: $280 annually
Location
- Region: Indianapolis
Financial & listing details
- Price per square foot: $87/sqft
- Tax assessed value: $300,500
- Annual tax amount: $3,208
- Date on market: 11/19/2024
- Cumulative days on market: 25 days
Price history
| Date | Event | Price |
|---|---|---|
| 1/30/2025 | Sold | $269,000$87/sqft |
Source:  MIBOR as distributed by MLS GRID #22011037 Report a problem MIBOR as distributed by MLS GRID #22011037 Report a problem | ||
| 1/2/2025 | Pending sale | $269,000$87/sqft |
Source: MIBOR as distributed by MLS GRID #22011037 Report a problem | ||
| 12/28/2024 | Listed for sale | $269,000$87/sqft |
Source: MIBOR as distributed by MLS GRID #22011037 Report a problem | ||
| 12/9/2024 | Pending sale | $269,000$87/sqft |
Source: MIBOR as distributed by MLS GRID #22011037 Report a problem | ||
| 11/19/2024 | Listed for sale | $269,000$87/sqft |
Source: MIBOR as distributed by MLS GRID #22011037 Report a problem | ||
Public tax history
| Year | Property taxes | Tax assessment |
|---|---|---|
| 2025 | $3,189 -0.6% | $300,500 +8.8% |
| 2024 | $3,207 +20.7% | $276,100 -1.1% |
| 2023 | $2,656 +14.9% | $279,100 +16% |
| 2022 | $2,311 +11.2% | $240,700 +14.8% |
| 2021 | $2,077 +13.1% | $209,700 +11.1% |
| 2020 | $1,837 +4.5% | $188,800 +12.6% |
| 2019 | $1,758 +6.3% | $167,600 +4.4% |
| 2018 | $1,654 +6.8% | $160,600 -1% |
| 2017 | $1,549 +5.1% | $162,200 +10% |
| 2016 | $1,474 +3.2% | $147,400 +3.2% |
| 2014 | $1,428 +4.5% | $142,800 +10.7% |
| 2013 | $1,367 | $129,000 -5.6% |
| 2012 | $1,367 | $136,700 -5.3% |
| 2011 | -- | $144,400 -2.9% |
| 2010 | $1,487 +1.2% | $148,700 -4% |
| 2009 | $1,469 | $154,900 -2.3% |
| 2007 | -- | $158,600 -1.7% |
| 2006 | -- | $161,300 +20% |
| 2005 | -- | $134,400 |
| 2004 | -- | $134,400 |
Find assessor info on the county website
Neighborhood: Southeast
Nearby homes
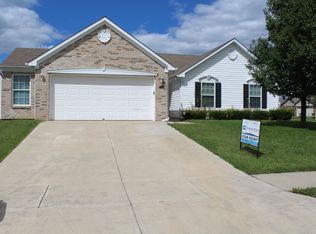
- $237,5003 bd2 ba1.3k sqft6030 Stoneroot Pl, Indianapolis, IN 46203Off Market
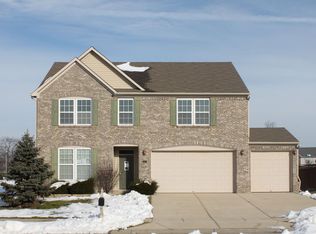
- $325,9004 bd3 ba2.6k sqft6014 Stoneroot Pl, Indianapolis, IN 46203Off Market
- $256,900-- bd1 ba2.4k sqft2856 Angelina Dr, Indianapolis, IN 46203Off Market
- $313,1003 bd3 ba3.4k sqft6023 Stoneroot Pl, Indianapolis, IN 46203Off Market
- $327,2004 bd3 ba2.7k sqft6031 Stoneroot Pl, Indianapolis, IN 46203Off Market
- $213,7003 bd2 ba3k sqft2839 S Arlington Ave, Indianapolis, IN 46203Off Market
- $256,0003 bd2 ba2k sqft6015 Stoneroot Pl, Indianapolis, IN 46203Off Market
- $238,700-- bd1 ba1.6k sqft2850 Angelina Dr, Indianapolis, IN 46203Off Market
Nearby schools
GreatSchools rating
- 5/10Lowell Elementary SchoolGrades: K-4Distance: 1.2 mi
- 4/10Raymond Park Middle School (7-8)Grades: 5-8Distance: 2.6 mi
- 2/10Warren Central High SchoolGrades: 9-12Distance: 5.7 mi
Get a cash offer in 3 minutes
Find out how much your home could sell for in as little as 3 minutes with a no-obligation cash offer.
Estimated market value
$276,200
Get a cash offer in 3 minutes
Find out how much your home could sell for in as little as 3 minutes with a no-obligation cash offer.
Estimated market value
$276,200
- Indiana
- Marion County
- Indianapolis
- 46203
- Southeast
- 6022 Stoneroot Pl
Nearby cities
Nearby neighborhoods
Nearby zip codes
Other Indianapolis Topics
