Skip main navigation
Sold for $1,030,000
  • $1,030,000

    6022 W Fetlock Trail, Phoenix, AZ 85083

    4beds
    3baths
    3,278sqft
    Single Family Residence
    Built in 2003
    0.31 Acres Lot
    $1,018,000 Zestimate®
    $314/sqft
    $3,980 Estimated rent

    Home value

    $1,018,000

    $926,000 - $1.12M

    $3,980/mo

    Zestimate® history
    Loading
    Loading...

    Owner options

    List your home for rent

    $3,980/mo

    Rent Zestimate®

    Find your next renter with Zillow Rental Manager. Plus, with online applications, you can quickly screen prospective tenants – for free.

    Learn more

    $3,980/mo

    Rent Zestimate®

    Refinance and save

    $6,108/mo

    Est. payment

    Refinancing to a lower rate could help reduce your monthly payments and save thousands over the life of the loan.

    See today's rates

    $6,108/mo

    Est. payment

    Explore your selling options

    Work with a Zillow partner agent

    Leverage their expertise and Zillow's premium Showcase listings to get your home seen by more buyers.

    Get started

    List with your own agent

    Get your home in front of millions of buyers by listing it on Zillow.

    Learn how to do it

    Sell it yourself

    Take full control of how buyers see your home on Zillow by listing For Sale by Owner (FSBO).

    List your home

    What's special

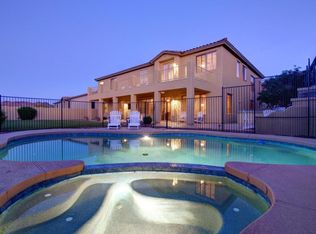
    Pebble tec poolOutdoor gas fireplaceOpen floor planPrivate lotDouble ovensLarge side yardExpansive deck
    Luxury Living Redefined in Prestigious Gated Community! Welcome to an exceptional residence where elegance meets comfort in one of the most sought-after gated communities. This stunning 4-bedroom plus office, 3-bath home is perfectly positioned on a private lot, offering breathtaking mountain and city views that create a serene and picturesque backdrop.Inside, a thoughtfully designed open floor plan showcases soaring 10' ceilings, exquisite crown molding, 6'' baseboards, and a custom coffered ceiling that add timeless sophistication. The warmth of rich hardwood floors flows seamlessly into the updated chef's kitchen, an entertainer's dream featuring double ovens, a 6-burner gas stove, and a sprawling center island perfect for culinary creations and gatherings alike.A stylish wet bar enhances the great room, setting the stage for effortless entertaining. Step outside and indulge in your private backyard oasis, designed for both relaxation and celebration. The expansive covered patio, built-in BBQ, and outdoor gas fireplace create an inviting ambiance, while the sparkling Pebble Tec pool is surrounded by an expansive deck, ideal for soaking in the stunning city and mountain views. A large side yard offers limitless possibilitieswhether for a garden, play area, or personalized retreat. This home is the epitome of luxury, comfort, and styledon't miss the chance to make it yours!

    Zillow last checked:

    Listing updated:

    Listed by:

    Lisa A Dixon 602-214-3431,

    HomeSmart

    Bought with:

    Tamara Wray, SA637094000

    Call Realty, Inc.

    Source: ARMLS,MLS#: 6839375MLS Logo

    Facts & features

    Interior

    Bedrooms & bathrooms
    • Bedrooms: 4
    • Bathrooms: 3
    Heating
    • Natural Gas
    Cooling
    • Central Air, Ceiling Fan(s)
    Appliances
    • Included: Gas Cooktop, Water Purifier
    Features
    • High Speed Internet, Smart Home, Granite Counters, Double Vanity, Eat-in Kitchen, No Interior Steps, Wet Bar, Kitchen Island, Pantry, Full Bth Master Bdrm, Separate Shwr & Tub
    • Flooring: Carpet, Tile, Wood
    • Windows: Double Pane Windows, Tinted Windows
    • Has basement: No
    • Has fireplace: Yes
    • Fireplace features: Exterior Fireplace, Gas
    Interior area
    • Total structure area: 3,278
    • Total interior livable area: 3,278 sqft

    Property

    Parking
    • Total spaces: 3
    • Parking features: Garage Door Opener, Extended Length Garage, Attch'd Gar Cabinets
    • Garage spaces: 3
    Features
    • Stories: 1
    • Patio & porch: Covered, Patio
    • Exterior features: Built-in Barbecue
    • Has private pool: Yes
    • Spa features: None
    • Fencing: Wrought Iron
    Lot
    • Size: 0.31 Acres
    • Features: Sprinklers In Rear, Sprinklers In Front, Desert Back, Desert Front, Gravel/Stone Front, Gravel/Stone Back, Synthetic Grass Back, Auto Timer H2O Front, Auto Timer H2O Back
    Details
    • Parcel number: 20107157

    Construction

    Type & style
    • Home type: SingleFamily
    • Architectural style: Ranch
    • Property subtype: Single Family Residence
    Materials
    • Stucco, Wood Frame, Painted
    • Roof: Tile
    Condition
    • Year built: 2003

    Utilities & green energy

    • Sewer: Public Sewer
    • Water: City Water

    Community & neighborhood

    Security
    • Security features: Security System Owned
    Community
    • Community features: Gated, Biking/Walking Path
    Location
    • Region: Phoenix
    • Subdivision: 63RD AVENUE AND JOMAX ROAD

    HOA & financial

    HOA
    • Has HOA: Yes
    • HOA fee: $259 quarterly
    • Services included: Maintenance Grounds, Street Maint
    • Association name: Crescent Hills North
    • Association phone: 602-951-9191

    Other

    Other facts
    • Listing terms: Cash,Conventional,FHA,VA Loan
    • Ownership: Fee Simple

    Price history

    DateEventPrice
    7/15/2025Sold$1,030,000-1.9%$314/sqft
    Source: ARMLS #6839375 Report a problem
    6/26/2025Contingent$1,050,000$320/sqft
    Source: HomeSmart #6839375 Report a problem
    3/21/2025Listed for sale$1,050,000+105.9%$320/sqft
    Source: ARMLS #6839375 Report a problem
    6/19/2013Sold$510,000+27.5%$156/sqft
    Source: ARMLS #4930699 Report a problem
    9/14/2009Sold$400,000+17.4%$122/sqft
    Source: Public Record Report a problem
    6/6/2003Sold$340,588$104/sqft
    Source: Public Record Report a problem

    Public tax history

    YearProperty taxesTax assessment
    2025$4,712 +1.4%$68,820 -2.6%
    2024$4,645 +1.7%$70,670 +47.8%
    2023$4,566 +2%$47,815 +2.8%
    2022$4,475 -1%$46,530 +5.8%
    2021$4,520 +3.4%$43,980 +4.3%
    2020$4,372 +3.7%$42,160 +4.8%
    2019$4,216 $40,220 0%
    2018$4,216 +3.8%$40,230 +3.3%
    2017$4,060 +20.7%$38,960 +3.8%
    2016$3,362 +4.2%$37,530 -6%
    2015$3,227 $39,920 +27.7%
    2014-- $31,270 +11.6%
    2013-- $28,020 +2.9%
    2012-- $27,220 -4.7%
    2011-- $28,560 -20.4%
    2010-- $35,900 -22.3%
    2009-- $46,210 -14.6%
    2008-- $54,100 +11.8%
    2007-- $48,400 +59.7%
    2006-- $30,300
    2005-- $30,300 +244.3%
    2004-- $8,800 +115.1%
    2003-- $4,092

    Find assessor info on the county website

    Neighborhood: Deer Valley

    Nearby schools

    GreatSchools rating
    Schools provided by the listing agent
    • Elementary: Stetson Hills School
    • Middle: Stetson Hills School
    • High: Sandra Day O'Connor High School
    • District: Deer Valley Unified District

    Source: ARMLS. This data may not be complete. We recommend contacting the local school district to confirm school assignments for this home.

    Get a cash offer in 3 minutes
    Find out how much your home could sell for in as little as 3 minutes with a no-obligation cash offer.
    Estimated market value
    $1,018,000
    Get a cash offer in 3 minutes
    Find out how much your home could sell for in as little as 3 minutes with a no-obligation cash offer.
    Estimated market value
    $1,018,000