Beautiful 4BR/2BA contemporary home in NE Crestview with pride of ownership throughout! Open living area with separate dining room offers great flow for entertaining. Spacious primary suite features separate shower and private water closet. Fully fenced backyard includes large storage building--perfect for tools and equipment, keeping the garage clutter-free. Convenient north-end location near shopping, dining, library, and theater. Easy access to downtown Crestview and future southbound travel via the new bypass near Old Bethel Rd.
Contingent
Price cut: $6.8K (8/5)
$339,000
6022 Willsey Trl, Crestview, FL 32539
4beds
2,145sqft
Single Family Residence
Built in 2020
0.27 Acres Lot
$-- Zestimate®
$158/sqft
$34/mo HOA
What's special
Spacious primary suiteLarge storage buildingSeparate dining roomSeparate showerGreat flow for entertainingFully fenced backyardPrivate water closet
- 166 days
- 46
- 0
Zillow last checked:
Listing updated:
Listed by:
Towana Henry 850-232-0577,
RE/MAX HORIZONS REALTY
Source: PAR,MLS#: 680672
Facts & features
Interior
Bedrooms & bathrooms
- Bedrooms: 4
- Bathrooms: 2
- Full bathrooms: 2
Primary bedroom
- Level: First
- Area: 252
- Dimensions: 18 x 14
Bedroom
- Level: First
- Area: 154
- Dimensions: 11 x 14
Bedroom 1
- Level: First
- Area: 132
- Dimensions: 11 x 12
Bedroom 2
- Level: First
- Area: 132
- Dimensions: 11 x 12
Dining room
- Level: First
- Area: 143
- Dimensions: 11 x 13
Living room
- Level: First
- Area: 320
- Dimensions: 20 x 16
Heating
- Central
Cooling
- Central Air, Ceiling Fan(s), ENERGY STAR Qualified Equipment
Appliances
- Included: Electric Water Heater, Built In Microwave, Refrigerator, Self Cleaning Oven, ENERGY STAR Qualified Dishwasher, ENERGY STAR Qualified Refrigerator, ENERGY STAR Qualified Appliances, ENERGY STAR Qualified Water Heater
- Laundry: Inside, W/D Hookups
Features
- Ceiling Fan(s), Plant Ledges, Recessed Lighting, Vaulted Ceiling(s)
- Flooring: Tile
- Doors: Storm Door(s)
- Windows: Double Pane Windows, Blinds, Shutters
- Has basement: No
Interior area
- Total structure area: 2,145
- Total interior livable area: 2,145 sqft
Property
Parking
- Total spaces: 2
- Parking features: 2 Car Garage, Front Entrance, Garage Door Opener
- Garage spaces: 2
Features
- Levels: One
- Stories: 1
- Patio & porch: Covered
- Pool features: None
- Fencing: Back Yard,Privacy
Lot
- Size: 0.27 Acres
- Dimensions: 80X150
- Features: Central Access, Interior Lot
Details
- Additional structures: Yard Building
- Parcel number: 304n221200000a0170
- Zoning description: County,Deed Restrictions,No Mobile Homes,Res Single
Construction
Type & style
- Home type: SingleFamily
- Architectural style: Contemporary, Craftsman
- Property subtype: Single Family Residence
Materials
- Brick
- Foundation: Slab
- Roof: Shingle,Reflective Roof Coating
Condition
- Resale
- New construction: No
- Year built: 2020
Utilities & green energy
- Electric: Copper Wiring
- Sewer: Septic Tank
- Water: Public
- Utilities for property: Cable Available
Green energy
- Energy efficient items: Insulation, Insulated Walls, Appliances
Community & HOA
Community
- Subdivision: Hidden Valley
HOA
- Has HOA: Yes
- Services included: None
- HOA fee: $402 annually
Location
- Region: Crestview
Financial & listing details
- Price per square foot: $158/sqft
- Tax assessed value: $259,845
- Annual tax amount: $2,581
- Price range: $339K - $339K
- Date on market: 4/10/2026
- Cumulative days on market: 166 days
- Road surface type: Paved
Estimated market value
Not available
Estimated sales range
Not available
Not available
Price history
| Date | Event | Price |
|---|---|---|
| 8/22/2026 | Pending sale | $339,000$158/sqft |
Source:  Navarre Area BOR #998828 Report a problem Navarre Area BOR #998828 Report a problem | ||
| 8/22/2026 | Contingent | $339,000$158/sqft |
Source:  PAR #680672 Report a problem PAR #680672 Report a problem | ||
| 8/5/2026 | Price change | $339,000-2%$158/sqft |
Source: PAR #680672 Report a problem | ||
| 5/9/2026 | Price change | $345,800-0.3%$161/sqft |
Source: Navarre Area BOR #998828 Report a problem | ||
| 5/4/2026 | Price change | $346,800-0.3%$162/sqft |
Source: Navarre Area BOR #998828 Report a problem | ||
| 3/25/2026 | Listed for sale | $347,800+2.3%$162/sqft |
Source: Navarre Area BOR #998828 Report a problem | ||
| 6/15/2025 | Listing removed | $339,900$158/sqft |
Source:  ECAOR #953251 Report a problem ECAOR #953251 Report a problem | ||
| 5/4/2025 | Listed for sale | $339,900-1.2%$158/sqft |
Source: ECAOR #953251 Report a problem | ||
| 4/4/2025 | Listing removed | $344,000$160/sqft |
Source: ECAOR #953251 Report a problem | ||
| 11/12/2024 | Price change | $344,000-1.7%$160/sqft |
Source: ECAOR #953251 Report a problem | ||
| 10/11/2024 | Price change | $349,900-2.8%$163/sqft |
Source: ECAOR #953251 Report a problem | ||
| 8/21/2024 | Price change | $359,900-1.4%$168/sqft |
Source: ECAOR #953251 Report a problem | ||
| 6/26/2024 | Listed for sale | $364,900+5.8%$170/sqft |
Source: ECAOR #953251 Report a problem | ||
| 7/26/2023 | Sold | $345,000+0%$161/sqft |
Source: ECAOR #925540 Report a problem | ||
| 6/27/2023 | Pending sale | $344,900$161/sqft |
Source: ECAOR #925540 Report a problem | ||
| 6/14/2023 | Listed for sale | $344,900+51.2%$161/sqft |
Source: ECAOR #925540 Report a problem | ||
| 9/11/2020 | Sold | $228,170$106/sqft |
Source: ECAOR #840891 Report a problem | ||
Public tax history
| Year | Property taxes | Tax assessment |
|---|---|---|
| 2025 | $2,581 -7.9% | $259,845 -8.1% |
| 2024 | $2,802 +64.1% | $282,703 +36.7% |
| 2023 | $1,707 +2.4% | $206,873 +3% |
| 2022 | $1,667 0% | $200,848 +3% |
| 2021 | $1,668 +453.5% | $194,998 +896.4% |
| 2020 | $301 +12.9% | $19,570 +20.7% |
| 2019 | $267 +51.3% | $16,218 |
| 2018 | $176 | $16,218 |
| 2017 | $176 -2.1% | $16,218 |
| 2016 | $180 +0.8% | $16,218 +3% |
| 2015 | $179 -0.4% | $15,746 -5% |
| 2014 | $179 | $16,575 |
| 2013 | -- | $16,575 |
| 2012 | -- | $16,575 |
| 2011 | -- | $16,575 |
Find assessor info on the county website
Monthly payment
Est. payment
Payment breakdown
Explore the cost of this home by adjusting the details. Changes won't be saved.Climate risks
Neighborhood: 32539
Nearby schools
Schools provided by the listing agent
- Elementary: Local School In County
- Middle: LOCAL SCHOOL IN COUNTY
- High: Local School In County
Source: PAR. This data may not be complete. We recommend contacting the local school district to confirm school assignments for this home.
Similar homes
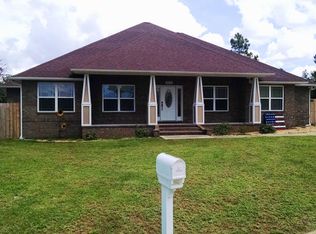
- $345,0004 bd2 ba2.1k sqft6022 Hidden Valley Rd, Crestview, FL 32539For Sale
 MLS ID #997264, Anna M White, Ellis Realty LLC. ECAOR
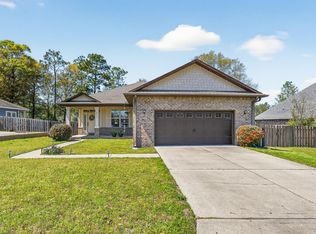
 - $325,0004 bd2 ba1.8k sqft5768 Marigold Loop, Crestview, FL 32539For Sale
 MLS ID #1010987, Destiny D Powell, Innerscope Realty LLC. ECAOR
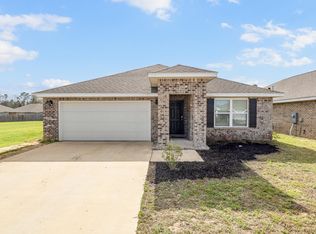
 - $337,0004 bd2 ba1.8k sqft4661 Honor Guard Way, Crestview, FL 32539For Sale
 MLS ID #1012515, Ty A Brown, Elite Realty FL. ECAOR
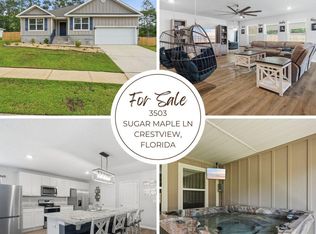
 - $349,9005 bd3 ba2.5k sqft3503 Sugar Maple Ln, Crestview, FL 32539For Sale
 MLS ID #1003580, Jacob J Foreman, Coldwell Banker Realty. ECAOR
 - $305,0004 bd2 ba2.1k sqft5823 Pinecrest Rd, Crestview, FL 32539For SaleMLS ID #1002838, Missy L McDonald, Red Hot Realty. ECAOR
- $330,0003 bd2 ba1.9k sqft5802 Stafford Blvd, Crestview, FL 32539For SaleMLS ID #1007864, Patti Skinner, Coldwell Banker Realty. ECAOR
- $335,0004 bd2 ba1.8k sqft3058 Zach Ave, Crestview, FL 32536For SaleMLS ID #1008837, Christy M Dennis, The Property Group 850 Inc. ECAOR
- $389,9005 bd3 ba2.6k sqft5737 Marigold Loop, Crestview, FL 32539For SaleMLS ID #1006124, Team Laurie & Lori, RE/MAX Agency One. ECAOR
- $269,9004 bd2 ba1.7k sqft3507 Malus Ct, Crestview, FL 32539For SaleMLS ID #1002953, Jordan M Dennis, EXP Realty LLC. ECAOR
- $399,0004 bd2 ba1.5k sqft5655 Jv Woolley Rd, Crestview, FL 32539For SaleMLS ID #1006874, Derik S Smith, LPT Realty LLC. ECAOR
- $336,9004 bd2 ba1.9k sqft2214 Jernigan Dr, Crestview, FL 32536For SaleMLS ID #1008433, Amanda L Gaskin, Briar Patch Realty LLC. ECAOR
- $337,5004 bd2 ba1.9k sqft4761 Connor Dr, Crestview, FL 32539For SaleMLS ID #1006882, Jerus Spry, Corcoran Reverie SRB. ECAOR
- $379,0004 bd2 ba2.6k sqft5632 N Brook Dr, Crestview, FL 32539For SaleMLS ID #1000287, Kiliea Morgan, Coldwell Banker Realty. ECAOR
- $318,0004 bd2 ba1.8k sqft3085 Border Creek Rd, Crestview, FL 32536For SaleMLS ID #1008468, Norma J Busbee, Coldwell Banker Realty. ECAOR
- $310,0004 bd2 ba1.8k sqft5463 Jenee Ct, Crestview, FL 32539For SaleMLS ID #1003501, Tanya L Rivera, The Property Group 850 Inc. ECAOR
- $374,9994 bd3 ba2.1k sqft124 Creve Core Dr, Crestview, FL 32539For SaleMLS ID #1011559, Kelly A Shultz, 1 Percent Lists Florida Coast. ECAOR
- $499,9905 bd3 ba3.1k sqft6001 Fiori Dr, Crestview, FL 32539For SaleMLS ID #1005031, Courtney Pantalena, Coldwell Banker Realty. ECAOR
- $369,0004 bd3 ba2.3k sqft4896 Kensington Ln, Crestview, FL 32539For SaleMLS ID #1011072, Jacob J Foreman, Coldwell Banker Realty. ECAOR
