Skip main navigation
Active
  • $1,390,000

    6022 Windjammer Way, Gainesville, GA 30506

    4beds
    4,206sqft
    : 
    $8,555/mo
    Get pre-qualified
    Single Family Residence
    Built in 2021
    0.75 Acres Lot
    $1,333,400 Zestimate®
    $330/sqft
    $533/mo HOA

    What's special

    Gated communityTimeless craftsman architectureSophisticated modern farmhouse designElevator-ready shaftSeasonal lake viewsDesigner finishesCustom built-ins
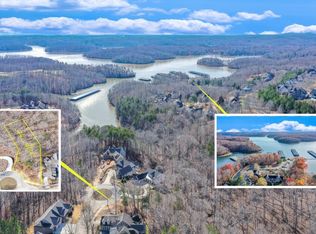
    Come experience 6022 Windjammer Way, offering a deeded Boat Slip E-18 (a $95,000 value), seasonal lake views and an extraordinary opportunity to own a meticulously maintained and beautifully landscaped, better-than-new custom home without the wait of new construction. Built in 2021, this stunning 4 bedroom, 4 bath residence seamlessly blends timeless Craftsman architecture with sophisticated Modern Farmhouse design. Included with the home is the highly coveted oversized deeded boat slip, making sunset cruises, fishing, and days on the lake just a short golf cart ride away. Designed for both everyday living and effortless entertaining, the open-concept floor plan showcases luxurious wood floors throughout, designer finishes, and exceptional craftsmanship throughout. The chef's kitchen serves as the heart of the home, featuring custom cabinetry, premium stainless-steel appliances, quartz countertops, and an oversized island perfect for gathering with family and friends. The adjoining dining area offers an abundance of natural light with easy access to grilling deck overlooking the private backyard. The spacious family room is highlighted by dramatic coffered ceilings, custom built-ins, and a fireplace. The sliding glass doors open to an inviting screened porch with a tongue-and-groove ceiling extending your living space outdoors and creating the perfect setting for year-round entertaining. The luxurious main-level owner's retreat provides a peaceful escape with a spa-inspired bath featuring double vanities, quartz finishes, an oversized walk-in shower, and custom walk-in closet. A secondary bedroom with a private bath and walk-in closet on the main level offers ideal flexibility for guests or a home office. The fully finished terrace level functions like a second home, complete with a spacious family room with fireplace, stylish kitchenette, two additional bedrooms with two full baths, and a versatile flex room ideal for a fitness area, game room, office or additional sleeping space, plus an expansive patio with unmatched privacy. Luxury meets everyday convenience with thoughtful features including an elevator-ready shaft, abundant storage, a private backyard with endless possibilities, a Generac generator, and a spacious two-car garage with a dedicated golf cart bay. Situated in the cul-de-sac of a quiet street with only seven homes, this property offers an ideal balance of incredible privacy and neighborhood charm within this vibrant lakefront community. Marina Bay is more than a community; it is the ultimate Lake Lanier lifestyle. This gorgeous, gated community offers more than two miles of shoreline, exceptional resort-style amenities, and is one of the area's most sought-after waterfront communities. Marina Bay residents enjoy an unmatched lifestyle with a spectacular 14,000-square-foot clubhouse, state-of-the-art fitness center, resort-style saltwater pool with waterfall and zero-entry access, tennis and pickleball courts, miles of sidewalks, and an active year-round social calendar. Conveniently located just minutes from Gainesville, Dawsonville, Dahlonega, and GA-400, Marina Bay offers luxury living with easy access to shopping, dining, wineries, hiking, and all that North Georgia has to offer. Move in before summer is over to enjoy the lake and discover why Marina Bay remains one of Lake Lanier's most desirable communities. Come escape the ordinary!
    44 days
    |
    843
    |
    42
    |

    Zillow last checked:

    Listing updated:

    Listed by:

    Sheila K Davis 770-235-6907,

    Sheila Davis Group,

    Michelle Sparks 404-379-5798,

    Sheila Davis Group

    Source: GAMLS,MLS#: 10802343MLS Logo

      Facts & features

      Interior

      Bedrooms & bathrooms
      • Bedrooms: 4
      • Bathrooms: 4
      • Full bathrooms: 4
      • Main level bathrooms: 2
      • Main level bedrooms: 2
      Rooms
      • Room types: Exercise Room, Family Room, Other
      Kitchen
      • Features: Kitchen Island
      Heating
      • Central, Electric
      Cooling
      • Ceiling Fan(s), Central Air, Electric
      Appliances
      • Included: Dishwasher, Gas Water Heater, Microwave, Oven, Stainless Steel Appliance(s)
      • Laundry: Common Area, Other
      Features
      • Bookcases, Double Vanity, High Ceilings, Tile Bath, Vaulted Ceiling(s), Walk-In Closet(s), Wet Bar
      • Flooring: Hardwood, Laminate, Tile
      • Basement: Bath/Stubbed,Daylight,Exterior Entry,Finished,Full,Interior Entry
      • Number of fireplaces: 2
      • Fireplace features: Basement, Family Room, Gas Log, Gas Starter
      • Common walls with other units/homes: No Common Walls
      Interior area
      • Total structure area: 4,206
      • Total interior livable area: 4,206 sqft
      • Finished area above ground: 2,103
      • Finished area below ground: 2,103
      Video & virtual tour

      Property

      Parking
      • Parking features: Attached, Garage, Kitchen Level
      • Has attached garage: Yes
      Features
      • Levels: Two
      • Stories: 2
      • Patio & porch: Deck, Porch, Screened
      • Exterior features: Dock
      • Fencing: Back Yard,Fenced,Front Yard,Other
      • Has view: Yes
      • View description: Lake, Seasonal View
      • Has water view: Yes
      • Water view: Lake
      • Waterfront features: Lake, Lake Privileges
      • Body of water: Lanier
      Lot
      • Size: 0.75 Acres
      • Features: Cul-De-Sac
      Details
      • Parcel number: 10017 000125

      Construction

      Type & style
      • Home type: SingleFamily
      • Architectural style: Craftsman,Traditional
      • Property subtype: Single Family Residence
      Materials
      • Other
      • Roof: Composition
      Condition
      • Resale
      • New construction: No
      • Year built: 2021

      Utilities & green energy

      • Electric: 220 Volts
      • Sewer: Public Sewer
      • Water: Public
      • Utilities for property: Electricity Available, Natural Gas Available, Sewer Available, Sewer Connected, Underground Utilities, Water Available

      Community & HOA

      Community
      • Features: Clubhouse, Fitness Center, Gated, Lake, Playground, Pool, Sidewalks, Street Lights, Tennis Court(s)
      • Security: Smoke Detector(s)
      • Subdivision: Marina Bay
      HOA
      • Has HOA: Yes
      • Services included: Facilities Fee, Insurance, Maintenance Structure, Management Fee, Private Roads, Reserve Fund, Sewer, Swimming, Tennis
      • HOA fee: $6,400 annually
      Location
      • Region: Gainesville

      Financial & listing details

      • Price per square foot: $330/sqft
      • Tax assessed value: $1,144,100
      • Annual tax amount: $2,611
      • Date on market: 7/9/2026
      • Cumulative days on market: 44 days
      • Listing agreement: Exclusive Right To Sell
      • Listing terms: Cash,Conventional
      • Electric utility on property: Yes

        Estimated market value

        $1,333,400

        $1.27M - $1.40M

        $3,302/mo

        Price history

        DateEventPrice
        7/9/2026Listed for sale$1,390,000+1488.6%$330/sqft
        Source: GAMLS #10802343 Report a problem
        8/14/2019Sold$87,500-11.6%$21/sqft
        Source: GAMLS #8475405 Report a problem
        7/22/2019Pending sale$99,000$24/sqft
        Source: Marina Bay Properties LLC #8475405 Report a problem
        10/25/2018Listed for sale$99,000+52.5%$24/sqft
        Source: Marina Bay Properties LLC #8475405 Report a problem
        6/22/2018Sold$64,900-35%$15/sqft
        Source: Public Record Report a problem
        2/7/2018Listed for sale$99,900$24/sqft
        Source: Marina Bay Properties, LLC #5962104 Report a problem

        Public tax history

        YearProperty taxesTax assessment
        2025$2,611 -1.8%$457,640 +42.1%
        2024$2,660 -2.6%$322,120
        2023$2,732 -67.9%$322,120 -1.5%
        2022$8,521 +16.1%$327,120 +24.2%
        2021$7,341 +608.9%$263,360 +652.5%
        2020$1,036 +28.8%$35,000 +21.4%
        2019$804 0%$28,840 +9.9%
        2018$804 -1.9%$26,240
        2017$820 +9.3%$26,240 +6.1%
        2016$750 -41.3%$24,739
        2015$1,279 $24,739 -43.8%
        2014$1,279 $44,000
        2013-- --
        2012-- --
        2011-- --
        2010-- --
        2009$827 +5.9%--
        2007$781 --
        Find assessor info on the county website

        Monthly payment

        Est. payment

        Payment breakdown

        Explore the cost of this home by adjusting the details. Changes won't be saved.
        All calculations are estimates and provided by Zillow, Inc. for informational purposes only. Actual amounts may vary.
        HOA fees may include property taxes on listings classified as Co-Ops. Contact the listing agent and/or owner for fee details.
        See how much you could borrow to make a competitive offer.

        Climate risks

        Neighborhood: 30506

        Getting around

        0 / 100
        Car-Dependent

        Nearby schools

        GreatSchools rating
        Schools provided by the listing agent
        • Elementary: Sardis
        • Middle: Chestatee
        • High: Chestatee

        Source: GAMLS. This data may not be complete. We recommend contacting the local school district to confirm school assignments for this home.

        A local agent can set up tours, give advice and negotiate with sellers.

        Browse local experts

        Similar homes