Skip main navigation
Sold for $650,000
  • $650,000

    6022 Wyndi Way, Pace, FL 32571

    4beds
    2,673sqft
    Single Family Residence
    Built in 1991
    1.41 Acres Lot
    $674,800 Zestimate®
    $243/sqft
    $2,960 Estimated rent

    Home value

    $674,800

    $607,000 - $749,000

    $2,960/mo

    Zestimate® history
    Loading
    Loading...

    Owner options

    List your home for rent

    $2,960/mo

    Rent Zestimate®

    Find your next renter with Zillow Rental Manager. Plus, with online applications, you can quickly screen prospective tenants – for free.

    Learn more

    $2,960/mo

    Rent Zestimate®

    Refinance and save

    $4,108/mo

    Est. payment

    Refinancing to a lower rate could help reduce your monthly payments and save thousands over the life of the loan.

    See today's rates

    $4,108/mo

    Est. payment

    Explore your selling options

    Work with a Zillow partner agent

    Leverage their expertise and Zillow's premium Showcase listings to get your home seen by more buyers.

    Get started

    List with your own agent

    Get your home in front of millions of buyers by listing it on Zillow.

    Learn how to do it

    Sell it yourself

    Take full control of how buyers see your home on Zillow by listing For Sale by Owner (FSBO).

    List your home

    What's special

    Double-sided fireplaceGranite counter topsCustom poolFrench cleat wallFamily roomDouble french doorsFrench doors
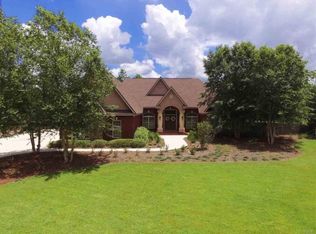
    This beautiful custom pool home sits on 1.4 acres in the heart of Pace. With No HOA, you can enjoy making your home site everything your heart desires. As you enter the home, you'll be impressed by the honeycomb terra cotta tile throughout the main areas. The formal dining room is adorned with framed archways, crown molding, chair railing and large picture windows for the perfect spot for family dinners and entertaining. The family room features 17 ft high ceilings, a double-sided fireplace and double French doors that lead to the patio and the pool area. The kitchen has granite counter tops, white appliances and a walk-in pantry. The downstairs master bedroom is spacious, with French Doors and a stunning En-suite with luxury marble countertops, a double vanity, tiled walk-in shower, jacuzzi tub and a walk-in closet. The 3 additional bedrooms upstairs are sized well and share a beautifully updated full bath. THE GAME ROOM is AMAZING and a MUST SEE!! This home includes a detached, oversized 3 car garage, featuring a French cleat wall for tools. It is insulated and set up for adding a full HVAC system and offers a carport for additional vehicle/lawn equipment storage. Additional Features Include: Gutters, 2021 HVAC, 2015 Rheem Water Heater, Irrigation well for 7 zone sprinkler system, Alarm System. New pool liner 2022.

    Zillow last checked:

    Listing updated:

    Listed by:

    Vicki Hodges 850-776-9717,

    Levin Rinke Realty

    Bought with:

    Pam Davis

    KELLER WILLIAMS REALTY GULF COAST

    Source: PAR,MLS#: 655894MLS Logo

    Facts & features

    Interior

    Bedrooms & bathrooms
    • Bedrooms: 4
    • Bathrooms: 3
    • Full bathrooms: 2
    • 1/2 bathrooms: 1
    Primary bedroom
    • Level: First
    • Area: 233.6
    • Dimensions: 16 x 14.6
    Bedroom
    • Level: Second
    • Area: 84.68
    • Dimensions: 11.6 x 7.3
    Bedroom 1
    • Level: Second
    • Area: 138
    • Dimensions: 11.5 x 12
    Bedroom 2
    • Level: Second
    • Area: 121.9
    • Dimensions: 11.5 x 10.6
    Dining room
    • Level: First
    • Area: 143.84
    • Dimensions: 12.4 x 11.6
    Kitchen
    • Level: First
    • Area: 285.6
    • Dimensions: 23.8 x 12
    Living room
    • Level: First
    • Area: 330.89
    • Dimensions: 16.3 x 20.3
    Heating
    • Central, Fireplace(s)
    Cooling
    • Heat Pump, Central Air, Ceiling Fan(s)
    Appliances
    • Included: Electric Water Heater, Built In Microwave, Dishwasher
    • Laundry: Inside, W/D Hookups
    Features
    • Ceiling Fan(s), High Ceilings, High Speed Internet, Plant Ledges, Recessed Lighting
    • Flooring: Terrazzo, Tile, Carpet
    • Doors: Insulated Doors
    • Windows: Double Pane Windows, Blinds
    • Has basement: No
    • Has fireplace: Yes
    Interior area
    • Total structure area: 2,673
    • Total interior livable area: 2,673 sqft

    Property

    Parking
    • Total spaces: 3
    • Parking features: 3 Car Garage, Circular Driveway, Oversized, Garage Door Opener
    • Garage spaces: 3
    • Has uncovered spaces: Yes
    Features
    • Levels: Two
    • Stories: 2
    • Patio & porch: Covered, Patio, Porch
    • Exterior features: Irrigation Well, Rain Gutters
    • Has private pool: Yes
    • Pool features: In Ground
    • Fencing: Back Yard,Chain Link,Privacy
    Lot
    • Size: 1.41 Acres
    • Features: Interior Lot, Sprinkler
    Details
    • Additional structures: Yard Building
    • Parcel number: 302n29198000a00006a
    • Zoning description: Res Single

    Construction

    Type & style
    • Home type: SingleFamily
    • Architectural style: Traditional
    • Property subtype: Single Family Residence
    Materials
    • Brick, Frame
    • Foundation: Slab
    • Roof: Shingle,Gable
    Condition
    • Resale
    • New construction: No
    • Year built: 1991

    Utilities & green energy

    • Electric: Circuit Breakers, Copper Wiring
    • Sewer: Septic Tank
    • Water: Public
    Green energy
    • Energy efficient items: Heat Pump, Insulation, Insulated Walls, Ridge Vent

    Community & neighborhood

    Security
    • Security features: Smoke Detector(s)
    Location
    • Region: Pace
    • Subdivision: Jernigan Acres

    HOA & financial

    HOA
    • Has HOA: No

    Other

    Other facts
    • Price range: $650K - $650K
    • Road surface type: Paved

    Price history

    DateEventPrice
    1/30/2025Sold$650,000$243/sqft
    Source: PAR #655894 Report a problem
    1/19/2025Pending sale$650,000$243/sqft
    Source: PAR #655894 Report a problem
    12/8/2024Contingent$650,000$243/sqft
    Source: PAR #655894 Report a problem
    12/3/2024Price change$650,000+8.5%$243/sqft
    Source: PAR #655894 Report a problem
    5/4/2023Pending sale$599,000+0.7%$224/sqft
    Source: PAR #621534 Report a problem
    5/3/2023Sold$595,000-0.7%$223/sqft
    Source: PAR #621534 Report a problem
    3/13/2023Contingent$599,000$224/sqft
    Source: PAR #621534 Report a problem
    2/22/2023Price change$599,000-4.2%$224/sqft
    Source: PAR #621534 Report a problem
    2/10/2023Listed for sale$625,000+72.5%$234/sqft
    Source: PAR #621534 Report a problem
    3/24/2021Listing removed--
    Source: Owner Report a problem
    5/31/2018Sold$362,300+5.8%$136/sqft
    Source: PAR #537066 Report a problem
    5/31/2018Listed for sale$342,500$128/sqft
    Source: Owner Report a problem
    5/30/2018Pending sale$342,500$128/sqft
    Source: Owner Report a problem
    4/18/2018Listed for sale$342,500+17.1%$128/sqft
    Source: Owner Report a problem
    8/27/2013Sold$292,400-1.7%$109/sqft
    Source: Public Record Report a problem
    8/18/2013Pending sale$297,500$111/sqft
    Source: Owner Report a problem
    6/21/2013Price change$297,500-4%$111/sqft
    Source: Owner Report a problem
    5/12/2013Listed for sale$310,000+75.6%$116/sqft
    Source: Owner Report a problem
    1/8/2002Sold$176,500-4.2%$66/sqft
    Source: Public Record Report a problem
    8/6/2001Sold$184,300+2.4%$69/sqft
    Source: Public Record Report a problem
    4/24/2001Sold$180,000-2.7%$67/sqft
    Source: Public Record Report a problem
    1/15/1997Sold$185,000$69/sqft
    Source: Public Record Report a problem

    Public tax history

    YearProperty taxesTax assessment
    2024$4,367 +43.4%$347,285 +27.6%
    2023$3,046 +2.6%$272,199 +3%
    2022$2,970 +1.1%$264,271 +3%
    2021$2,938 +0.5%$256,574 +1.4%
    2020$2,924 -16.9%$253,032 -1.4%
    2019$3,517 $256,711 +22.5%
    2018$3,517 +58.1%$209,625 +2.1%
    2017$2,224 $205,313 +2.1%
    2016$2,224 +0.4%$201,090 -1.8%
    2015$2,216 -4.8%$204,736 +3.8%
    2014$2,328 $197,273 +15.9%
    2013-- $170,229 +1.7%
    2012-- $167,383 +0.8%
    2011-- $166,097 +0.2%
    2010-- $165,806 +1.3%
    2009-- $163,752 +0.1%
    2008-- $163,588
    2007-- --
    2006-- --
    2005-- --
    2004-- --
    2003-- --
    2002-- --
    2001-- --
    2000-- --

    Find assessor info on the county website

    Neighborhood: 32571

    Nearby schools

    GreatSchools rating
    Schools provided by the listing agent
    • Elementary: Wallace Lake K-8
    • Middle: WALLACE LAKE K-8
    • High: Pace

    Source: PAR. This data may not be complete. We recommend contacting the local school district to confirm school assignments for this home.

    Get pre-qualified for a loan
    At Zillow Home Loans, we can pre-qualify you in as little as 5 minutes with no impact to your credit score.

    An equal housing lender. NMLS #10287.

    Sell for more on Zillow
    Get a Zillow Showcase℠ listing at no additional cost and you could sell for .
    $674,800
    2% more
    +$13,496
    With Zillow Showcase(estimated)
    $688,296