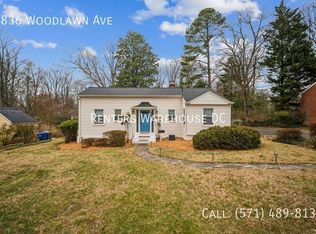
Modern Transitional New Construction in the popular Westover/Over Lee Knolls area. Walk through the Mahogany front door and be greeted with 10' Ceilings, 7" Wide Plank Natural White Oak Flooring, a Spacious Dining Room and a Home Office with Panel Molding Accent Wall. 3 Piece Crown Molding/Deep Floor Molding. A Wide Hallway leads to the Open Concept Gourmet Kitchen. Huge Center Island, Waterfall Edge Calacatta Luccia Quartz Counters, Breakfast Bar, Large Pendant Lights, Deep Under Mounted Sink, Rich Wood Cabinets Accent the Kitchen Island, GE Cafe Smart Stainless Steel Appliances including Range Hood, Six Burner Gas Stove, Wall Oven and Convection Microwave. White Double Stacked Cabinets, Soft Close Doors and Full Extension Drawers, White Tile with Undulated Surface on the Backsplash to the Ceiling, LED Under Cabinet Task Lighting, and Trash/Recycling Bin Cabinet. LED Recessed Lighting Throughout. Butler's Pantry with Rich Wood Double Stacked Cabinets, Soft Close Doors and Drawers, Beverage Refrigerator, Open Shelving, Calacatta Luccia Quartz Counter, White Backsplash, Sink, and LED Under Cabinet Lighting. Large Pantry with Built-in Shelving. The Kitchen is Open to the Family Room and Breakfast Area. The Deck Off of the Breakfast Area was constructed with Low Maintenance Composite Decking. The Family Room has a Coffered Ceiling with Cove Crown Molding, Acupanel Feature Wall and Gas Fireplace with Large Format Porcelain Tile Surround. The Powder Room on the Main Level has a Rich Wood Vanity with Marquina Midnight Quartz Counter. Wide Staircase with Large Windows and Panel Molding Accent. Custom Railing with Contemporary Metal Spindles and Oak Hand Rail. 9' Ceilings on the 2nd Level. 7" Wide Plank White Oak Flooring on the Upper 2 Levels. The Primary Suite has 2 Walk-in Closets, Acupanel Feature Wall, 2 Piece Crown Molding, and Deep Floor Molding. Ceiling Fan Pre-wire in each Bedroom. The Primary Bathroom has a Huge Glass Enclosed Walk-in Shower with Bench and Rain Shower, 30" X 60" Porcelain Tile Floor, Tub and Shower Surround with Storage Niches, Separate Soaking Tub, Separate Light Gray Maple Vanities with Calacatta Luccia Quartz Counters, and Water Closet. 1 of the 3 additional bedrooms on the same level has an Ensuite Bathroom with Glass Enclosed Walk-in Shower. The Hall Bathroom has a Combination Tub/Shower, Dual Sink White Vanity with Marquina Midnight Quartz Counter, and Modern Hexagon Porcelain Tile Floor. The Laundry Room on The 2nd Level includes White Cabinets and Folding Area with Calacatta Luccia Quartz Counter, Laundry Sink, Linen Closet and Porcelain Tile Floor. The Top Level boasts a Loft Space with Electric Fireplace and Built-in Shelves, Full Bathroom with Glass Enclosed Walk-in Shower, and a Large Bedroom with Oversized Closet. 7" LVP Flooring on the Lower Level. A Huge Recreation Room with a Wet Bar with Marquina Midnight Quartz Counter, Rich Wood Cabinets, Open Shelving, and 2nd Beverage Refrigerator. Bedroom 6 is on the Lower Level and a Full Bathroom with Walk-in Shower is in the Hall. Under Stairs Storage Closet. Kohler Plumbing Fixtures throughout. CAT6 on all four levels. A Mud Room with Built-in Storage is beside the Garage. Glass Panel Door to the Backyard on the Lower Level. Walk Out to New Sod in the Flat Back yard with a New Fence. A Welcoming Front Porch was constructed with Maintenance Free Composite Decking (Pre-wired for Ceiling Fans). Keypad entry on the Front Door and Garage. Flagstone Lead Walk Entrance. Large Storage Room. New Landscaping. Hardiplank Siding. 30 Year Architectural Roof Shingles. Metal Roof on the porch. Gutter Guards and Flood Lights. 1 Car Garage with Keypad Entry and Concrete 3 Car Driveway. Conveniently Located! Just a few blocks to Westover's Dining, Retail, Library, Newly Constructed Cardinal Elementary or Swanson Middle School. Under 1 Mile to East Falls Church Metro. The sellers prefer Monarch Title.
This property is not currently displayed as for sale or rent on Zillow. This may be different from what's on other websites or public sources.