Modern Transitional New Construction in the popular Westover/Over Lee Knolls area. Walk through the Mahogany front door and be greeted with 10' Ceilings, 7" Wide Plank Natural White Oak Flooring, a Spacious Dining Room and a Home Office with Panel Molding Accent Wall. 3 Piece Crown Molding/Deep Floor Molding. A Wide Hallway leads to the Open Concept Gourmet Kitchen. Huge Center Island, Waterfall Edge Calacatta Luccia Quartz Counters, Breakfast Bar, Large Pendant Lights, Deep Under Mounted Sink, Rich Wood Cabinets Accent the Kitchen Island, GE Cafe Smart Stainless Steel Appliances including Range Hood, Six Burner Gas Stove, Wall Oven and Convection Microwave. White Double Stacked Cabinets, Soft Close Doors and Full Extension Drawers, White Tile with Undulated Surface on the Backsplash to the Ceiling, LED Under Cabinet Task Lighting, and Trash/Recycling Bin Cabinet. LED Recessed Lighting Throughout. Butler's Pantry with Rich Wood Double Stacked Cabinets, Soft Close Doors and Drawers, Beverage Refrigerator, Open Shelving, Calacatta Luccia Quartz Counter, White Backsplash, Sink, and LED Under Cabinet Lighting. Large Pantry with Built-in Shelving. The Kitchen is Open to the Family Room and Breakfast Area. The Deck Off of the Breakfast Area was constructed with Low Maintenance Composite Decking. The Family Room has a Coffered Ceiling with Cove Crown Molding, Acupanel Feature Wall and Gas Fireplace with Large Format Porcelain Tile Surround. The Powder Room on the Main Level has a Rich Wood Vanity with Marquina Midnight Quartz Counter. Wide Staircase with Large Windows and Panel Molding Accent. Custom Railing with Contemporary Metal Spindles and Oak Hand Rail. 9' Ceilings on the 2nd Level. 7" Wide Plank White Oak Flooring on the Upper 2 Levels. The Primary Suite has 2 Walk-in Closets, Acupanel Feature Wall, 2 Piece Crown Molding, and Deep Floor Molding. Ceiling Fan Pre-wire in each Bedroom. The Primary Bathroom has a Huge Glass Enclosed Walk-in Shower with Bench and Rain Shower, 30" X 60" Porcelain Tile Floor, Tub and Shower Surround with Storage Niches, Separate Soaking Tub, Separate Light Gray Maple Vanities with Calacatta Luccia Quartz Counters, and Water Closet. 1 of the 3 additional bedrooms on the same level has an Ensuite Bathroom with Glass Enclosed Walk-in Shower. The Hall Bathroom has a Combination Tub/Shower, Dual Sink White Vanity with Marquina Midnight Quartz Counter, and Modern Hexagon Porcelain Tile Floor. The Laundry Room on The 2nd Level includes White Cabinets and Folding Area with Calacatta Luccia Quartz Counter, Laundry Sink, Linen Closet and Porcelain Tile Floor. The Top Level boasts a Loft Space with Electric Fireplace and Built-in Shelves, Full Bathroom with Glass Enclosed Walk-in Shower, and a Large Bedroom with Oversized Closet. 7" LVP Flooring on the Lower Level. A Huge Recreation Room with a Wet Bar with Marquina Midnight Quartz Counter, Rich Wood Cabinets, Open Shelving, and 2nd Beverage Refrigerator. Bedroom 6 is on the Lower Level and a Full Bathroom with Walk-in Shower is in the Hall. Under Stairs Storage Closet. Kohler Plumbing Fixtures throughout. CAT6 on all four levels. A Mud Room with Built-in Storage is beside the Garage. Glass Panel Door to the Backyard on the Lower Level. Walk Out to New Sod in the Flat Back yard with a New Fence. A Welcoming Front Porch was constructed with Maintenance Free Composite Decking (Pre-wired for Ceiling Fans). Keypad entry on the Front Door and Garage. Flagstone Lead Walk Entrance. Large Storage Room. New Landscaping. Hardiplank Siding. 30 Year Architectural Roof Shingles. Metal Roof on the porch. Gutter Guards and Flood Lights. 1 Car Garage with Keypad Entry and Concrete 3 Car Driveway. Conveniently Located! Just a few blocks to Westover's Dining, Retail, Library, Newly Constructed Cardinal Elementary or Swanson Middle School. Under 1 Mile to East Falls Church Metro. The sellers prefer Monarch Title.
Sold for $2,200,000
$2,200,000
6023 21st St N, Arlington, VA 22205
6beds
5,305sqft
Single Family Residence
Built in 2023
5,897 Square Feet Lot
$2,481,000 Zestimate®
$415/sqft
$7,662 Estimated rent
Home value
$2,481,000
$2.31M - $2.68M
$7,662/mo
Zestimate® history
Owner options
List your home for rent
$7,662/mo
Rent Zestimate®
Find your next renter with Zillow Rental Manager. Plus, with online applications, you can quickly screen prospective tenants – for free.
$7,662/mo
Rent Zestimate®
Refinance and save
$13,673/mo
Est. payment
Refinancing to a lower rate could help reduce your monthly payments and save thousands over the life of the loan.
$13,673/mo
Est. payment
Explore your selling options
Work with a Zillow partner agent
Leverage their expertise and Zillow's premium Showcase listings to get your home seen by more buyers.
Get startedList with your own agent
Get your home in front of millions of buyers by listing it on Zillow.
Learn how to do itSell it yourself
Take full control of how buyers see your home on Zillow by listing For Sale by Owner (FSBO).
List your homeWhat's special
Gas fireplaceElectric fireplaceLoft spaceRain showerCoffered ceilingHuge recreation roomOak hand rail
Zillow last checked:
Listing updated:
Listed by:
Rich Ragan 703-307-5891,
Long & Foster Real Estate, Inc.
Bought with:
John Mentis, SP98360094
Long & Foster Real Estate, Inc.
Source: Bright MLS,MLS#: VAAR2033594
Facts & features
Interior
Bedrooms & bathrooms
- Bedrooms: 6
- Bathrooms: 6
- Full bathrooms: 5
- 1/2 bathrooms: 1
- Main level bathrooms: 1
Basement
- Area: 1300
Heating
- Forced Air, Zoned, Natural Gas
Cooling
- Central Air, Zoned, Electric
Appliances
- Included: Microwave, Disposal, Energy Efficient Appliances, ENERGY STAR Qualified Dishwasher, ENERGY STAR Qualified Refrigerator, Exhaust Fan, Ice Maker, Oven/Range - Gas, Range Hood, Six Burner Stove, Stainless Steel Appliance(s), Water Heater, Gas Water Heater
- Laundry: Upper Level
Features
- Breakfast Area, Butlers Pantry, Crown Molding, Family Room Off Kitchen, Open Floorplan, Formal/Separate Dining Room, Kitchen - Gourmet, Kitchen Island, Pantry, Primary Bath(s), Recessed Lighting, Soaking Tub, Store/Office, Bathroom - Tub Shower, Upgraded Countertops, Wainscotting, Walk-In Closet(s), Bar, 9'+ Ceilings, High Ceilings, Paneled Walls
- Flooring: Engineered Wood, Ceramic Tile, Wood
- Windows: Double Hung, Double Pane Windows, Energy Efficient
- Basement: Finished,Walk-Out Access
- Number of fireplaces: 2
- Fireplace features: Electric, Gas/Propane
Interior area
- Total structure area: 5,605
- Total interior livable area: 5,305 sqft
- Finished area above ground: 4,305
- Finished area below ground: 1,000
Property
Parking
- Total spaces: 4
- Parking features: Garage Faces Front, Garage Door Opener, Concrete, Attached, Driveway
- Attached garage spaces: 1
- Uncovered spaces: 3
Accessibility
- Accessibility features: None
Features
- Levels: Four
- Stories: 4
- Exterior features: Flood Lights, Street Lights
- Pool features: None
Lot
- Size: 5,897 Square Feet
- Features: Landscaped, No Thru Street, Rear Yard
Details
- Additional structures: Above Grade, Below Grade
- Parcel number: 11033038
- Zoning: R-6
- Special conditions: Standard
Construction
Type & style
- Home type: SingleFamily
- Architectural style: Transitional
- Property subtype: Single Family Residence
Materials
- HardiPlank Type
- Foundation: Concrete Perimeter
- Roof: Architectural Shingle
Condition
- Excellent
- New construction: Yes
- Year built: 2023
Utilities & green energy
- Sewer: Public Sewer
- Water: Public
Community & HOA
Community
- Security: Smoke Detector(s)
- Subdivision: Over Lee Knolls
HOA
- Has HOA: No
Location
- Region: Arlington
Financial & listing details
- Price per square foot: $415/sqft
- Tax assessed value: $832,400
- Annual tax amount: $8,573
- Date on market: 7/21/2023
- Listing agreement: Exclusive Right To Sell
- Ownership: Fee Simple
Price history
| Date | Event | Price |
|---|---|---|
| 8/28/2023 | Sold | $2,200,000+0.2%$415/sqft |
Source:  Bright MLS #VAAR2033594 Report a problem Bright MLS #VAAR2033594 Report a problem | ||
| 7/24/2023 | Pending sale | $2,195,000$414/sqft |
Source: Bright MLS #VAAR2033594 Report a problem | ||
| 7/21/2023 | Listed for sale | $2,195,000+192.7%$414/sqft |
Source: Bright MLS #VAAR2033594 Report a problem | ||
| 10/26/2021 | Sold | $750,000$141/sqft |
Source: Bright MLS #VAAR2005972 Report a problem | ||
| 10/7/2021 | Pending sale | $750,000$141/sqft |
Source: Bright MLS #VAAR2005972 Report a problem | ||
| 10/5/2021 | Listed for sale | $750,000$141/sqft |
Source: Bright MLS #VAAR2005972 Report a problem | ||
Public tax history
| Year | Property taxes | Tax assessment |
|---|---|---|
| 2025 | $23,673 +5.5% | $2,291,700 +5.5% |
| 2024 | $22,431 +55.1% | $2,171,400 +54.6% |
| 2023 | $14,465 +68.7% | $1,404,400 +68.7% |
| 2022 | $8,574 +7.9% | $832,400 +7.9% |
| 2021 | $7,950 +3.7% | $771,800 +3.3% |
| 2020 | $7,663 +3.3% | $746,900 +3.3% |
| 2019 | $7,415 +4.9% | $722,700 +2.8% |
| 2018 | $7,071 +5.1% | $702,900 +5.1% |
| 2017 | $6,730 +2.9% | $669,000 +1.4% |
| 2016 | $6,538 +2.4% | $659,700 +2.9% |
| 2015 | $6,383 +3.7% | $640,900 +3.7% |
| 2014 | $6,155 +3.6% | $618,000 +4.7% |
| 2013 | $5,939 +7.7% | $590,400 |
| 2012 | $5,514 +1.4% | -- |
| 2011 | $5,440 | -- |
| 2009 | -- | -- |
| 2008 | -- | -- |
| 2007 | -- | -- |
| 2006 | -- | -- |
| 2005 | -- | -- |
| 2004 | -- | -- |
| 2003 | -- | -- |
| 2002 | -- | -- |
| 2001 | -- | $224,200 |
Find assessor info on the county website
Neighborhood: Highland Park - Overlee Knolls
Nearby homes
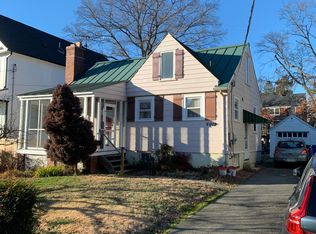
- $900,0003 bd2 ba1.8k sqft6019 21st St N, Arlington, VA 22205Sold
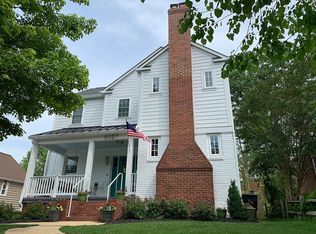
- $1,691,1005 bd4 ba4.2k sqft6027 21st St N, Arlington, VA 22205Off Market
- $964,2003 bd2 ba1k sqft6015 21st St N, Arlington, VA 22205Off Market
- $1,092,3003 bd2 ba1k sqft6031 21st St N, Arlington, VA 22205Off Market

- $932,2003 bd1 ba960 sqft6022 21st St N, Arlington, VA 22205Off Market
- $1,011,0003 bd1 ba1.4k sqft6020 22nd St N, Arlington, VA 22205Off Market
- $1,143,0003 bd2 ba2k sqft6026 21st St N, Arlington, VA 22205Off Market
- $1,870,7004 bd4 ba3k sqft6011 21st St N, Arlington, VA 22205Off Market
Nearby schools
GreatSchools rating
- 10/10Cardinal Elementary SchoolGrades: PK-5Distance: 0.3 mi
- 8/10Swanson Middle SchoolGrades: 6-8Distance: 0.6 mi
- 8/10Yorktown High SchoolGrades: 9-12Distance: 1 mi
Schools provided by the listing agent
- Elementary: Cardinal
- Middle: Swanson
- High: Yorktown
- District: Arlington County Public Schools
Source: Bright MLS. This data may not be complete. We recommend contacting the local school district to confirm school assignments for this home.
Get a cash offer in 3 minutes
Find out how much your home could sell for in as little as 3 minutes with a no-obligation cash offer.
Estimated market value
$2,481,000
Get a cash offer in 3 minutes
Find out how much your home could sell for in as little as 3 minutes with a no-obligation cash offer.
Estimated market value
$2,481,000
Nearby cities
Nearby neighborhoods
Nearby zip codes
Other Arlington Topics
