Skip main navigation
Closed
  • $325,000

    6023 241st AVENUE, Salem, WI 53168

    4beds
    2,217sqft
    Single Family Residence
    Built in 2001
    5,662.8 Square Feet Lot
    $339,400 Zestimate®
    $147/sqft
    $2,708 Estimated rent

    Home value

    $339,400

    $295,000 - $387,000

    $2,708/mo

    Zestimate® history
    Loading
    Loading...

    Owner options

    List your home for rent

    $2,708/mo

    Rent Zestimate®

    Find your next renter with Zillow Rental Manager. Plus, with online applications, you can quickly screen prospective tenants – for free.

    Learn more

    $2,708/mo

    Rent Zestimate®

    Refinance and save

    $2,118/mo

    Est. payment

    Refinancing to a lower rate could help reduce your monthly payments and save thousands over the life of the loan.

    See today's rates

    $2,118/mo

    Est. payment

    Explore your selling options

    Work with a Zillow partner agent

    Leverage their expertise and Zillow's premium Showcase listings to get your home seen by more buyers.

    Get started

    List with your own agent

    Get your home in front of millions of buyers by listing it on Zillow.

    Learn how to do it

    Sell it yourself

    Take full control of how buyers see your home on Zillow by listing For Sale by Owner (FSBO).

    List your home

    What's special

    Brick frontSpacious family roomFreshly painted interiorEasy access walkout doorBig eat-in kitchenHandy patioDeck overlooking the backyard
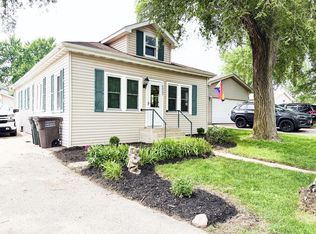
    Call the movers! A beautiful brick front welcomes you into a versatile floor plan! A big eat-in kitchen offers plenty of cabinets for storage & counter space for all your cooking needs. The handy patio leads to a deck overlooking the backyard. The spacious family room offers lots of natural light, is plumbed for a wet bar, and has an easy access walkout door. The flexible living space in the lower offers 2 bedrooms and a full bath making it easy to work from home no problem. The big garage with floor drain, updated carpet & freshly painted interior are a huge plus! The neighborhood offers convenient access to Paddock Lake and beach. Schedule your appointment today & make it home!

    Zillow last checked:

    Listing updated:

    Listed by:

    Kelly Kruger PropertyInfo@shorewest.com,

    Shorewest Realtors, Inc.

    Bought with:

    Wendy Gauss

    Source: WIREX MLS,MLS#: 1920603MLS LogoOriginating MLS: Metro MLS

    Facts & features

    Interior

    Bedrooms & bathrooms
    • Bedrooms: 4
    • Bathrooms: 2
    • Full bathrooms: 2
    • Main level bedrooms: 2
    Primary bedroom
    • Level: Main
    • Area: 195
    • Dimensions: 15 x 13
    Bedroom 2
    • Level: Main
    • Area: 120
    • Dimensions: 12 x 10
    Bedroom 3
    • Level: Lower
    • Area: 168
    • Dimensions: 14 x 12
    Bedroom 4
    • Level: Lower
    • Area: 110
    • Dimensions: 11 x 10
    Bathroom
    • Features: Tub Only, Shower Over Tub
    Family room
    • Level: Lower
    • Area: 504
    • Dimensions: 24 x 21
    Kitchen
    • Level: Main
    • Area: 187
    • Dimensions: 17 x 11
    Living room
    • Level: Main
    • Area: 300
    • Dimensions: 25 x 12
    Heating
    • Natural Gas, Forced Air
    Cooling
    • Central Air
    Appliances
    • Included: Dishwasher, Dryer, Microwave, Oven, Range, Refrigerator, Washer, Water Softener
    Features
    • Basement: Full,Full Size Windows
    Interior area
    • Total structure area: 2,217
    • Total interior livable area: 2,217 sqft
    • Finished area above ground: 2,217

    Property

    Parking
    • Total spaces: 2.5
    • Parking features: Garage Door Opener, Detached, 2 Car
    • Garage spaces: 2.5
    Features
    • Levels: Bi-Level
    • Patio & porch: Deck
    • Waterfront features: Deeded Water Access, Water Access/Rights
    Lot
    • Size: 5,662 sqft
    Details
    • Parcel number: 4041200221380
    • Zoning: Res

    Construction

    Type & style
    • Home type: SingleFamily
    • Architectural style: Ranch
    • Property subtype: Single Family Residence
    Materials
    • Brick, Brick/Stone, Vinyl Siding
    Condition
    • 21+ Years
    • New construction: No
    • Year built: 2001

    Utilities & green energy

    • Sewer: Public Sewer
    • Water: Well

    Community & neighborhood

    Location
    • Region: Salem
    • Municipality: Paddock Lake

    Price history

    DateEventPrice
    7/25/2025Sold$325,000+0%$147/sqft
    Source: WIREX MLS #1920603 Report a problem
    6/10/2025Contingent$324,900$147/sqft
    Source: WIREX MLS #1920603 Report a problem
    6/3/2025Listed for sale$324,900+59%$147/sqft
    Source: WIREX MLS #1920603 Report a problem
    3/24/2021Listing removed--
    Source: Owner Report a problem
    4/1/2020Sold$204,300+4.8%$92/sqft
    Source: Public Record Report a problem
    5/5/2018Listing removed$1,500$1/sqft
    Source: Owner Report a problem
    5/1/2018Listed for rent$1,500$1/sqft
    Source: Owner Report a problem
    4/22/2018Listing removed$194,900$88/sqft
    Source: Redfin Corporation #1563385 Report a problem
    3/29/2018Price change$194,900-2.1%$88/sqft
    Source: Redfin Corporation #1563385 Report a problem
    3/13/2018Price change$199,000-2.9%$90/sqft
    Source: Redfin Corporation #1563385 Report a problem
    1/29/2018Price change$204,900-2.4%$92/sqft
    Source: Redfin Corporation #1563385 Report a problem
    1/13/2018Listed for sale$209,900+18.7%$95/sqft
    Source: Redfin Inc. #1563385 Report a problem
    9/26/2005Sold$176,900+253.8%$80/sqft
    Source: Public Record Report a problem
    9/22/1998Sold$50,000$23/sqft
    Source: Agent Provided Report a problem

    Public tax history

    YearProperty taxesTax assessment
    2024$4,082 +17.8%$288,500
    2023$3,465 -9%$288,500 +26.8%
    2022$3,806 +3.5%$227,500
    2021$3,678 -14.7%$227,500 +9.6%
    2020$4,312 +1.8%$207,600 +1.5%
    2019$4,238 +0.4%$204,600
    2018$4,221 -9.3%$204,600 +14.3%
    2017$4,652 -0.6%$179,000
    2016$4,680 +17%$179,000
    2015$4,001 +4.1%$179,000
    2014$3,841 $179,000 -3.7%
    2013$3,841 -2.1%$185,900
    2012$3,926 +3.6%$185,900
    2011$3,789 +0.8%$185,900
    2010$3,761 -0.1%$185,900
    2009$3,764 +6.4%$185,900
    2008$3,538 +2.1%$185,900
    2007$3,463 +2.3%$185,900
    2006$3,387 +2.2%$185,900
    2005$3,313 +3.5%$185,900 +37%
    2004$3,202 -4.5%$135,700
    2003$3,354 +143.1%$135,700 +130.8%
    2002$1,379 +31%$58,800 +28.7%
    2001$1,053 -18.9%$45,700 -20.5%
    2000$1,299 $57,500

    Find assessor info on the county website

    Neighborhood: 53168

    Nearby schools

    GreatSchools rating
    Schools provided by the listing agent
    • Elementary: Salem
    • High: Central
    • District: Salem

    Source: WIREX MLS. This data may not be complete. We recommend contacting the local school district to confirm school assignments for this home.

    Get a cash offer in 3 minutes
    Find out how much your home could sell for in as little as 3 minutes with a no-obligation cash offer.
    Estimated market value
    $339,400
    Get a cash offer in 3 minutes
    Find out how much your home could sell for in as little as 3 minutes with a no-obligation cash offer.
    Estimated market value
    $339,400