Skip main navigation
Sold for $627,000
  • $627,000

    6023 Adcock Ln, Hanover, MD 21076

    4beds
    2,336sqft
    Single Family Residence
    Built in 1990
    8,858 Square Feet Lot
    $662,100 Zestimate®
    $268/sqft
    $3,470 Estimated rent

    Home value

    $662,100

    $629,000 - $695,000

    $3,470/mo

    Zestimate® history
    Loading
    Loading...

    Owner options

    List your home for rent

    $3,470/mo

    Rent Zestimate®

    Find your next renter with Zillow Rental Manager. Plus, with online applications, you can quickly screen prospective tenants – for free.

    Learn more

    $3,470/mo

    Rent Zestimate®

    Refinance and save

    $4,017/mo

    Est. payment

    Refinancing to a lower rate could help reduce your monthly payments and save thousands over the life of the loan.

    See today's rates

    $4,017/mo

    Est. payment

    Explore your selling options

    Work with a Zillow partner agent

    Leverage their expertise and Zillow's premium Showcase listings to get your home seen by more buyers.

    Get started

    List with your own agent

    Get your home in front of millions of buyers by listing it on Zillow.

    Learn how to do it

    Sell it yourself

    Take full control of how buyers see your home on Zillow by listing For Sale by Owner (FSBO).

    List your home

    What's special

    Functional fireplaceElegant stoneLarge deckPower pay solar panelsLarge dining room tableLarge master bedroomPlenty of storage space
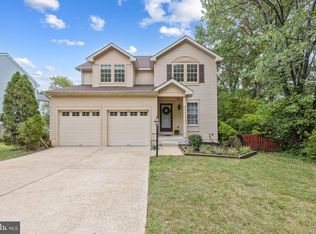
    Come check out this lovingly maintained home! Upon entering the home you will pass thorough a formal living room, perfectly inviting for guests. Moving forward, you will enter the dining room, with plenty of space for a large dining room table, and additional furnishings. As you enter the kitchen, you will notice updated countertops and backsplash, giving this kitchen a timeless look. The kitchen also has space for a breakfast nook. The spacious living room features built-in bookcases, and elegant stone surrounding the functional fireplace. The living room also opens up to the backyard with a large deck and tons of yard space. This house features 4 bedrooms and 2 and a half bathrooms. The large master bedroom includes an impressively large walk-in closet, and ensuite bathroom. Both upstairs bathrooms have been updated with stone countertops and dark wood cabinetry. The basement is partially finished, and also includes plenty of storage space and laundry hookups. Basement has been waterproofed and includes a transferable warranty. This home also features power pay solar panels, which will assist in keeping living costs to a minimum. Schedule a private tour to see this beautiful move-in ready home before it's gone!

    Zillow last checked:

    Listing updated:

    Listed by:

    Ashley Watters 717-688-0072,

    Keller Williams Keystone Realty

    Bought with:

    Bill Beam, 2158

    Beam Realty Group, Inc.

    Source: Bright MLS,MLS#: MDHW2037522MLS Logo

    Facts & features

    Interior

    Bedrooms & bathrooms
    • Bedrooms: 4
    • Bathrooms: 3
    • Full bathrooms: 2
    • 1/2 bathrooms: 1
    • Main level bathrooms: 1
    Basement
    • Area: 864
    Heating
    • Central, Heat Pump, Electric
    Cooling
    • Central Air, Electric
    Appliances
    • Included: Stainless Steel Appliance(s), Oven/Range - Electric, Electric Water Heater
    • Laundry: In Basement, Laundry Room
    Features
    • Breakfast Area, Built-in Features, Ceiling Fan(s), Crown Molding, Dining Area, Family Room Off Kitchen, Floor Plan - Traditional, Formal/Separate Dining Room, Eat-in Kitchen, Primary Bath(s), Recessed Lighting, Walk-In Closet(s)
    • Flooring: Wood
    • Basement: Partially Finished,Improved,Walk-Out Access,Windows
    • Number of fireplaces: 1
    • Fireplace features: Stone, Mantel(s)
    Interior area
    • Total structure area: 2,700
    • Total interior livable area: 2,336 sqft
    • Finished area above ground: 1,836
    • Finished area below ground: 500

    Property

    Parking
    • Total spaces: 2
    • Parking features: Storage, Garage Faces Front, Garage Door Opener, Inside Entrance, Oversized, Concrete, Attached, Driveway
    • Attached garage spaces: 2
    • Has uncovered spaces: Yes
    Accessibility
    • Accessibility features: None
    Features
    • Levels: Two
    • Stories: 2
    • Patio & porch: Porch, Deck
    • Exterior features: Lighting, Sidewalks
    • Pool features: None
    • Fencing: Back Yard,Wood
    Lot
    • Size: 8,858 sqft
    • Features: Landscaped, Cleared
    Details
    • Additional structures: Above Grade, Below Grade
    • Parcel number: 1401220217
    • Zoning: R12
    • Special conditions: Standard

    Construction

    Type & style
    • Home type: SingleFamily
    • Architectural style: Colonial
    • Property subtype: Single Family Residence
    Materials
    • Frame
    • Foundation: Permanent
    • Roof: Composition,Shingle
    Condition
    • Good
    • New construction: No
    • Year built: 1990

    Utilities & green energy

    • Sewer: Public Sewer
    • Water: Public

    Community & neighborhood

    Location
    • Region: Hanover
    • Subdivision: None Available

    HOA & financial

    HOA
    • Has HOA: Yes
    • HOA fee: $175 annually
    • Association name: CANBURY WOODS

    Other

    Other facts
    • Listing agreement: Exclusive Right To Sell
    • Listing terms: Cash,Conventional,VA Loan
    • Ownership: Fee Simple

    Price history

    DateEventPrice
    4/19/2024Sold$627,000+2%$268/sqft
    Source: Bright MLS #MDHW2037522 Report a problem
    3/11/2024Pending sale$614,900$263/sqft
    Source: Bright MLS #MDHW2037522 Report a problem
    3/7/2024Listed for sale$614,900+220.3%$263/sqft
    Source: Bright MLS #MDHW2037522 Report a problem
    9/17/1998Sold$192,000$82/sqft
    Source: Public Record Report a problem

    Public tax history

    YearProperty taxesTax assessment
    2025-- $497,300
    2024$5,600 -1.3%$497,300 -1.3%
    2023$5,676 +6.8%$504,100
    2022$5,314 +7.3%$504,100 +14.6%
    2021$4,952 +7.9%$439,767 +7.9%
    2020$4,590 +2.4%$407,600
    2019$4,484 -5.2%$407,600 +4.8%
    2018$4,729 -14.9%$388,867 +2.5%
    2017$5,560 $379,500 +6.2%
    2016-- $357,333 +6.6%
    2015-- $335,167 +7.1%
    2014-- $313,000
    2013-- $313,000
    2012-- $313,000 -15.3%
    2011-- $369,400 0%
    2010-- $369,430
    2009-- $369,430 -16.8%
    2008-- $443,760 +16.6%
    2007-- $380,506 +19.9%
    2006-- $317,253 +24.9%
    2005-- $254,000 +9.2%
    2004-- $232,532 +10.2%
    2003-- $211,066 +11.3%
    2002-- $189,600 +3.5%
    2001-- $183,170 +159.1%
    2000-- $70,690

    Find assessor info on the county website

    Neighborhood: 21076

    Nearby schools

    GreatSchools rating
    Schools provided by the listing agent
    • District: Howard County Public School System

    Source: Bright MLS. This data may not be complete. We recommend contacting the local school district to confirm school assignments for this home.

    Get a cash offer in 3 minutes
    Find out how much your home could sell for in as little as 3 minutes with a no-obligation cash offer.
    Estimated market value
    $662,100
    Get a cash offer in 3 minutes
    Find out how much your home could sell for in as little as 3 minutes with a no-obligation cash offer.
    Estimated market value
    $662,100