Stunning new Preston Hollow contemporary from acclaimed Keen Homes offers 5 bedrooms, 5.2 bath, media room, gym, home office, and an enormous, fully screened-in porch with fireplace and built-in heaters— all the spaces you need to live and entertain in the greatest luxury. Downstairs primary with its own laundry center. An elevator. No detail has been forgotten! Adorned with every custom touch you can imagine and all the finest materials and brands: Wolf, Sub-Zero, Miele, among them. A Western pocketing glass door system offers perfect views of the gorgeous Blue Lagoon pool and lovely grounds. At 7687 sq. feet, there is abundant room, but rift-cut white oak accents throughout create a warmth and intimacy that is sure to feel like home.
Sold
Price Unknown
6023 Azalea Ln, Dallas, TX 75230
5beds
7,687sqft
Single Family Residence
Built in 2023
0.43 Acres Lot
$5,149,800 Zestimate®
$--/sqft
$-- Estimated rent
Home value
$5,149,800
$4.63M - $5.77M
Not available
Zestimate® history
Owner options
List your home for rent
Find your next renter with Zillow Rental Manager. Plus, with online applications, you can quickly screen prospective tenants – for free.
Refinance and save
Refinancing to a lower rate could help reduce your monthly payments and save thousands over the life of the loan.
Explore your selling options
Work with a Zillow partner agent
Leverage their expertise and Zillow's premium Showcase listings to get your home seen by more buyers.
Get startedList with your own agent
Get your home in front of millions of buyers by listing it on Zillow.
Learn how to do itSell it yourself
Take full control of how buyers see your home on Zillow by listing For Sale by Owner (FSBO).
List your homeWhat's special
Gorgeous blue lagoon poolNew preston hollow contemporaryHome officeLovely groundsAbundant roomPerfect viewsLaundry center
Zillow last checked:
Listing updated:
Listed by:
Chris Blackman 0618695 469-802-0054,
Compass RE Texas, LLC. 214-814-8100,
Diana Blackman 0695618 214-773-3454,
Compass RE Texas, LLC.
Bought with:
Lezley Nugent
Briggs Freeman Sotheby's Int'l
Source: NTREIS,MLS#: 20496755
Facts & features
Interior
Bedrooms & bathrooms
- Bedrooms: 5
- Bathrooms: 7
- Full bathrooms: 5
- 1/2 bathrooms: 2
Primary bedroom
- Features: En Suite Bathroom, Sitting Area in Primary, Walk-In Closet(s)
- Level: First
- Dimensions: 19 x 16
Bedroom
- Features: Split Bedrooms, Walk-In Closet(s)
- Level: First
- Dimensions: 15 x 13
Bedroom
- Features: En Suite Bathroom, Walk-In Closet(s)
- Level: Second
- Dimensions: 11 x 15
Bedroom
- Features: En Suite Bathroom, Walk-In Closet(s)
- Level: Second
- Dimensions: 16 x 15
Bedroom
- Features: En Suite Bathroom, Split Bedrooms, Walk-In Closet(s)
- Level: Second
- Dimensions: 14 x 17
Primary bathroom
- Features: Built-in Features, Dual Sinks, En Suite Bathroom, Garden Tub/Roman Tub, Linen Closet, Stone Counters, Sink, Separate Shower
- Level: First
- Dimensions: 16 x 9
Dining room
- Level: First
- Dimensions: 9 x 19
Exercise room
- Level: Second
- Dimensions: 16 x 12
Other
- Features: Built-in Features, En Suite Bathroom, Stone Counters, Separate Shower
- Level: Second
- Dimensions: 7 x 10
Other
- Features: Built-in Features, En Suite Bathroom, Stone Counters, Separate Shower
- Level: Second
- Dimensions: 11 x 7
Game room
- Level: Second
- Dimensions: 18 x 23
Half bath
- Level: Second
- Dimensions: 6 x 7
Kitchen
- Features: Breakfast Bar, Built-in Features, Eat-in Kitchen, Kitchen Island, Pantry, Stone Counters, Walk-In Pantry
- Level: First
- Dimensions: 19 x 16
Living room
- Level: First
- Dimensions: 30 x 19
Living room
- Features: Built-in Features
- Level: First
- Dimensions: 21 x 16
Media room
- Level: Second
- Dimensions: 17 x 23
Office
- Level: First
- Dimensions: 13 x 18
Utility room
- Features: Built-in Features, Utility Room
- Level: Second
- Dimensions: 6 x 12
Heating
- Central, Natural Gas
Cooling
- Central Air, Ceiling Fan(s), Electric
Appliances
- Included: Some Gas Appliances, Built-In Gas Range, Dishwasher, Gas Cooktop, Disposal, Gas Oven, Gas Range, Microwave, Plumbed For Gas, Range, Some Commercial Grade, Vented Exhaust Fan, Wine Cooler
- Laundry: Washer Hookup, Electric Dryer Hookup, Laundry in Utility Room
Features
- Wet Bar, Built-in Features, Decorative/Designer Lighting Fixtures, Double Vanity, Eat-in Kitchen, Granite Counters, High Speed Internet, In-Law Floorplan, Kitchen Island, Multiple Staircases, Open Floorplan, Pantry, Smart Home, Cable TV, Vaulted Ceiling(s), Natural Woodwork, Walk-In Closet(s), Wired for Sound
- Flooring: Carpet, Ceramic Tile, Hardwood, Stone
- Has basement: No
- Number of fireplaces: 2
- Fireplace features: Decorative, Gas, Gas Log, Gas Starter, Living Room, Outside, Wood Burning
Interior area
- Total interior livable area: 7,687 sqft
Property
Parking
- Total spaces: 3
- Parking features: Additional Parking, Concrete, Covered, Door-Multi, Direct Access, Driveway, Garage, Garage Door Opener, Inside Entrance, Kitchen Level, Lighted, Garage Faces Side
- Attached garage spaces: 3
- Has uncovered spaces: Yes
Features
- Levels: Two
- Stories: 2
- Patio & porch: Rear Porch, Enclosed, Front Porch, Patio, Screened, Covered
- Exterior features: Lighting, Private Yard
- Pool features: Gunite, Heated, In Ground, Outdoor Pool, Pool, Pool/Spa Combo, Water Feature
- Fencing: Back Yard,Fenced,Gate,Wood
Lot
- Size: 0.43 Acres
- Dimensions: 63 x 185
- Features: Interior Lot, Landscaped, Subdivision, Few Trees
- Residential vegetation: Grassed
Details
- Parcel number: 00000413308000000
- Other equipment: Home Theater, Irrigation Equipment
Construction
Type & style
- Home type: SingleFamily
- Architectural style: Contemporary/Modern,Detached
- Property subtype: Single Family Residence
Materials
- Foundation: Slab
- Roof: Composition,Shingle
Condition
- New construction: Yes
- Year built: 2023
Utilities & green energy
- Sewer: Public Sewer
- Water: Public
- Utilities for property: Electricity Available, Electricity Connected, Natural Gas Available, Sewer Available, Water Available, Cable Available
Green energy
- Indoor air quality: Moisture Control, Ventilation
Community & HOA
Community
- Features: Curbs, Sidewalks
- Security: Prewired, Security System, Carbon Monoxide Detector(s), Fire Alarm, Fire Sprinkler System, Smoke Detector(s), Security Lights
- Subdivision: Royal Crest Add Rep
HOA
- Has HOA: No
Location
- Region: Dallas
Financial & listing details
- Tax assessed value: $4,800,000
- Annual tax amount: $17,027
- Date on market: 12/22/2023
- Cumulative days on market: 36 days
- Listing terms: Cash,Conventional,FHA,VA Loan
- Electric utility on property: Yes
Price history
| Date | Event | Price |
|---|---|---|
| 3/1/2024 | Sold | -- |
Source: NTREIS #20496755 Report a problem | ||
| 2/12/2024 | Pending sale | $4,995,000$650/sqft |
Source: NTREIS #20496755 Report a problem | ||
| 2/6/2024 | Contingent | $4,995,000$650/sqft |
Source: NTREIS #20496755 Report a problem | ||
| 2/5/2024 | Listed for sale | $4,995,000$650/sqft |
Source: NTREIS #20496755 Report a problem | ||
| 2/5/2024 | Contingent | $4,995,000$650/sqft |
Source: NTREIS #20496755 Report a problem | ||
| 1/26/2024 | Listed for sale | $4,995,000$650/sqft |
Source: NTREIS #20496755 Report a problem | ||
| 1/20/2024 | Pending sale | $4,995,000$650/sqft |
Source: NTREIS #20496755 Report a problem | ||
| 1/8/2024 | Price change | $4,995,000+0.9%$650/sqft |
Source: NTREIS #20496755 Report a problem | ||
| 12/22/2023 | Listed for sale | $4,950,000$644/sqft |
Source: NTREIS #20496755 Report a problem | ||
Public tax history
| Year | Property taxes | Tax assessment |
|---|---|---|
| 2025 | $88,885 -13.8% | $4,800,000 +4% |
| 2024 | $103,161 +505.9% | $4,615,630 +522.1% |
| 2023 | $17,027 +40% | $742,000 -22.9% |
| 2022 | $12,166 +3% | $962,640 +17.1% |
| 2021 | $11,813 -1.2% | $821,950 |
| 2020 | $11,952 -0.2% | $821,950 |
| 2019 | $11,973 +0.7% | $821,950 |
| 2018 | $11,892 +6% | $821,950 |
| 2017 | $11,220 +3.7% | $821,950 +13.5% |
| 2016 | $10,817 +8.8% | $723,960 +5.1% |
| 2015 | $9,939 | $688,760 +18.7% |
| 2014 | $9,939 | $580,310 |
| 2013 | -- | -- |
| 2012 | -- | -- |
| 2011 | -- | -- |
| 2010 | -- | -- |
| 2009 | -- | -- |
| 2008 | -- | -- |
| 2007 | -- | -- |
| 2005 | -- | -- |
| 2004 | -- | -- |
| 2003 | -- | -- |
| 2002 | -- | -- |
| 2001 | -- | -- |
Find assessor info on the county website
Neighborhood: 75230
Nearby homes
- $1,395,6003 bd2 ba2.1k sqft6015 Azalea Ln, Dallas, TX 75230Off Market
- $--6 bd6 ba6.2k sqft6031 Azalea Ln, Dallas, TX 75230Sold

- $1,878,3004 bd5 ba5.5k sqft6007 Azalea Ln, Dallas, TX 75230Off Market
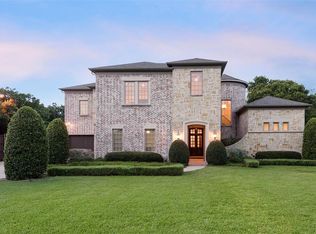
- $2,986,4004 bd7 ba6.3k sqft6107 Rex Dr, Dallas, TX 75230Off Market
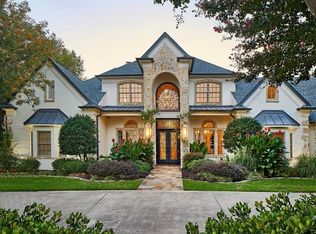
- $3,911,7000.82 acres6018 Royal Crest Dr, Dallas, TX 75230Off Market
- $--0.82 acres6018 Royal Crest Dr LOT 2, Dallas, TX 75230Off Market
- $4,126,5005 bd8 ba6.7k sqft6022 Azalea Ln, Dallas, TX 75230Off Market
- $1,248,3003 bd2 ba2.2k sqft6030 Azalea Ln, Dallas, TX 75230Off Market
Nearby schools
GreatSchools rating
- 7/10John J Pershing Elementary SchoolGrades: PK-5Distance: 0.9 mi
- 5/10Benjamin Franklin Middle SchoolGrades: 6-8Distance: 1.3 mi
- 4/10Hillcrest High SchoolGrades: 9-12Distance: 1.5 mi
Schools provided by the listing agent
- Elementary: Pershing
- Middle: Benjamin Franklin
- High: Hillcrest
- District: Dallas ISD
Source: NTREIS. This data may not be complete. We recommend contacting the local school district to confirm school assignments for this home.
Get a cash offer in 3 minutes
Find out how much your home could sell for in as little as 3 minutes with a no-obligation cash offer.
Estimated market value
$5,149,800
Get a cash offer in 3 minutes
Find out how much your home could sell for in as little as 3 minutes with a no-obligation cash offer.
Estimated market value
$5,149,800
- Texas
- Dallas County
- Dallas
- 75230
- 6023 Azalea Ln
