Sprawling Sylvania home offering 5 bedrooms and 3 full bathrooms with a spacious and functional layout. The main level features a first-floor primary suite with private ensuite bath, along with two additional bedrooms connected by a Jack and Jill bathroom. The upper level includes two additional bedrooms, a full bath, and a loft area with built-in desk/work stations, ideal for a home office, study space, or additional living area. The family room showcases vaulted ceilings with wood beams, a stone fireplace, and built-in shelving, creating a warm and inviting atmosphere. A spacious living room and formal dining area open to the back patio, providing great flow for everyday living and entertaining. Large windows throughout the home allow for abundant natural light. The private backyard offers a peaceful wooded setting, perfect for relaxing or entertaining outdoors. Numerous updates include a tear-off roof (2010), Alside Mezzo windows with transferable lifetime warranty (2018), hot water heater (2019), driveway repaving and garage door opener (2022), and HVAC system (January 2025).
Sold for $385,000
$385,000
6023 Barkwood Ln, Sylvania, OH 43560
5beds
3,078sqft
Single Family Residence
Built in 1976
0.33 Acres Lot
$-- Zestimate®
$125/sqft
$3,717 Estimated rent
Home value
Not available
Estimated sales range
Not available
$3,717/mo
Zestimate® history
Owner options
List your home for rent
$3,717/mo
Rent Zestimate®
Find your next renter with Zillow Rental Manager. Plus, with online applications, you can quickly screen prospective tenants – for free.
$3,717/mo
Rent Zestimate®
Refinance and save
$2,654/mo
Est. payment
Refinancing to a lower rate could help reduce your monthly payments and save thousands over the life of the loan.
$2,654/mo
Est. payment
Explore your selling options
Work with a Zillow partner agent
Leverage their expertise and Zillow's premium Showcase listings to get your home seen by more buyers.
Get startedList with your own agent
Get your home in front of millions of buyers by listing it on Zillow.
Learn how to do itSell it yourself
Take full control of how buyers see your home on Zillow by listing For Sale by Owner (FSBO).
List your homeWhat's special
Spacious and functional layoutDriveway repavingGarage door openerStone fireplaceBack patioBuilt-in shelving
Zillow last checked:
Listing updated:
Listed by:
Allyson France 419-350-5819,
The Danberry Co,
Craig A. Rush 419-262-0321,
The Danberry Co
Bought with:
Deon L. Davis, 2001020944
Howard Hanna
Source: NORIS,MLS#: 10007793
Facts & features
Interior
Bedrooms & bathrooms
- Bedrooms: 5
- Bathrooms: 3
- Full bathrooms: 3
Bedroom 2
- Level: Main
- Dimensions: 12 x 12
Bedroom 3
- Level: Main
- Dimensions: 12 x 11
Bedroom 4
- Features: Skylight
- Level: Upper
- Dimensions: 20 x 14
Bedroom 5
- Features: Ceiling Fan(s)
- Level: Upper
- Dimensions: 17 x 14
Other
- Level: Main
- Dimensions: 19 x 12
Dining room
- Features: Formal Dining Room
- Level: Main
- Dimensions: 13 x 12
Other
- Features: Vaulted Ceiling(s)
- Level: Main
- Dimensions: 13 x 12
Family room
- Features: Vaulted Ceiling(s), Fireplace
- Level: Main
- Dimensions: 21 x 16
Kitchen
- Features: Pantry
- Level: Main
- Dimensions: 18 x 13
Laundry
- Level: Main
- Dimensions: 12 x 7
Living room
- Level: Main
- Dimensions: 18 x 16
Loft
- Features: Skylight
- Level: Upper
- Dimensions: 26 x 8
Heating
- Forced Air
Cooling
- Central Air
Appliances
- Included: Dishwasher, Water Heater, Disposal, Dryer, Electric Range, Refrigerator, Washer
- Laundry: Electric Dryer Hookup, Main Level
Features
- Double Vanity, Dual Closets, Eat-in Kitchen, Entrance Foyer, Pantry, Primary Bathroom, Storage, Vaulted Ceiling(s), Walk-In Closet(s)
- Flooring: Carpet, Laminate, Linoleum
- Doors: Sliding Doors
- Basement: Block,Partial,Sump Pump,Unfinished
- Number of fireplaces: 1
- Fireplace features: Family Room, Gas
- Common walls with other units/homes: No Common Walls
Interior area
- Total structure area: 3,078
- Total interior livable area: 3,078 sqft
Property
Parking
- Total spaces: 2
- Parking features: Asphalt, Additional Parking, Attached Garage
- Garage spaces: 2
Accessibility
- Accessibility features: Grip-Accessible Features
Features
- Patio & porch: Rear Patio
- Exterior features: Private Yard
- Has view: Yes
- View description: Trees/Woods
Lot
- Size: 0.33 Acres
- Dimensions: 85X168
- Features: Landscaped, Wooded
Details
- Parcel number: 8217737
- Other equipment: DC Well Pump
Construction
Type & style
- Home type: SingleFamily
- Architectural style: Traditional
- Property subtype: Single Family Residence
Materials
- Brick, Wood Siding
- Foundation: Block
- Roof: Shingle
Condition
- New construction: No
- Year built: 1976
Utilities & green energy
- Electric: 220 Volts
- Sewer: Public Sewer
- Water: Public
- Utilities for property: Cable Available, Electricity Connected, Natural Gas Connected, Water Connected
Community & HOA
Community
- Subdivision: Harroun Woods
HOA
- Has HOA: No
Location
- Region: Sylvania
Financial & listing details
- Price per square foot: $125/sqft
- Tax assessed value: $261,300
- Annual tax amount: $5,961
- Date on market: 5/15/2026
- Listing terms: Cash,Conventional,FHA,VA Loan
- Electric utility on property: Yes
Price history
| Date | Event | Price |
|---|---|---|
| 6/5/2026 | Pending sale | $394,000+2.3%$128/sqft |
Source: NORIS #10007793 Report a problem | ||
| 6/3/2026 | Sold | $385,000-2.3%$125/sqft |
Source: NORIS #10007793 Report a problem | ||
| 5/18/2026 | Contingent | $394,000$128/sqft |
Source: NORIS #10007793 Report a problem | ||
| 5/15/2026 | Listed for sale | $394,000+75.1%$128/sqft |
Source: NORIS #10007793 Report a problem | ||
| 12/28/2006 | Sold | $225,000+22.3%$73/sqft |
Source: Public Record Report a problem | ||
| 7/21/1997 | Sold | $184,000$60/sqft |
Source: Public Record Report a problem | ||
Public tax history
| Year | Property taxes | Tax assessment |
|---|---|---|
| 2025 | $5,961 +2.8% | $91,455 |
| 2024 | $5,800 -6.4% | $91,455 +7.1% |
| 2023 | $6,198 -0.1% | $85,400 |
| 2022 | $6,207 -2.6% | $85,400 |
| 2021 | $6,374 -7.7% | $85,400 +3.7% |
| 2020 | $6,905 +4% | $82,390 |
| 2019 | $6,642 +0.1% | $82,390 |
| 2018 | $6,636 +11% | $82,390 +21.9% |
| 2017 | $5,979 +2% | $67,585 -65% |
| 2016 | $5,861 +6.3% | $193,100 |
| 2015 | $5,513 +7.3% | $193,100 +197.1% |
| 2014 | $5,139 | $65,000 |
| 2013 | $5,139 +3.2% | $65,000 |
| 2012 | $4,980 -0.3% | $65,000 -5.2% |
| 2011 | $4,994 +8.8% | $68,540 |
| 2010 | $4,589 +1% | $68,540 |
| 2009 | $4,545 -6% | $68,540 -13% |
| 2008 | $4,833 +2.8% | $78,750 -8.1% |
| 2007 | $4,703 +1.7% | $85,680 |
| 2006 | $4,626 -2.4% | $85,680 +1.6% |
| 2004 | $4,739 +8.3% | $84,350 |
| 2003 | $4,378 +0.3% | $84,350 +11% |
| 2002 | $4,363 +12.3% | $75,990 |
| 2001 | $3,887 -48.4% | $75,990 |
| 2000 | $7,532 | $75,990 |
Find assessor info on the county website
Neighborhood: 43560
Nearby homes
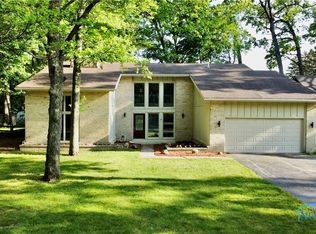
- $406,1003 bd3 ba2.9k sqft6015 Barkwood Ln, Sylvania, OH 43560Off Market
- $300,9004 bd2 ba2.5k sqft6031 Barkwood Ln, Sylvania, OH 43560Off Market
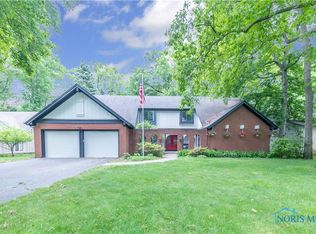
- $413,1004 bd3 ba3.4k sqft6005 Barkwood Ln, Sylvania, OH 43560Off Market
- $266,7003 bd2 ba1.6k sqft6016 Sylvan Green Rd, Sylvania, OH 43560Off Market
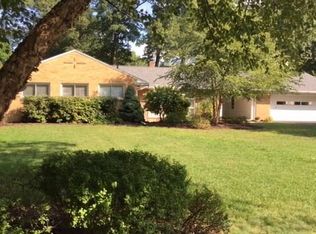
- $318,8003 bd2 ba2.1k sqft6039 Barkwood Ln, Sylvania, OH 43560Off Market
- $296,2003 bd2 ba2.4k sqft6006 Sylvan Green Rd, Sylvania, OH 43560Off Market
- $280,7004 bd2 ba1.6k sqft6030 Sylvan Green Rd, Sylvania, OH 43560Off Market
- $357,3004 bd2 ba2.2k sqft6022 Barkwood Ln, Sylvania, OH 43560Off Market
Nearby schools
GreatSchools rating
- 7/10Whiteford Elementary SchoolGrades: PK-5Distance: 1.3 mi
- 5/10Sylvania Arbor Hills Junior High SchoolGrades: 6-8Distance: 1.3 mi
- 9/10Sylvania Northview High SchoolGrades: 9-12Distance: 1.3 mi
Schools provided by the listing agent
- Elementary: Whiteford
- High: Northview
Source: NORIS. This data may not be complete. We recommend contacting the local school district to confirm school assignments for this home.


Get pre-qualified for a loan
At Zillow Home Loans, we can pre-qualify you in as little as 5 minutes with no impact to your credit score.An equal housing lender. NMLS #10287.
- Ohio
- Lucas County
- Sylvania
- 43560
- 6023 Barkwood Ln
