Discover this beautifully updated townhome, a true 'refurbished gem,' nestled within the secure, gated community of The Villas of Northgate, perfectly positioned in the heart of San Antonio's bustling Medical Center. This light-filled residence offers a unique, preferred location backing onto the open space of Oakdell Way for an enhanced open feel. Step inside to an interior defined by contemporary elegance and functionality: a professionally remodeled chef's kitchen boasts sleek granite countertops, newer appliances, and on-trend, modern open shelving, ideal for the discerning cook. The flexible floor plan features a convenient main-level bedroom and half bath, while the upper level is a private sanctuary, highlighted by an abnormally large primary suite and walk-in closet-a rare find for this size home. Both upstairs bathrooms have been expertly refreshed with new tile, fixtures, and finishes, ensuring a seamless, move-in-ready lifestyle. Featuring new flooring and fresh carpeting throughout the bedrooms, this property offers quiet confidence and immediate value
Sold
Price Unknown
6023 Celtic, San Antonio, TX 78240
3beds
1,348sqft
Townhouse
Built in 1994
3,005 Square Feet Lot
$234,200 Zestimate®
$--/sqft
$1,609 Estimated rent
Home value
$234,200
$220,000 - $248,000
$1,609/mo
Zestimate® history
Owner options
List your home for rent
$1,609/mo
Rent Zestimate®
Find your next renter with Zillow Rental Manager. Plus, with online applications, you can quickly screen prospective tenants – for free.
$1,609/mo
Rent Zestimate®
Refinance and save
$833/mo
Est. payment
Refinancing to a lower rate could help reduce your monthly payments and save thousands over the life of the loan.
$833/mo
Est. payment
Explore your selling options
Work with a Zillow partner agent
Leverage their expertise and Zillow's premium Showcase listings to get your home seen by more buyers.
Get startedList with your own agent
Get your home in front of millions of buyers by listing it on Zillow.
Learn how to do itSell it yourself
Take full control of how buyers see your home on Zillow by listing For Sale by Owner (FSBO).
List your homeWhat's special
Beautifully updated townhomeNewer appliancesNew flooringFlexible floor planSleek granite countertopsLight-filled residenceModern open shelving
Zillow last checked:
Listing updated:
Listed by:
Daniel Kubinski TREC #262512 (210) 426-3000,
Crowned Eagle Realty
Source: LERA MLS,MLS#: 1936585
Facts & features
Interior
Bedrooms & bathrooms
- Bedrooms: 3
- Bathrooms: 3
- Full bathrooms: 2
- 1/2 bathrooms: 1
Primary bedroom
- Level: Upper
- Area: 224
- Dimensions: 14 x 16
Bedroom 2
- Area: 156
- Dimensions: 13 x 12
Bedroom 3
- Area: 110
- Dimensions: 10 x 11
Primary bathroom
- Features: Tub/Shower Combo, Double Vanity
- Area: 48
- Dimensions: 6 x 8
Dining room
- Area: 100
- Dimensions: 10 x 10
Family room
- Area: 225
- Dimensions: 15 x 15
Kitchen
- Area: 120
- Dimensions: 12 x 10
Living room
- Area: 240
- Dimensions: 16 x 15
Heating
- Central, Electric
Cooling
- Central Air
Appliances
- Included: Disposal, Dishwasher
- Laundry: Main Level, In Garage
Features
- One Living Area, Liv/Din Combo, Open Floorplan, Walk-In Closet(s)
- Flooring: Carpet, Ceramic Tile, Vinyl
- Windows: Double Pane Windows
- Has basement: No
- Number of fireplaces: 1
- Fireplace features: One
Interior area
- Total interior livable area: 1,348 sqft
Property
Parking
- Total spaces: 1
- Parking features: One Car Garage, Utility Area in Garage
- Garage spaces: 1
Features
- Levels: Two
- Stories: 2
- Patio & porch: Covered
- Pool features: None
- Fencing: Privacy
- Has view: Yes
- View description: City
Lot
- Size: 3,005 Square Feet
Details
- Parcel number: 172540040140
Construction
Type & style
- Home type: Townhouse
- Property subtype: Townhouse
Materials
- 4 Sides Masonry
- Foundation: Slab
- Roof: Composition
Condition
- Pre-Owned
- New construction: No
- Year built: 1994
Utilities & green energy
- Electric: CPS
- Sewer: SAws, Sewer System
- Water: Saws, Water System
- Utilities for property: Cable Available
Community & HOA
Community
- Features: Playground, Jogging Trails
- Security: Controlled Access
- Subdivision: Villas Of Northgate
HOA
- Has HOA: Yes
- HOA fee: $833 annually
- HOA name: VILLAS OF NORTHGATE HOA
Location
- Region: San Antonio
Financial & listing details
- Tax assessed value: $226,090
- Annual tax amount: $5,178
- Date on market: 1/26/2026
- Cumulative days on market: 53 days
- Listing terms: Conventional,FHA,VA Loan,TX Vet,Investors OK,USDA Loan
Price history
| Date | Event | Price |
|---|---|---|
| 4/7/2026 | Sold | -- |
Source:  LERA MLS #1936585 Report a problem LERA MLS #1936585 Report a problem | ||
| 3/19/2026 | Pending sale | $234,900$174/sqft |
Source: LERA MLS #1936585 Report a problem | ||
| 3/9/2026 | Contingent | $234,900$174/sqft |
Source: LERA MLS #1936585 Report a problem | ||
| 2/8/2026 | Price change | $234,900-2.1%$174/sqft |
Source: LERA MLS #1936585 Report a problem | ||
| 1/26/2026 | Listed for sale | $239,900+20%$178/sqft |
Source: LERA MLS #1936585 Report a problem | ||
| 7/22/2021 | Sold | -- |
Source: LERA MLS #1540112 Report a problem | ||
| 6/27/2021 | Pending sale | $200,000$148/sqft |
Source: LERA MLS #1540112 Report a problem | ||
| 6/21/2021 | Contingent | $200,000$148/sqft |
Source: LERA MLS #1540112 Report a problem | ||
| 6/19/2021 | Listed for sale | $200,000$148/sqft |
Source: LERA MLS #1540112 Report a problem | ||
| 5/27/2016 | Sold | -- |
Source: LERA MLS #1174394 Report a problem | ||
Public tax history
| Year | Property taxes | Tax assessment |
|---|---|---|
| 2025 | $5,178 +0% | $226,090 |
| 2024 | $5,177 -0.3% | $226,090 |
| 2023 | $5,193 +1.4% | $226,090 +9.3% |
| 2022 | $5,120 +35% | $206,830 +22.1% |
| 2021 | $3,794 | $169,390 +5.8% |
| 2020 | $3,794 +2.1% | $160,090 +2.6% |
| 2019 | $3,716 | $156,080 +3.9% |
| 2018 | $3,716 +6.3% | $150,210 +4.8% |
| 2017 | $3,495 +20.1% | $143,270 +18.2% |
| 2016 | $2,910 +16.6% | $121,206 +10% |
| 2015 | $2,495 | $110,187 +10% |
| 2014 | $2,495 | $100,170 -5.9% |
| 2013 | -- | $106,440 -0.9% |
| 2012 | -- | $107,450 -0.9% |
| 2011 | -- | $108,460 -0.9% |
| 2010 | -- | $109,460 -3% |
| 2009 | -- | $112,840 -2.2% |
| 2008 | -- | $115,430 +3% |
| 2007 | -- | $112,100 +13.7% |
| 2006 | -- | $98,590 +7.5% |
| 2005 | -- | $91,700 |
| 2004 | -- | -- |
| 2003 | -- | -- |
| 2002 | -- | -- |
| 2001 | -- | -- |
| 2000 | -- | -- |
Find assessor info on the county website
Neighborhood: 78240
Nearby homes
- $100-- bd-- ba-- sqft6067 Celtic, San Antonio, TX 78240Off Market
- $209,5003 bd2 ba1.3k sqft6019 Celtic, San Antonio, TX 78240Off Market
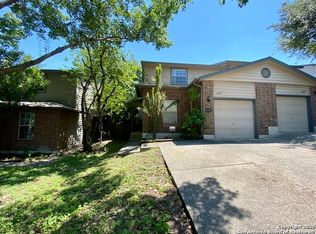
- $223,1003 bd2 ba1.3k sqft6027 Celtic, San Antonio, TX 78240Off Market
- $210,4003 bd3 ba1.3k sqft6015 Celtic, San Antonio, TX 78240Off Market

- $221,9003 bd3 ba1.3k sqft6011 Celtic, San Antonio, TX 78240Off Market
- $221,2003 bd2 ba1.3k sqft6007 Celtic, San Antonio, TX 78240Off Market
- $220,4003 bd3 ba1.3k sqft6014 Celtic, San Antonio, TX 78240Off Market
- $211,2003 bd3 ba1.3k sqft6018 Celtic, San Antonio, TX 78240Off Market
Nearby schools
GreatSchools rating
- 3/10Rhodes Elementary SchoolGrades: PK-5Distance: 0.3 mi
- 3/10Neff Middle SchoolGrades: 6-8Distance: 2.1 mi
- 5/10Marshall High SchoolGrades: 9-12Distance: 1.4 mi
Schools provided by the listing agent
- Elementary: Rhodes
- Middle: Neff Pat
- High: Marshall
- District: Northside
Source: LERA MLS. This data may not be complete. We recommend contacting the local school district to confirm school assignments for this home.
Get a cash offer in 3 minutes
Find out how much your home could sell for in as little as 3 minutes with a no-obligation cash offer.
Estimated market value
$234,200
Get a cash offer in 3 minutes
Find out how much your home could sell for in as little as 3 minutes with a no-obligation cash offer.
Estimated market value
$234,200
- Texas
- Bexar County
- San Antonio
- 78240
- 6023 Celtic
Nearby cities
Nearby neighborhoods
Nearby zip codes
Other San Antonio Topics
