Welcome to your new oasis in the highly sought-after Red Mountain Ranch—where luxury meets livability and your dream home finally swipes right on you! This charming 3 bed, 2.5 bath beauty features soaring vaulted ceilings downstairs and a layout that just makes sense. The primary suite is conveniently located on the main floor and comes with a spa-like bathroom, complete with a Jacuzzi tub and a walk-in shower with both rain and handheld shower heads—because you deserve options.
The kitchen is a showstopper: Corian countertops, newer stainless steel appliances (yes, the fridge is staying!), a built-in Jen-Air downdraft stove, dual ovens, and more pull-out shelves than your favorite cooking show. The extended island/breakfast bar is perfect for pancakes, parties, or pretending you're on Top Chef. Need more? How about an inside laundry room with cabinets, a sink for those "oops" moments, and yesthe washer and dryer are already there waiting to make your life easier. The 2-car garage includes an EV charger, so your electric car can feel right at home, too.
Upstairs, you'll find fresh new flooring and a newly remodeled hall bath that'll make guests say, "Wow, you really have your life together." The living room features a custom-built-in entertainment center and a cozy computer nook under the stairsHarry Potter would approve.
Out back? It's a vacation. Resort-style pebble-tec pool with waterfall and fountain, artificial grass (bye-bye mowing!), outdoor shower, and room for your entire social circle. The roof was replaced in 2015, the garage has built-ins, a workbench, and a side door to the backyardbecause even garages need their moment.
All this plus access to Red Mountain Ranch's championship Pete Dye golf course, clubhouse, Olympic-size pool, pickleball courts, fitness center, and The Player's Grillewhere the food is good and the mountain views are even better.
Sold for $559,000
$559,000
6023 E SCAFELL Circle, Mesa, AZ 85215
3beds
2,314sqft
Single Family Residence
Built in 1994
7,192 Square Feet Lot
$558,400 Zestimate®
$242/sqft
$3,647 Estimated rent
Home value
$558,400
$508,000 - $614,000
$3,647/mo
Zestimate® history
Owner options
List your home for rent
$3,647/mo
Rent Zestimate®
Find your next renter with Zillow Rental Manager. Plus, with online applications, you can quickly screen prospective tenants – for free.
$3,647/mo
Rent Zestimate®
Refinance and save
$3,883/mo
Est. payment
Refinancing to a lower rate could help reduce your monthly payments and save thousands over the life of the loan.
$3,883/mo
Est. payment
Explore your selling options
Work with a Zillow partner agent
Leverage their expertise and Zillow's premium Showcase listings to get your home seen by more buyers.
Get startedList with your own agent
Get your home in front of millions of buyers by listing it on Zillow.
Learn how to do itSell it yourself
Take full control of how buyers see your home on Zillow by listing For Sale by Owner (FSBO).
List your homeWhat's special
Outdoor showerCustom-built-in entertainment centerInside laundry roomSpa-like bathroomFresh new flooringDual ovensBuilt-in jen-air downdraft stove
Zillow last checked:
Listing updated:
Listed by:
Manuel R Lopez 602-790-3286,
West USA Realty
Bought with:
Sarah Gates, SA624690000
Keller Williams Realty Sonoran Living
Source: ARMLS,MLS#: 6881783
Facts & features
Interior
Bedrooms & bathrooms
- Bedrooms: 3
- Bathrooms: 3
- Full bathrooms: 2
- 1/2 bathrooms: 1
Heating
- Electric
Cooling
- Central Air, Ceiling Fan(s), Programmable Thmstat
Appliances
- Included: Dryer, Washer, Water Softener Owned, Reverse Osmosis, Refrigerator, Dishwasher, Disposal, Electric Cooktop
- Laundry: Inside
Features
- High Speed Internet, Master Downstairs, Breakfast Bar, Vaulted Ceiling(s), Kitchen Island, Pantry, Full Bth Master Bdrm, Separate Shwr & Tub
- Flooring: Tile
- Windows: Solar Screens, Double Pane Windows
- Has basement: No
- Has fireplace: No
Interior area
- Total structure area: 2,314
- Total interior livable area: 2,314 sqft
Property
Parking
- Total spaces: 4
- Parking features: Garage Door Opener, Attch'd Gar Cabinets, Electric Vehicle Charging Station(s)
- Garage spaces: 2
- Uncovered spaces: 2
Features
- Stories: 2
- Patio & porch: Covered
- Has private pool: Yes
- Spa features: None
- Fencing: Block
- Has view: Yes
- View description: Mountain(s)
Lot
- Size: 7,192 Square Feet
- Features: North/South Exposure, Sprinklers In Front, Desert Front, Cul-De-Sac, Synthetic Grass Back, Auto Timer H2O Front
Details
- Parcel number: 14139057
Construction
Type & style
- Home type: SingleFamily
- Property subtype: Single Family Residence
Materials
- Stucco, Wood Frame, Painted
- Roof: Tile
Condition
- Year built: 1994
Details
- Builder name: Ryland Homes
Utilities & green energy
- Sewer: Public Sewer
- Water: City Water
Community & HOA
Community
- Features: Pool, Pickleball, Lake, Community Spa Htd, Community Media Room, Playground, Biking/Walking Path, Fitness Center
- Subdivision: Red Mountain Ranch
HOA
- Has HOA: Yes
- Services included: Maintenance Grounds, Street Maint
- HOA fee: $612 semi-annually
- HOA name: Red Mountain HOA
- HOA phone: 480-981-6480
Location
- Region: Mesa
Financial & listing details
- Price per square foot: $242/sqft
- Tax assessed value: $453,100
- Annual tax amount: $2,458
- Date on market: 11/18/2025
- Cumulative days on market: 139 days
- Listing terms: Cash,Conventional,FHA,VA Loan
- Ownership: Fee Simple
Price history
| Date | Event | Price |
|---|---|---|
| 11/3/2025 | Sold | $559,000$242/sqft |
Source:  ARMLS #6881783 Report a problem ARMLS #6881783 Report a problem | ||
| 9/23/2025 | Contingent | $559,000$242/sqft |
Source: ARMLS #6881783 Report a problem | ||
| 7/29/2025 | Price change | $559,000-2.8%$242/sqft |
Source: ARMLS #6881783 Report a problem | ||
| 7/14/2025 | Price change | $575,000-4%$248/sqft |
Source: ARMLS #6881783 Report a problem | ||
| 6/18/2025 | Listed for sale | $599,000+3.3%$259/sqft |
Source: ARMLS #6881783 Report a problem | ||
| 5/27/2025 | Listing removed | -- |
Source: Owner Report a problem | ||
| 5/20/2025 | Listed for sale | $580,000-6.1%$251/sqft |
Source: Owner Report a problem | ||
| 1/23/2024 | Listing removed | $618,000$267/sqft |
Source: ARMLS #6393405 Report a problem | ||
| 5/13/2022 | Listing removed | $618,000$267/sqft |
Source: ARMLS #6393405 Report a problem | ||
| 5/10/2022 | Price change | $618,000-1.1%$267/sqft |
Source: ARMLS #6393405 Report a problem | ||
| 5/3/2022 | Listed for sale | $625,000+68.9%$270/sqft |
Source: ARMLS #6393405 Report a problem | ||
| 6/28/2019 | Sold | $370,000-3.7%$160/sqft |
Source: ARMLS #5864498 Report a problem | ||
| 3/22/2019 | Price change | $384,200-2.5%$166/sqft |
Source: Homesmart #5864498 Report a problem | ||
| 3/1/2019 | Price change | $394,200-1.2%$170/sqft |
Source: Homesmart #5864498 Report a problem | ||
| 1/30/2019 | Price change | $399,000-1.5%$172/sqft |
Source: Homesmart #5864498 Report a problem | ||
| 1/8/2019 | Listed for sale | $405,000+1.5%$175/sqft |
Source: Homesmart #5864498 Report a problem | ||
| 8/2/2009 | Listing removed | $399,000$172/sqft |
Source: CopperWyand Realty Group Report a problem | ||
| 7/10/2008 | Price change | $399,000-6.1%$172/sqft |
Source: ERA #2992821 Report a problem | ||
| 5/19/2008 | Listed for sale | $425,000+189.7%$184/sqft |
Source: ERA #2992821 Report a problem | ||
| 6/30/1994 | Sold | $146,691$63/sqft |
Source: Public Record Report a problem | ||
Public tax history
| Year | Property taxes | Tax assessment |
|---|---|---|
| 2025 | $2,458 +0.5% | $45,310 -5.9% |
| 2024 | $2,446 -17.3% | $48,150 +76.8% |
| 2023 | $2,958 +1.6% | $27,235 -16.9% |
| 2022 | $2,910 -12% | $32,760 +6.8% |
| 2021 | $3,308 +42.9% | $30,670 +9.4% |
| 2020 | $2,315 +4.7% | $28,030 +7.6% |
| 2019 | $2,211 | $26,060 +2.2% |
| 2018 | $2,211 +3.3% | $25,510 +5.9% |
| 2017 | $2,141 +7.9% | $24,080 +1.7% |
| 2016 | $1,985 -0.1% | $23,680 +4.7% |
| 2015 | $1,988 | $22,620 +15.1% |
| 2014 | -- | $19,660 +23.2% |
| 2013 | -- | $15,960 -8.1% |
| 2012 | -- | $17,360 -7.9% |
| 2011 | -- | $18,850 -15.4% |
| 2010 | -- | $22,280 -15.2% |
| 2009 | -- | $26,260 -16.6% |
| 2008 | -- | $31,500 +16.5% |
| 2007 | -- | $27,050 +54.1% |
| 2006 | -- | $17,550 |
| 2005 | -- | $17,550 +2.9% |
| 2004 | -- | $17,050 |
| 2003 | -- | $17,050 +11.8% |
| 2002 | -- | $15,250 |
Find assessor info on the county website
Neighborhood: Red Mountain Ranch
Nearby homes
- $468,300-- bd3 ba1.7k sqft6015 E Scafell Cir, Mesa, AZ 85215Off Market
- $607,0004 bd2 ba2.2k sqft6031 E Scafell Cir, Mesa, AZ 85215For Sale

- $614,9004 bd3 ba2.5k sqft6022 E Selkirk Cir, Mesa, AZ 85215Off Market
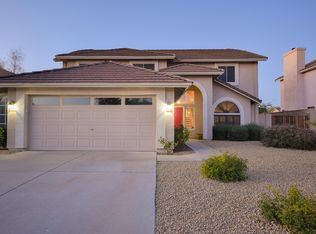
- $669,9004 bd3 ba2.9k sqft6014 E Selkirk Cir, Mesa, AZ 85215For Sale

- $815,000-- bd-- ba-- sqft5808 E Scafell Cir, Mesa, AZ 85215Sold
- $1,119,000-- bd-- ba-- sqft5742 E Scafell Cir, Mesa, AZ 85215Off Market
- $499,3003 bd2 ba1.7k sqft6007 E Scafell Cir, Mesa, AZ 85215Off Market
- $500,9004 bd2 ba1.8k sqft6039 E Scafell Cir, Mesa, AZ 85215Off Market
Nearby schools
GreatSchools rating
- 8/10Red Mountain Ranch Elementary SchoolGrades: PK-8Distance: 0.9 mi
- 7/10Red Mountain High SchoolGrades: 9-12Distance: 3.7 mi
- 5/10Shepherd Junior High SchoolGrades: 4-8Distance: 3 mi
Schools provided by the listing agent
- Elementary: Red Mountain Ranch Elementary
- Middle: Shepherd Junior High School
- High: Red Mountain High School
- District: Mesa Unified District
Source: ARMLS. This data may not be complete. We recommend contacting the local school district to confirm school assignments for this home.
Get a cash offer in 3 minutes
Find out how much your home could sell for in as little as 3 minutes with a no-obligation cash offer.
Estimated market value
$558,400
Get a cash offer in 3 minutes
Find out how much your home could sell for in as little as 3 minutes with a no-obligation cash offer.
Estimated market value
$558,400
- Arizona
- Maricopa County
- Mesa
- 85215
- Red Mountain Ranch
- 6023 E SCAFELL Circle
Nearby cities
Nearby neighborhoods
Nearby zip codes
Other Mesa Topics
