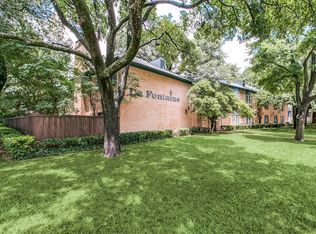
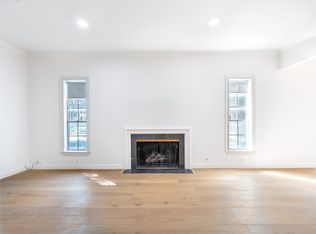
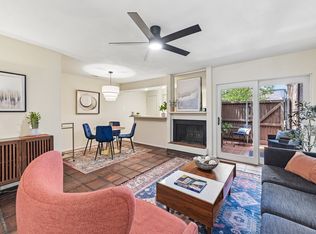
Priced to Sell! Move-In Ready Condo in a Prime Dallas Location Welcome to 6023 E. University #204B — a bright, beautifully updated 3-bedroom, 2-bath condo perfectly positioned in one of Dallas’ most convenient locations. This second-floor unit is filled with natural light and showcases a neutral color palette, complemented by an updated kitchen with granite countertops, stainless steel appliances, designer tile, and modern cabinetry. The spacious primary suite offers a private bath, a large closet, and a dedicated laundry area with extra storage — plus a brand-new washer that conveys with the property. Both bathrooms have been tastefully renovated, and the two additional bedrooms are generously sized with walk-in closets. Enjoy community amenities, including a sparkling pool, lushly landscaped courtyards with fountains, and inviting seating areas ideal for morning coffee or evening relaxation. The unit also includes a reserved covered parking space, along with ample guest parking. Located just minutes from SMU and NorthPark Center, this condo provides easy access to some of Dallas’ best shopping, dining, and entertainment. Valet trash pick up from front door on Tuesday and Friday!
Pending
Price cut: $13K (6/28)
$250,000
6023 E University Blvd APT 204, Dallas, TX 75206
3beds
1,189sqft
Condominium
Built in 1964
-- sqft lot
$240,600 Zestimate®
$210/sqft
$402/mo HOA
What's special
Filled with natural lightStainless steel appliancesLarge closetPrivate bathNeutral color paletteSpacious primary suiteModern cabinetry
- 187 days
- 86
- 5
Zillow last checked:
Listing updated:
Listed by:
Sidney Weatherly 0758899 972-261-4103,
Keller Williams Central 469-467-7755
Source: NTREIS,MLS#: 21194792
Facts & features
Interior
Bedrooms & bathrooms
- Bedrooms: 3
- Bathrooms: 2
- Full bathrooms: 2
Primary bedroom
- Features: Closet Cabinetry, Ceiling Fan(s), En Suite Bathroom, Walk-In Closet(s)
- Level: Second
- Dimensions: 13 x 12
Bedroom
- Features: Ceiling Fan(s), Walk-In Closet(s)
- Level: Second
- Dimensions: 13 x 10
Bedroom
- Features: Ceiling Fan(s), Walk-In Closet(s)
- Level: Second
- Dimensions: 13 x 10
Primary bathroom
- Features: En Suite Bathroom, Granite Counters
- Level: Second
- Dimensions: 5 x 5
Dining room
- Level: Second
- Dimensions: 8 x 6
Other
- Features: Built-in Features, Granite Counters, Linen Closet
- Level: Second
- Dimensions: 8 x 5
Kitchen
- Features: Built-in Features, Galley Kitchen, Granite Counters, Pantry
- Level: Second
- Dimensions: 12 x 7
Living room
- Features: Ceiling Fan(s)
- Level: Second
- Dimensions: 21 x 11
Utility room
- Features: Built-in Features, Closet, Utility Room
- Level: Second
- Dimensions: 6 x 3
Heating
- Central
Cooling
- Central Air
Appliances
- Included: Dishwasher, Electric Range, Disposal, Microwave
Features
- Granite Counters, High Speed Internet, Open Floorplan, Walk-In Closet(s)
- Flooring: Engineered Hardwood, Tile, Wood
- Has basement: No
- Has fireplace: No
Interior area
- Total interior livable area: 1,189 sqft
Video & virtual tour
Property
Parking
- Total spaces: 1
- Parking features: Assigned, Covered, See Remarks
- Carport spaces: 1
Features
- Levels: One
- Stories: 1
- Exterior features: Courtyard
- Pool features: Fenced, In Ground, Pool Cover, Pool
Lot
- Size: 4 Acres
Details
- Parcel number: 00000394285200000
Construction
Type & style
- Home type: Condo
- Architectural style: French Provincial
- Property subtype: Condominium
Materials
- Brick
- Foundation: Pillar/Post/Pier
- Roof: Composition
Condition
- Resale
- Year built: 1964
Utilities & green energy
- Sewer: Public Sewer
- Water: Public
- Utilities for property: Sewer Available, Water Available
Community & HOA
Community
- Features: Community Mailbox
- Subdivision: La Fontaine Condo
HOA
- Has HOA: Yes
- Amenities included: Maintenance Front Yard
- Services included: All Facilities, Maintenance Grounds, Maintenance Structure, Sewer, Trash, Water
- HOA fee: $402 monthly
- HOA name: Associa Principal Management Group
- HOA phone: 214-368-4030
Location
- Region: Dallas
Financial & listing details
- Price per square foot: $210/sqft
- Tax assessed value: $303,200
- Annual tax amount: $6,777
- Date on market: 3/6/2026
- Cumulative days on market: 179 days
- Listing terms: Cash,Conventional
Estimated market value
$240,600
$229,000 - $253,000
$2,013/mo
Price history
| Date | Event | Price |
|---|---|---|
| 8/28/2026 | Pending sale | $250,000$210/sqft |
Source: NTREIS #21194792 Report a problem | ||
| 8/19/2026 | Contingent | $250,000$210/sqft |
Source: NTREIS #21194792 Report a problem | ||
| 6/28/2026 | Price change | $250,000-4.9%$210/sqft |
Source: NTREIS #21194792 Report a problem | ||
| 5/3/2026 | Price change | $263,000-2.2%$221/sqft |
Source: NTREIS #21194792 Report a problem | ||
| 4/10/2026 | Price change | $268,900-2.2%$226/sqft |
Source: NTREIS #21194792 Report a problem | ||
| 3/6/2026 | Listed for sale | $275,000-3.5%$231/sqft |
Source: NTREIS #21194792 Report a problem | ||
| 12/23/2025 | Listing removed | $285,000$240/sqft |
Source: NTREIS #20889676 Report a problem | ||
| 5/5/2025 | Price change | $285,000-5%$240/sqft |
Source: NTREIS #20889676 Report a problem | ||
| 4/4/2025 | Listed for sale | $299,900+233.6%$252/sqft |
Source: NTREIS #20889676 Report a problem | ||
| 5/20/2012 | Listing removed | $89,900$76/sqft |
Source: Group One, REALTORS #11732769 Report a problem | ||
| 4/24/2012 | Price change | $89,900-10%$76/sqft |
Source: Group One, REALTORS #11732769 Report a problem | ||
| 4/18/2012 | Listed for sale | $99,900$84/sqft |
Source: Group One, REALTORS #11732769 Report a problem | ||
| 1/2/2012 | Listing removed | $99,900$84/sqft |
Source: Group One, REALTORS #11594080 Report a problem | ||
| 7/20/2011 | Price change | $99,900-9.1%$84/sqft |
Source: Group One, REALTORS #11594080 Report a problem | ||
| 7/7/2011 | Price change | $109,900-4.4%$92/sqft |
Source: Group One, REALTORS #11594080 Report a problem | ||
| 5/17/2011 | Listed for sale | $115,000$97/sqft |
Source: Group One, REALTORS #11594080 Report a problem | ||
Public tax history
| Year | Property taxes | Tax assessment |
|---|---|---|
| 2025 | $3,615 +1.2% | $303,200 |
| 2024 | $3,571 +9.9% | $303,200 +37.8% |
| 2023 | $3,247 -21.1% | $219,970 |
| 2022 | $4,116 +1% | $219,970 +12.1% |
| 2021 | $4,073 +5.5% | $196,190 |
| 2020 | $3,862 +10.1% | $196,190 +6.5% |
| 2019 | $3,508 +6.8% | $184,300 +10.7% |
| 2018 | $3,283 +16% | $166,460 +21.7% |
| 2017 | $2,829 -6.9% | $136,740 +22.3% |
| 2016 | $3,039 +24.2% | $111,770 +11.9% |
| 2015 | $2,446 | $99,880 +12% |
| 2014 | $2,446 | $89,180 |
| 2013 | -- | -- |
| 2012 | -- | -- |
| 2011 | -- | -- |
| 2010 | -- | -- |
| 2009 | -- | -- |
| 2008 | -- | -- |
| 2007 | -- | -- |
| 2005 | -- | -- |
| 2004 | -- | -- |
| 2003 | -- | -- |
| 2002 | -- | -- |
| 2001 | -- | -- |
Find assessor info on the county website
Monthly payment
Est. payment
Payment breakdown
Explore the cost of this home by adjusting the details. Changes won't be saved.Climate risks
Neighborhood: 75206
Nearby schools
Schools provided by the listing agent
- Elementary: Mockingbird
- Middle: Long
- High: Woodrow Wilson
- District: Dallas ISD
Source: NTREIS. This data may not be complete. We recommend contacting the local school district to confirm school assignments for this home.
- $--3 bd3 ba1.5k sqft6021 E University Blvd APT 102, Dallas, TX 75206Sold
- $--3 bd2 ba1.5k sqft6021 E University Blvd APT 103, Dallas, TX 75206Sold
- $232,0002 bd2 ba1.2k sqft6022 E University Blvd APT 103, Dallas, TX 75206Off Market
- $156,1001 bd1 ba816 sqft5003 Skillman St APT 209, Dallas, TX 75206Off Market

Similar homes
- $249,9003 bd2 ba1.1k sqft6011 E University Blvd #247, Dallas, TX 75206For Sale
 MLS ID #21151907, Miguel Ramirez. NTREIS
 - $239,5003 bd2 ba1.2k sqft6018 E University Blvd APT 101, Dallas, TX 75206For Sale
 MLS ID #21343162, Blake Phillips. NTREIS
 - $259,9003 bd3 ba1.1k sqft6017 Milton St #137, Dallas, TX 75206For Sale
 MLS ID #21301694, Kelvin Bredehoeft. NTREIS
 - $225,0001 bd2 ba920 sqft4800 Northway Dr APT 18A, Dallas, TX 75206For Sale
 MLS ID #21338168, Ted Bangs. NTREIS
