Welcome home to 6023 Falconway Ct! This beautiful 2024 Tolbert floor plan by M/I Homes features an open-concept floor plan with first floor owners suite. The spacious kitchen features huge granite island, SS appliances, double oven, butler's pantry & large dining area. The impressive great room offers a gas fireplace and soaring 12-ft ceilings. The first floor also offers a formal dining room, private home office, laundry room, & expansive primary suite with updated custom bathroom & walk-in closet. Upstairs features a large landing, two spacious bedrooms & a loft with a full hall bathroom with double vanity. The basement offers a full bath rough-in, providing awesome potential for future finished living space of 2,010 sqft. Don't miss out on this beautiful home! Seller is a licensed agent.
For sale
Price cut: $19.1K (10/12)
$599,900
6023 Falconway Ct, Cincinnati, OH 45247
3beds
2,916sqft
Single Family Residence
Built in 2024
0.36 Acres Lot
$-- Zestimate®
$206/sqft
$67/mo HOA
What's special
- 11 days
- 441
- 14
Zillow last checked:
Listing updated:
Listed by:
Alex W. McIntosh 513-967-3898,
Sibcy Cline, Inc. 513-367-1900
Source: Cincy MLS,MLS#: 1896999 Originating MLS: Cincinnati Area Multiple Listing Service
Originating MLS: Cincinnati Area Multiple Listing Service
Facts & features
Interior
Bedrooms & bathrooms
- Bedrooms: 3
- Bathrooms: 3
- Full bathrooms: 2
- 1/2 bathrooms: 1
Primary bedroom
- Features: Vaulted Ceiling(s), Wall-to-Wall Carpet, Dual Closet
- Level: First
- Area: 280
- Dimensions: 20 x 14
Bedroom 2
- Level: Second
- Area: 156
- Dimensions: 12 x 13
Bedroom 3
- Level: Second
- Area: 156
- Dimensions: 12 x 13
Bedroom 4
- Area: 0
- Dimensions: 0 x 0
Bedroom 5
- Area: 0
- Dimensions: 0 x 0
Primary bathroom
- Features: Marb/Gran/Slate, Built-In Shower Seat, Double Vanity
Bathroom 1
- Features: Full
- Level: First
Bathroom 2
- Features: Full
- Level: Second
Bathroom 3
- Features: Partial
- Level: First
Dining room
- Features: LVF Luxury Vinyl Floor
- Level: First
- Area: 156
- Dimensions: 12 x 13
Family room
- Area: 0
- Dimensions: 0 x 0
Great room
- Features: Built-ins/Bookcases, Fireplace, LVF Luxury Vinyl Floor, Window Treatment
- Level: First
- Area: 323
- Dimensions: 17 x 19
Kitchen
- Features: Butler's Pantry, Marble/Granite/Slate, Gourmet, Kitchen Island, Wood Cabinets, LVF Luxury Vinyl Floor
- Area: 260
- Dimensions: 20 x 13
Living room
- Area: 0
- Dimensions: 0 x 0
Office
- Level: First
- Area: 132
- Dimensions: 11 x 12
Heating
- Program Thermostat, ENERGY STAR Qualified Equipment, Gas Furn EF Rtd 95%+, Variable Speed HVAC
Cooling
- SEER Rated 16+
Appliances
- Included: Built-In Oven, Convection Oven, Double Oven, Humidifier, Gas Water Heater, Water Heater (Power/Direct Vent)
Features
- High Ceilings, Cathedral Ceiling(s)
- Doors: French Doors
- Windows: Insulated Windows, Double Pane Windows, ENERGY STAR Qualified Windows, Gas Filled
- Basement: Full,Bath Full Rough-In,Concrete,Unfinished
- Number of fireplaces: 1
- Fireplace features: Blower Fan, Gas, Great Room
Interior area
- Total structure area: 2,916
- Total interior livable area: 2,916 sqft
Property
Parking
- Total spaces: 2
- Parking features: Off Street, Concrete
- Garage spaces: 2
Features
- Levels: Two
- Stories: 2
- Exterior features: Yard Lights
- Fencing: Aluminum
Lot
- Size: 0.36 Acres
- Features: Water Hydrant, Less than .5 Acre
Details
- Parcel number: 5500091015400
- Zoning description: Residential
- Other equipment: Air Cleaner
Construction
Type & style
- Home type: SingleFamily
- Architectural style: Traditional
- Property subtype: Single Family Residence
Materials
- Brick
- Foundation: Concrete Perimeter
- Roof: Metal,Shingle
Condition
- New construction: No
- Year built: 2024
Utilities & green energy
- Gas: Natural
- Sewer: Public Sewer
- Water: Public
Community & HOA
Community
- Subdivision: Shadow Hawk
HOA
- Has HOA: Yes
- HOA fee: $800 annually
- HOA name: Stonegate Property
Location
- Region: Cincinnati
Financial & listing details
- Price per square foot: $206/sqft
- Tax assessed value: $130,000
- Annual tax amount: $11,184
- Date on market: 10/12/2026
- Listing terms: No Special Financing
Estimated market value
Not available
Estimated sales range
Not available
Not available
Price history
| Date | Event | Price |
|---|---|---|
| 10/12/2026 | Price change | $599,900-3.1%$206/sqft |
Source:  Cincy MLS #1896999 Report a problem Cincy MLS #1896999 Report a problem | ||
| 10/8/2026 | Price change | $619,000-1.7%$212/sqft |
Source: Cincy MLS #1893629 Report a problem | ||
| 9/17/2026 | Listed for sale | $629,900+6.8%$216/sqft |
Source: Cincy MLS #1893629 Report a problem | ||
| 4/2/2024 | Sold | $589,966$202/sqft |
Source: Public Record Report a problem | ||
Public tax history
| Year | Property taxes | Tax assessment |
|---|---|---|
| 2024 | $2,544 +2.1% | $45,500 |
| 2023 | $2,493 | $45,500 |
| 2022 | -- | -- |
Find assessor info on the county website
Monthly payment
Est. payment
Payment breakdown
Explore the cost of this home by adjusting the details. Changes won't be saved.Climate risks
Neighborhood: 45247
Similar homes
- $400,0003 bd4 ba2.7k sqft7477 Hunters Creek Ln, Cincinnati, OH 45247For Sale

 MLS ID #1897719, Kevin E Hildebrand, eXp Realty. Cincy MLS
 - $515,0004 bd4 ba2.9k sqft8127 Valley Crossing Dr, Cincinnati, OH 45247For Sale
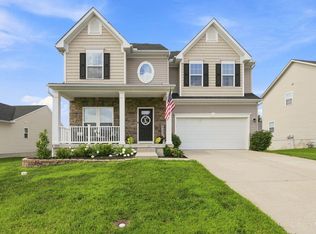 MLS ID #1897318, Julie Rose, Coldwell Banker Realty. Cincy MLS
 - $519,9994 bd3 ba2.9k sqft6594 Springdale Rd, Cincinnati, OH 45247For Sale
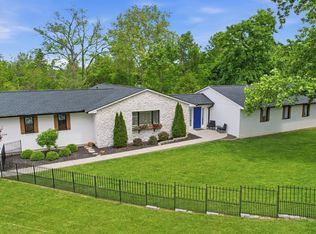 MLS ID #1887614, Dianna Caldwell, eXp Realty. Cincy MLS
 - $639,0004 bd4 ba2.7k sqft8533 Sweetbay Cir, Colerain Twp, OH 45247For Sale
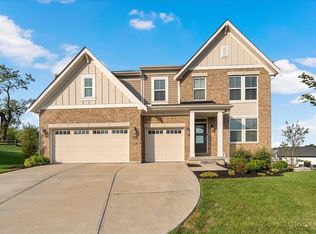 MLS ID #1894380, Shadia Kassem, Plum Tree Realty. Cincy MLS
 - $529,9004 bd3 ba2.7k sqft7203 Kirkridge Dr, Cincinnati, OH 45233For SaleMLS ID #1897150, Brian Hubert, Comey & Shepherd. Cincy MLS
- $729,9004 bd4 ba3.1k sqft5225 Ivy Rose Ln, Green Township, OH 45247New ConstructionCincy MLS
- $649,9005 bd4 ba2.6k sqft3716 Longhorn Dr, Hamilton, OH 45013For SaleMLS ID #1897569, Julia Packer P Wesselkamper, Coldwell Banker Realty. Cincy MLS
- $575,0003 bd3 ba1.8k sqft3325 Echo Point Ct, Hamilton, OH 45013For SaleMLS ID #1896687, Michele A. Wood, Sibcy Cline, Inc.. Cincy MLS
- $499,9004 bd3 ba2.9k sqft6770 Wesselman Rd, Cleves, OH 45002For SaleMLS ID #1893709, Rick Ayers, RE/MAX Preferred Group. Cincy MLS
- $350,0003 bd3 ba2.4k sqft7412 Hunters Creek Ln, Cincinnati, OH 45247For SaleMLS ID #1892410, Michael R. Wallet, Keller Williams Seven Hills Re. Cincy MLS
- $599,9004 bd4 ba3k sqft6809 Stewart Rd, Cincinnati, OH 45236For SaleMLS ID #1892833, Andrew N Tanen, Sibcy Cline, Inc.. Cincy MLS
- $668,9003 bd3 ba2.4k sqft3644 Silax Dr, Hamilton, OH 45013New ConstructionMLS ID #1894352, Andrew Coleman, Sibcy Cline, Inc.. Cincy MLS
- $549,9004 bd3 ba3.8k sqft4803 Shadow Dr, Guilford, IN 47022For SaleMLS ID #1897748, Regina M. Hamilton, Sibcy Cline, Inc.. Cincy MLS
- $550,0004 bd4 ba3k sqft4089 Oakleaf Ct, Cincinnati, OH 45241For SaleMLS ID #1897127, Angela M Kemp, Sibcy Cline, Inc.. Cincy MLS
- $649,9004 bd3 ba2.4k sqft6802 Cork Dr, West Chester, OH 45069New ConstructionCincy MLS
- $659,8003 bd3 ba2k sqft3664 Silax Dr, Hamilton, OH 45013New ConstructionCincy MLS
- $639,9005 bd5 ba2.4k sqft2850 Buckridge Dr, Cincinnati, OH 45233For SaleMLS ID #1871245, Thomas L Taulbee, Pivot Realty Group, LLC. Cincy MLS
- $595,0004 bd4 ba2.7k sqft5340 Snow Valley Ln, Liberty Township, OH 45011For SaleMLS ID #1895651, Natasha Frasher, Plum Tree Realty. Cincy MLS
