Skip main navigation
Off market
  • $396,000

    6023 Grand Sonata Ave #160/23, Lutz, FL 33558

    3beds
    1,888sqft
    Townhouse
    Built in 2021
    2,178 Square Feet Lot
    $396,000 Zestimate®
    $210/sqft
    $2,863 Estimated rent

    Home value

    $396,000

    $376,000 - $420,000

    $2,863/mo

    Zestimate® history
    Loading
    Loading...

    Owner options

    List your home for rent

    $2,863/mo

    Rent Zestimate®

    Find your next renter with Zillow Rental Manager. Plus, with online applications, you can quickly screen prospective tenants – for free.

    Learn more

    $2,863/mo

    Rent Zestimate®

    Refinance and save

    $3,015/mo

    Est. payment

    Refinancing to a lower rate could help reduce your monthly payments and save thousands over the life of the loan.

    See today's rates

    $3,015/mo

    Est. payment

    Explore your selling options

    Work with a Zillow partner agent

    Leverage their expertise and Zillow's premium Showcase listings to get your home seen by more buyers.

    Get started

    List with your own agent

    Get your home in front of millions of buyers by listing it on Zillow.

    Learn how to do it

    Sell it yourself

    Take full control of how buyers see your home on Zillow by listing For Sale by Owner (FSBO).

    List your home

    What's special

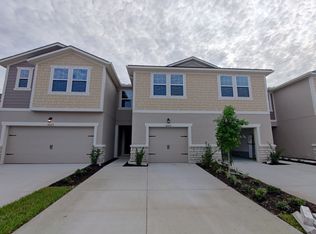
    Pre-Construction. To be built. Pre-Construction -To be built- The Ormond townhome with popular open floor plan with eat in kitchen featuring an island with breakfast bar, powder room and nice sized screened lanai on the back with paver floors. There are stainless steel appliances, lots of counter space and a huge walk in pantry in this spacious chef's kitchen. Linen colored cabinets and Pebble Gray Viatera Quartz countertops complete the look. 12X24 tile covers the main living area on the first floor, carpeting in bedrooms and the loft, tile in the baths and laundry. Upstairs features your owner's suite with walk in closet, dual sink raised vanity, large walk in shower and a linen closet. The bedrooms are separated by a loft and laundry closet. The other two secondary bedrooms both have walk in closets and share a full hall bath. Extended driveway makes parking easier! Pricing and incentives can change at any time without notice. All dimensions and square footage are approximate. Photos and renderings are for illustrative purposes and should never be relied upon. All tax information is approx as it is new construction. Timing to move forward to a purchase agreement may vary based on availability of weekly sales allotments and Intent To Purchase list volume. Please ask New Home Counselor for details. Please note that the shown Purchase Price only includes, base price, lot premium and structural options. Design Center Options have not yet been finalized on this home -ALL OPTIONS MUST BE SELECTED AND FINALIZED BEFORE TOTAL PURCHASE PRICE CAN BE GIVEN. Ask Builder for more details. Up to $7500 towards closing costs assistance only offered with the use of Mattamy Home Funding and Mattamy Home Title. Incentive amount may vary based on loan program selected by buyer. Closing cost incentive can only be used as a financing incentive and cannot be used towards price (i.e. base price, options, lot premium, etc.) Incentives and pricing can change at any time without notice. Good for sales made through 4/30/21 and close on or before 45 days of contract.

    This property is not currently displayed as for sale or rent on Zillow. This may be different from what's on other websites or public sources.

    Originating MLS: Tampa

    Facts & features

    Interior

    Bedrooms & bathrooms
    • Bedrooms: 3
    • Bathrooms: 3
    • Full bathrooms: 2
    • 1/2 bathrooms: 1
    Features
    • Eating Space In Kitchen, Open Floorplan, Walk-In Closet(s), Thermostat, Solid Surface Counters, In Wall Pest System, Pest Guard System
    • Windows: Insulated Windows, Low Emissivity Windows
    Interior area
    • Total interior livable area: 1,888 sqft

    Property

    Parking
    • Total spaces: 1
    Features
    • Levels: Two
    • Patio & porch: Screened, Covered, Rear Porch
    Lot
    • Size: 2,178 Square Feet
    • Features: Level/Flat, Sidewalk
    • Residential vegetation: Trees/Landscaped
    Details
    • Zoning: PD

    Construction

    Type & style
    • Home type: SingleFamily
    • Architectural style: Craftsman
    • Property subtype: Townhouse
    Condition
    • Pre-Construction
    • Year built: 2021
    Details
    • Builder model: Ormond Craftsman
    • Builder name: Mattamy Homes

    Utilities & green energy

    • Sewer: Public Sewer
    • Utilities for property: Electricity Connected, Phone Available, Sewer Connected, BB/HS Internet Available, Cable Available, Public, Street Lights, Underground Utilities, Water Connected

    Community & HOA

    Community
    • Security: Smoke Detector(s), Gated Community
    • Subdivision: AVEA POINTE
    HOA
    • Has HOA: Yes
    • Amenities included: Pool, Fence Restrictions, Gated
    • Services included: Community Pool, Maintenance Grounds, Maintenance Exterior, Pool Maintenance, Sewer, Water
    • HOA fee: $262 monthly
    Location
    • Region: Lutz

    Financial & listing details

    • Price per square foot: $210/sqft
    • Annual tax amount: $5,600
    • Listing terms: Cash, Conventional, VA Loan
    • Ownership: Fee Simple

    Price history

    DateEventPrice
    10/1/2024Listing removed$299,410$159/sqft
    Source: Stellar MLS #T3299678 Report a problem
    10/1/2023Listing removed--
    Source: Stellar MLS #T3299678 Report a problem
    4/12/2021Pending sale$299,410$159/sqft
    Source: Stellar MLS #T3299678 Report a problem
    4/6/2021Listed for sale$299,410$159/sqft
    Source: Stellar MLS #T3299678 Report a problem

    Public tax history

    Tax history is unavailable.

    Neighborhood: 33558

    Nearby schools

    GreatSchools rating
    Schools provided by the listing agent
    • Elementary: Schwarzkopf-HB
    • Middle: Martinez-HB
    • High: Steinbrenner High School

    Source: The MLS. This data may not be complete. We recommend contacting the local school district to confirm school assignments for this home.

    Get a cash offer in 3 minutes
    Find out how much your home could sell for in as little as 3 minutes with a no-obligation cash offer.
    Estimated market value
    $396,000
    Get a cash offer in 3 minutes
    Find out how much your home could sell for in as little as 3 minutes with a no-obligation cash offer.
    Estimated market value
    $396,000