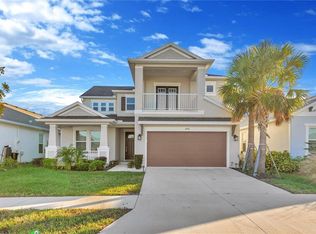
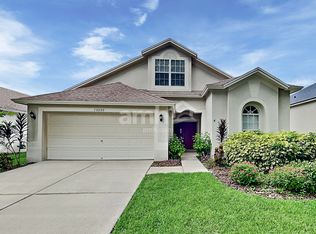
Available: 2026-07-14 - Welcome to this exceptional pool home nestled on a private 1.37-acre cul-de-sac lot in the highly sought-after gated community of Fish Hawk Trails.
This spacious home offers 5 bedrooms, 4 full baths, a dedicated den/office, a 3-car garage, and an attached private in-law suite.
A welcoming front porch and leaded glass entry open to an elegant interior featuring volume ceilings, crown molding, tray ceilings, custom lighting, tile flooring, and French doors overlooking the pool. The formal dining room includes a dry bar, while the private office is conveniently located near the entry.
The chef's kitchen overlooks the family room with a wood-burning fireplace and features granite countertops, custom stacked cabinetry, a large prep island, built-in desk, cooktop, built-in double ovens, French door refrigerator, and stainless-steel appliances.
The spacious primary suite offers French doors to the lanai and a luxurious en-suite bath with dual granite vanities, abundant cabinetry, an oversized soaking tub, and a separate walk-in shower.
Enjoy Florida living on the covered paver lanai featuring a fully equipped outdoor kitchen, screened pool and spa, and peaceful conservation views. The fully fenced backyard provides exceptional privacy and plenty of room to enjoy the outdoors.
A standout feature of this home is the attached private in-law suite, complete with its own bedroom, full bath, closet, and private entrance to the pool areaideal for guests, multi-generational living, or a private home office.
Additional features include a 3-car garage with built-in cabinets, shelving, and workspace, plus a dedicated irrigation well that helps reduce water costs while maintaining the lush landscaping.
Compare! All landscaping maintenance is included and even complete pool service - that's $240/mo in included services!
Fish Hawk Trails is a planned community in south Hillsborough County and has homes constructed by custom builders and situated on over-sized lots. Parks, tennis courts, pavilion, and a playground are located within it's gates as well as a 6 mile trail system, for which this community was named, traversing a 285 acre nature preserve. An additional $59/mo. Resident Benefits Package is required and includes a host of time and money-saving perks, including monthly air filter delivery, concierge utility setup, on-time rent rewards, $1M identity fraud protection, credit building, online maintenance and rent payment portal, one lockout service, and one late-rent pass. Renters' Liability Insurance Required. Learn more about our Resident Benefits Package.
House for rent
$4,750/moFees may apply
6023 Kestrel Point Ave, Lithia, FL 33547
5beds
3,285sqft
Price may not include required fees and charges. Learn more|
Single family residence
Available now
Cats, dogs OK
Air conditioner, central air
Hookups laundry
3 Attached garage spaces parking
Central
What's special
Screened pool and spaLarge prep islandAttached private in-law suiteGranite countertopsDual granite vanitiesFully equipped outdoor kitchenElegant interior
- 43 days |
- -- |
- -- |
Zillow last checked:
Listing updated:
Travel times

Let’s turn your rent into credit progress
Build credit history with every on-time payment and get credit for the payment you’re already making.
Facts & features
Interior
Bedrooms & bathrooms
- Bedrooms: 5
- Bathrooms: 4
- Full bathrooms: 4
Heating
- Central
Cooling
- Air Conditioner, Central Air
Appliances
- Included: Garbage Disposal, Microwave Oven
- Laundry: Hookups
Interior area
- Total interior livable area: 3,285 sqft
Property
Parking
- Total spaces: 3
- Parking features: Attached, Garage
- Has attached garage: Yes
- Details: Contact manager
Details
- Additional structures: Garage(s)
- Parcel number: 21302237I000008000090U
Construction
Type & style
- Home type: SingleFamily
- Property subtype: Single Family Residence
Condition
- Year built: 2003
Community & HOA
Location
- Region: Lithia
Financial & listing details
- Lease term: One year lease. Pets may be allowed by approval, call to verify.
Price history
| Date | Event | Price |
|---|---|---|
| 8/26/2026 | Price change | $4,750-5%$1/sqft |
Source: Zillow Rentals Report a problem | ||
| 7/14/2026 | Listed for rent | $5,000$2/sqft |
Source: Zillow Rentals #TB8529146 Report a problem | ||
| 10/21/2015 | Sold | $446,000-3%$136/sqft |
Source: Stellar MLS #T2766477 Report a problem | ||
| 9/2/2015 | Price change | $460,000-6.1%$140/sqft |
Source: EATON REALTY,LLC #T2766477 Report a problem | ||
| 7/29/2015 | Price change | $490,000-2%$149/sqft |
Source: EATON REALTY,LLC #T2766477 Report a problem | ||
| 7/5/2015 | Listed for sale | $500,000+11.1%$152/sqft |
Source: EATON REALTY,LLC #T2766477 Report a problem | ||
| 6/7/2012 | Sold | $450,000-2.2%$137/sqft |
Source: Stellar MLS #T2509882 Report a problem | ||
| 4/10/2012 | Price change | $460,000-8%$140/sqft |
Source: Keller Williams Realty of Brandon #T2509882 Report a problem | ||
| 4/2/2012 | Price change | $499,900-3.8%$152/sqft |
Source: Keller Williams Realty of Brandon #T2509882 Report a problem | ||
| 3/13/2012 | Listed for sale | $519,900-1.7%$158/sqft |
Source: Keller Williams Realty of Brandon #T2509882 Report a problem | ||
| 10/8/2004 | Sold | $529,000+861.8%$161/sqft |
Source: Stellar MLS #T2061661 Report a problem | ||
| 12/18/2001 | Sold | $55,000$17/sqft |
Source: Public Record Report a problem | ||
Neighborhood: 33547
Nearby schools
GreatSchools rating
- 8/10Lithia Springs Elementary SchoolGrades: PK-5Distance: 2.5 mi
- 9/10Randall Middle SchoolGrades: 6-8Distance: 1.3 mi
- 8/10Newsome High SchoolGrades: 9-12Distance: 1.2 mi