Skip main navigation
Sold
  • Price Unknown

    6023 Millbrook St, Shawnee, KS 66218

    3beds
    2,053sqft
    Half Duplex
    Built in 2003
    6,098.4 Square Feet Lot
    $368,300 Zestimate®
    $--/sqft
    $2,915 Estimated rent

    Home value

    $368,300

    $350,000 - $387,000

    $2,915/mo

    Zestimate® history
    Loading
    Loading...

    Owner options

    List your home for rent

    $2,915/mo

    Rent Zestimate®

    Find your next renter with Zillow Rental Manager. Plus, with online applications, you can quickly screen prospective tenants – for free.

    Learn more

    $2,915/mo

    Rent Zestimate®

    Refinance and save

    Refinancing to a lower rate could help reduce your monthly payments and save thousands over the life of the loan.

    See today's rates

    Explore your selling options

    Work with a Zillow partner agent

    Leverage their expertise and Zillow's premium Showcase listings to get your home seen by more buyers.

    Get started

    List with your own agent

    Get your home in front of millions of buyers by listing it on Zillow.

    Learn how to do it

    Sell it yourself

    Take full control of how buyers see your home on Zillow by listing For Sale by Owner (FSBO).

    List your home

    What's special

    Big ticket itemsMid america sports complexGuest bedroomsUpdated bathroomXl walk in closetHalf bathBeautiful hardwood floors
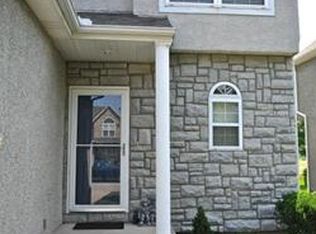
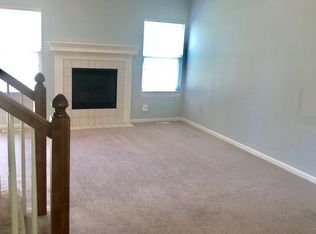
    Terrific 2 Story Townhome on Cul-de-sac with NO HOA! Lots of big ticket items completed! Roof 7 Years New, HVAC 5 Years New, Water Heater 2024. Beautiful Hardwood Floors, Kitchen updated with Quartz Counter Tops, Backsplash and White Cabinets & Island. Living Room with Fireplace. Large Master Suite with Updated Bathroom, XL Walk In Closet, PLUS Bonus Room used as Nursery/Office. Guest Bedrooms share Jack & Jill Bathroom. Finished Basement with Second Living Room, Bonus Room and Half Bath. Fully Fenced Back Yard with Patio. 2 Car Garage! Home Sits on Quiet Cul-de-sac walking distance to schools and multiple parks! Walk or Bike to Shawnee Mission Park or the Mid America Sports Complex! Nearby shopping & Dining locations plus easy highway access!

    Zillow last checked:

    Listing updated:

    Listing Provided by:

    Diane Roberts 913-424-9919,

    ReeceNichols - Leawood South,

    Jim Roberts 913-208-7973,

    ReeceNichols - Leawood South

    Bought with:

    Tatum Philip, 2018032138

    Keller Williams Realty Partners Inc.

    Source: Heartland MLS as distributed by MLS GRID,MLS#: 2477007MLS Logo

    Facts & features

    Interior

    Bedrooms & bathrooms
    • Bedrooms: 3
    • Bathrooms: 4
    • Full bathrooms: 2
    • 1/2 bathrooms: 2
    Primary bedroom
    • Features: All Carpet, Ceiling Fan(s), Walk-In Closet(s)
    • Level: Second
    • Area: 210 Square Feet
    • Dimensions: 14 x 15
    Bedroom 2
    • Features: All Carpet, Ceiling Fan(s)
    • Level: Second
    • Area: 121 Square Feet
    • Dimensions: 11 x 11
    Bedroom 3
    • Features: All Carpet, Ceiling Fan(s)
    • Level: Second
    • Area: 140 Square Feet
    • Dimensions: 14 x 10
    Primary bathroom
    • Features: Ceramic Tiles, Double Vanity, Shower Only
    • Level: Second
    • Area: 81 Square Feet
    • Dimensions: 9 x 9
    Bathroom 2
    • Features: Shower Over Tub
    • Level: Second
    • Area: 50 Square Feet
    • Dimensions: 5 x 10
    Other
    • Level: Second
    • Area: 90 Square Feet
    • Dimensions: 9 x 10
    Family room
    • Features: Carpet
    • Level: Basement
    • Area: 250 Square Feet
    • Dimensions: 25 x 10
    Other
    • Features: Ceramic Tiles
    • Level: Basement
    • Area: 24 Square Feet
    • Dimensions: 4 x 6
    Kitchen
    • Features: Kitchen Island
    • Level: First
    • Area: 168 Square Feet
    • Dimensions: 12 x 14
    Living room
    • Features: All Carpet, Fireplace
    • Level: First
    • Area: 280 Square Feet
    • Dimensions: 20 x 14
    Other
    • Features: Ceramic Tiles
    • Level: Basement
    • Area: 144 Square Feet
    • Dimensions: 12 x 12
    Heating
    • Natural Gas
    Cooling
    • Electric
    Appliances
    • Included: Dishwasher, Disposal, Microwave, Built-In Electric Oven
    • Laundry: Main Level, Off The Kitchen
    Features
    • Ceiling Fan(s), Kitchen Island, Walk-In Closet(s)
    • Flooring: Carpet, Tile, Wood
    • Windows: Thermal Windows
    • Basement: Finished,Full,Sump Pump
    • Number of fireplaces: 1
    • Fireplace features: Living Room
    Interior area
    • Total structure area: 2,053
    • Total interior livable area: 2,053 sqft
    • Finished area above ground: 1,635
    • Finished area below ground: 418

    Property

    Parking
    • Total spaces: 2
    • Parking features: Attached, Garage Door Opener, Garage Faces Front
    • Attached garage spaces: 2
    Features
    • Patio & porch: Patio
    • Fencing: Wood
    Lot
    • Size: 6,098 sqft
    • Features: Cul-De-Sac, Level
    Details
    • Parcel number: QP33340000 0371A

    Construction

    Type & style
    • Home type: SingleFamily
    • Architectural style: Traditional
    • Property subtype: Half Duplex
    Materials
    • Stone Trim, Stucco
    • Roof: Composition
    Condition
    • Year built: 2003

    Utilities & green energy

    • Sewer: Public Sewer
    • Water: Public

    Community & neighborhood

    Security
    • Security features: Smoke Detector(s)
    Location
    • Region: Shawnee
    • Subdivision: Lakepointe

    Other

    Other facts
    • Listing terms: Cash,Conventional,FHA,VA Loan
    • Ownership: Private
    • Road surface type: Paved

    Price history

    DateEventPrice
    4/22/2024Sold--
    Source: Heartland MLS as distributed by MLS GRID #2477007 Report a problem
    3/17/2024Pending sale$325,000$158/sqft
    Source: Heartland MLS as distributed by MLS GRID #2477007 Report a problem
    3/15/2024Listed for sale$325,000$158/sqft
    Source: Heartland MLS as distributed by MLS GRID #2477007 Report a problem
    5/20/2015Sold--
    Source: Heartland MLS as distributed by MLS GRID #45001_1918731 Report a problem

    Public tax history

    YearProperty taxesTax assessment
    2025$4,142 +14.3%$35,696 +13.5%
    2024$3,624 +3.1%$31,464 +5%
    2023$3,515 -0.7%$29,969 +1.4%
    2022$3,539 $29,544 +7.3%
    2021-- $27,543 +6%
    2020$3,281 $25,979 +5.8%
    2019-- $24,552 +7%
    2018-- $22,954 -0.4%
    2017$3,056 +6.3%$23,046 +7.6%
    2016$2,876 +2.7%$21,413 +4.1%
    2015$2,800 +16.9%$20,573 +14.8%
    2013$2,395 -5.7%$17,928 +7.4%
    2012$2,540 +835.6%$16,698 -13.3%
    2010$271 -89.2%$19,270
    2009$2,507 -5.9%$19,270
    2008$2,665 -2.1%$19,270 -5.1%
    2007$2,722 +12.9%$20,298 +5.6%
    2006$2,412 $19,216 +18.3%
    2005-- $16,249

    Find assessor info on the county website

    Neighborhood: Lakepointe

    Nearby schools

    GreatSchools rating
    Schools provided by the listing agent
    • Elementary: Clear Creek
    • Middle: Monticello Trails
    • High: Mill Valley

    Source: Heartland MLS as distributed by MLS GRID. This data may not be complete. We recommend contacting the local school district to confirm school assignments for this home.

    Get a cash offer in 3 minutes
    Find out how much your home could sell for in as little as 3 minutes with a no-obligation cash offer.
    Estimated market value
    $368,300
    Get a cash offer in 3 minutes
    Find out how much your home could sell for in as little as 3 minutes with a no-obligation cash offer.
    Estimated market value
    $368,300