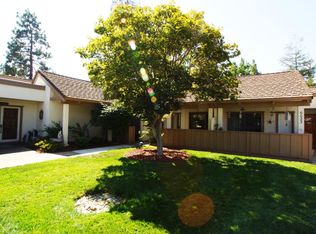
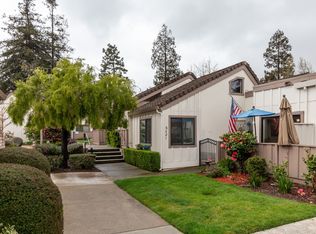
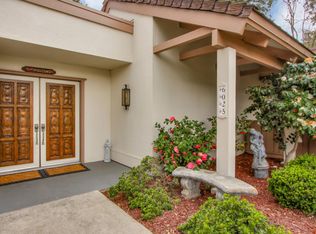
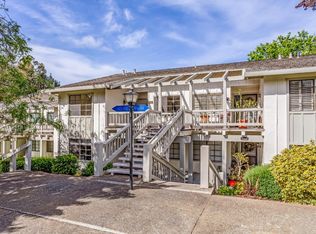
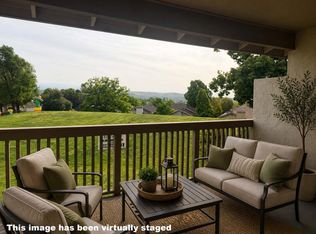
Welcome to The Villages Golf & Country Club, one of Silicon Valley's premier 55+ gated communities, where resort-style living, lifelong friendships, and an active lifestyle come together in a beautiful country club setting. This bright and inviting single-level residence offers approximately 1,300 square feet with 2 bedrooms and 2 bathrooms, thoughtfully designed to embrace both comfort and indoor-outdoor living. Filled with natural light, the open and airy floor plan creates a warm and welcoming atmosphere throughout. A rare and highly desirable feature of this home is its three private patios. Each bedroom enjoys its own private outdoor retreat, while the expansive patio off the living room provides the perfect place to entertain, dine al fresco, or simply relax while taking in the sunny exposure and beautiful views of the country club grounds and surrounding open space. Beyond the home itself, The Villages offers a lifestyle unlike any other. Residents enjoy the peace of mind of a 24-hour staffed security gate, along with an impressive collection of resort-style amenities designed to support recreation, wellness, and connection. From championship golf, pickleball, tennis, swimming pools, fitness facilities, walking trails, and bocce ball to countless clubs, classes, social gatherings, and community events, there is always an opportunity to stay active and engaged. What truly sets The Villages apart is its vibrant sense of community. Here, neighbors become friends, new connections are made every day, and residents enjoy a lifestyle centered around friendship, activity, and enjoyment. Conveniently located near shopping, restaurants, cafs, healthcare services, and everyday conveniences, this exceptional home offers the perfect balance of tranquility, accessibility, and resort-style living. Come experience why so many residents love calling The Villages homea place where every day feels like a vacation and the next chapter of life is filled with comfort, connection, and endless opportunities to enjoy all that this remarkable community has to offer.
Under contract
Price cut: $30K (8/6)
$509,000
6023 Montgomery Cor, San Jose, CA 95135
2beds
1,300sqft
Condominium
Built in 1972
-- sqft lot
$501,500 Zestimate®
$392/sqft
$1,325/mo HOA
What's special
Warm and welcoming atmosphereThree private patiosFilled with natural lightSunny exposure
- 100 days
- 555
- 17
Zillow last checked:
Listing updated:
Listed by:
Shelene Atanacio DRE #02017476 415-598-8069,
Engel & Voelkers Beverly Hills 310-777-7510
Source: SFAR,MLS#: 426135727 Originating MLS: San Francisco Association of REALTORS
Originating MLS: San Francisco Association of REALTORSFacts & features
Interior
Bedrooms & bathrooms
- Bedrooms: 2
- Bathrooms: 2
- Full bathrooms: 2
Primary bedroom
- Features: Ground Floor
- Area: 0
- Dimensions: 0 x 0
Bedroom 1
- Area: 0
- Dimensions: 0 x 0
Bedroom 2
- Area: 0
- Dimensions: 0 x 0
Bedroom 3
- Area: 0
- Dimensions: 0 x 0
Bedroom 4
- Area: 0
- Dimensions: 0 x 0
Dining room
- Features: Dining/Living Combo
- Level: Main
- Area: 0
- Dimensions: 0 x 0
Family room
- Area: 0
- Dimensions: 0 x 0
Kitchen
- Features: Stone Counters
- Level: Main
- Area: 0
- Dimensions: 0 x 0
Living room
- Features: Cathedral/Vaulted
- Level: Main
- Area: 0
- Dimensions: 0 x 0
Heating
- Central
Cooling
- Ceiling Fan(s), Central Air
Appliances
- Included: Dishwasher, Free-Standing Electric Range, Range Hood
- Laundry: Inside
Features
- Flooring: Laminate, Tile
- Basement: None
- Has fireplace: No
Interior area
- Total structure area: 1,300
- Total interior livable area: 1,300 sqft
Property
Parking
- Total spaces: 1
- Parking features: Covered, Independent, Other
Features
- Levels: One
- Entry location: Ground Floor
- Patio & porch: Patio
Lot
- Size: 1,531 Square Feet
Details
- Parcel number: 66503023
- Special conditions: Standard
Construction
Type & style
- Home type: Condo
- Architectural style: Contemporary
- Property subtype: Condominium
- Attached to another structure: Yes
Materials
- Foundation: Concrete, Slab
- Roof: Tile
Condition
- Year built: 1972
Utilities & green energy
- Sewer: Public Sewer
- Water: Public
- Utilities for property: Public
Community & HOA
Community
- Security: Security Gate
HOA
- Has HOA: Yes
- Amenities included: Clubhouse, Fitness Center, Golf Course, Pool, Recreation Facilities, Spa/Hot Tub, Tennis Court(s)
- Services included: Maintenance Structure, Maintenance Grounds, Pool, Trash
- HOA fee: $1,325 monthly
- HOA name: The Villages Golf & Country Club
Location
- Region: San Jose
- Elevation: 0
Financial & listing details
- Price per square foot: $392/sqft
- Tax assessed value: $53,898
- Price range: $509K - $509K
- Date on market: 6/2/2026
- Cumulative days on market: 100 days
- Listing terms: Cash,Conventional
- Total actual rent: 0
Estimated market value
$501,500
$476,000 - $527,000
$3,539/mo
Price history
| Date | Event | Price |
|---|---|---|
| 8/25/2026 | Contingent | $509,000$392/sqft |
Source:  SFAR #426135727 Report a problem SFAR #426135727 Report a problem | ||
| 8/6/2026 | Price change | $509,000-5.6%$392/sqft |
Source: SFAR #426135727 Report a problem | ||
| 7/7/2026 | Price change | $539,000-10%$415/sqft |
Source: SFAR #426135727 Report a problem | ||
| 6/2/2026 | Listed for sale | $599,000+3.5%$461/sqft |
Source: SFAR #426135727 Report a problem | ||
| 4/30/2026 | Listing removed | $579,000$445/sqft |
Source: MetroList Services of CA #226006614 Report a problem | ||
| 3/20/2026 | Price change | $579,000-8.1%$445/sqft |
Source: MetroList Services of CA #226006614 Report a problem | ||
| 1/20/2026 | Listed for sale | $629,988+43.2%$485/sqft |
Source: MetroList Services of CA #226006614 Report a problem | ||
| 9/29/2006 | Sold | $440,000+46.7%$338/sqft |
Source: Public Record Report a problem | ||
| 7/11/2001 | Sold | $300,000+25%$231/sqft |
Source: Public Record Report a problem | ||
| 11/17/1999 | Sold | $240,000$185/sqft |
Source: Public Record Report a problem | ||
Public tax history
| Year | Property taxes | Tax assessment |
|---|---|---|
| 2026 | -- | $53,898 +2% |
| 2025 | $1,361 +5.1% | $52,842 +2% |
| 2024 | $1,295 +3.6% | $51,807 +2% |
| 2023 | $1,250 -0.1% | $50,792 +2% |
| 2022 | $1,251 +3.4% | $49,797 +2% |
| 2021 | $1,210 +2.2% | $48,821 +1% |
| 2020 | $1,184 | $48,321 +2% |
| 2019 | $1,184 +5.9% | $47,374 +2% |
| 2018 | $1,118 | $46,446 +2% |
| 2017 | $1,118 +1.8% | $45,537 +2% |
| 2016 | $1,098 +8% | $44,645 +1.5% |
| 2015 | $1,017 +8.7% | $43,975 +2% |
| 2014 | $935 | $43,115 +0.5% |
| 2013 | -- | $42,921 +2% |
| 2012 | -- | $42,081 +2% |
| 2011 | -- | $41,257 +0.7% |
| 2010 | -- | $40,950 -0.2% |
| 2009 | -- | $41,048 +2% |
| 2008 | -- | $40,244 -90.9% |
| 2007 | -- | $440,000 +35.8% |
| 2006 | -- | $324,033 +2% |
| 2005 | -- | $317,680 +2% |
| 2004 | -- | $311,452 +1.9% |
| 2003 | -- | $305,745 +2% |
| 2002 | -- | $299,750 +471.3% |
| 2001 | -- | $52,468 |
Find assessor info on the county website
Monthly payment
Est. payment
Payment breakdown
Explore the cost of this home by adjusting the details. Changes won't be saved.Climate risks
Neighborhood: Evergreen
Similar homes
- $519,0002 bd2 ba1.2k sqft5058 Cribari Vale, San Jose, CA 95135For Sale
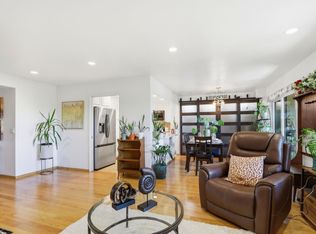 MLS ID #ML82045474, Anita Gat. MLSListings Inc
 - $480,0002 bd2 ba1.2k sqft5414 Cribari Ct, San Jose, CA 95135For Sale
 MLS ID #ML82045061, Rene David Martinez. MLSListings Inc
 - $489,0002 bd2 ba1.2k sqft5438 Cribari Grn, San Jose, CA 95135For Sale
 MLS ID #ML82050035, Tom Beck. MLSListings Inc
 - $499,6882 bd2 ba1.1k sqft7402 Via Calzada, San Jose, CA 95135For Sale
 MLS ID #ML82045922, Jeanette Campa. MLSListings Inc
Local buyer's agents are ready to help
