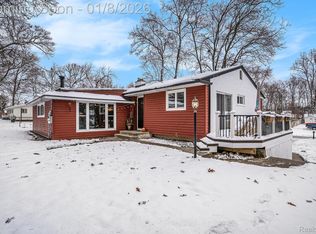
Awesome new listing just outside the Village of Clarkston! Enjoy everything the Village has to offer—great restaurants, exciting parades, shopping, & beautiful parks—without the additional village tax. Located in a subdivision that has been steadily revitalizing for years, this is an exciting & growing place to call home. The property has been freshly updated with modern finishes and thoughtful improvements throughout. Gorgeous new double front doors welcome you into a warm & inviting entry. Just five steps up takes you to the spacious main living level, featuring an open floor plan & abundant natural light. The living room boasts a massive window overlooking the front yard, while the dining room offers plenty of room for large gatherings & opens through a sliding door to a side deck walkway leading to the backyard—ideal for kids & pets. The kitchen features newer stainless-steel appliances, including double ovens & a 5-burner glass cooktop. There is an abundance of oak cabinetry, along with a beautiful stainless-steel farmhouse sink, oversized faucet, & RO system. The main bathroom has been beautifully renovated with a double-sink vanity, deep soaking tub, & gorgeous ceramic tile. It also serves as the laundry area which includes a newer washer & dryer. The spacious primary bedroom easily accommodates a king-sized bed, while the updated primary bath features a fantastic walk-in shower, new vanity, & custom ceramic tile. The lower level is truly impressive. Enter directly from the attached garage into an updated entry area, then continue into a convenient cubby space and an enormous family room complete with a natural fireplace. Additional updates include new light fixtures throughout, fresh exterior paint, newer AC, sump pump, & water softener/RO system. The fully fenced backyard includes a nice platform deck, perfect for relaxing or entertaining outdoors. All of this without an HOA, at an affordable price & in an unbeatable location. Come see it for yourself!
Pending
Price cut: $15K (9/1)
$399,900
6023 Paramus, Clarkston, MI 48346
3beds
2,319sqft
Single Family Residence
Built in 1966
8,712 Square Feet Lot
$395,200 Zestimate®
$172/sqft
$-- HOA
What's special
- 25 days
- 88
- 0
Likely to sell faster than
Zillow last checked:
Listing updated:
Listed by:
Patti Gilman 248-394-0400,
Keller Williams Premier 248-394-0400
Source: Realcomp II,MLS#: 20261065169
Facts & features
Interior
Bedrooms & bathrooms
- Bedrooms: 3
- Bathrooms: 2
- Full bathrooms: 2
Primary bedroom
- Level: Upper
- Area: 180
- Dimensions: 15 X 12
Bedroom
- Level: Upper
- Area: 100
- Dimensions: 10 X 10
Bedroom
- Level: Upper
- Area: 110
- Dimensions: 10 X 11
Primary bathroom
- Level: Upper
- Area: 60
- Dimensions: 12 X 5
Other
- Level: Upper
- Area: 84
- Dimensions: 12 X 7
Dining room
- Level: Upper
- Area: 156
- Dimensions: 12 X 13
Family room
- Level: Lower
- Area: 420
- Dimensions: 21 X 20
Kitchen
- Level: Upper
- Area: 132
- Dimensions: 11 X 12
Laundry
- Level: Upper
- Area: 42
- Dimensions: 7 X 6
Living room
- Level: Upper
- Area: 266
- Dimensions: 19 X 14
Heating
- Forced Air, Natural Gas
Cooling
- Ceiling Fans, Central Air
Appliances
- Included: Built In Electric Oven, Convection Oven, Dishwasher, Disposal, Double Oven, Dryer, Electric Cooktop, Free Standing Refrigerator, Microwave, Plumbed For Ice Maker, Stainless Steel Appliances, Washer, Water Purifier Owned, Water Softener Owned
- Laundry: Electric Dryer Hookup, Laundry Room
Features
- Entrance Foyer, High Speed Internet, Programmable Thermostat
- Windows: Egress Windows
- Basement: Daylight,Finished,Walk Out Access
- Has fireplace: Yes
- Fireplace features: Family Room, Wood Burning
Interior area
- Total interior livable area: 2,319 sqft
- Finished area above ground: 1,879
- Finished area below ground: 440
Video & virtual tour
Property
Parking
- Total spaces: 2
- Parking features: Two Car Garage, Attached, Direct Access, Driveway, Electricityin Garage, Garage Faces Front, Garage Door Opener
- Attached garage spaces: 2
Features
- Levels: Bi Level
- Entry location: MidLevelwSteps
- Patio & porch: Deck, Porch
- Exterior features: Balcony, Lighting
- Pool features: None
- Fencing: Fenced
- Waterfront features: All Sports Lake, Lake Privileges, Swim Association
- Body of water: Deer Lake-fee
Lot
- Size: 8,712 Square Feet
- Dimensions: 72 x 70 x 118 x 128
Details
- Additional structures: Sheds
- Parcel number: 0829256009
- Special conditions: Short Sale No,Standard
Construction
Type & style
- Home type: SingleFamily
- Architectural style: Split Level
- Property subtype: Single Family Residence
Materials
- Aluminum Siding, Brick, Vinyl Siding
- Foundation: Basement, Poured, Sump Pump
- Roof: Asphalt
Condition
- New construction: No
- Year built: 1966
- Major remodel year: 2025
Utilities & green energy
- Electric: Circuit Breakers
- Sewer: Public Sewer
- Water: Well
- Utilities for property: Cable Available
Community & HOA
Community
- Security: Smoke Detectors
- Subdivision: CLARKSTON ESTATES 2 - INDEPENDENCE
HOA
- Has HOA: No
Location
- Region: Clarkston
Financial & listing details
- Price per square foot: $172/sqft
- Tax assessed value: $136,628
- Annual tax amount: $4,541
- Date on market: 8/18/2026
- Cumulative days on market: 25 days
- Listing agreement: Exclusive Right To Sell
- Listing terms: Cash,Conventional,FHA,Va Loan
Estimated market value
$395,200
$375,000 - $415,000
$2,487/mo
Price history
| Date | Event | Price |
|---|---|---|
| 9/11/2026 | Pending sale | $399,900$172/sqft |
Source:  Realcomp II #20261065169 Report a problem Realcomp II #20261065169 Report a problem | ||
| 9/1/2026 | Price change | $399,900-3.6%$172/sqft |
Source: Realcomp II #20261065169 Report a problem | ||
| 8/24/2026 | Price change | $414,900-2.4%$179/sqft |
Source: Realcomp II #20261065169 Report a problem | ||
| 8/18/2026 | Listed for sale | $425,000+54.5%$183/sqft |
Source: Realcomp II #20261065169 Report a problem | ||
| 10/7/2021 | Sold | $275,000+34.1%$119/sqft |
Source: Public Record Report a problem | ||
| 2/19/2019 | Sold | $205,000+2.5%$88/sqft |
Source: Public Record Report a problem | ||
| 12/30/2018 | Pending sale | $199,999$86/sqft |
Source: Real Estate One #218030992 Report a problem | ||
| 12/30/2018 | Listed for sale | $199,999$86/sqft |
Source: Real Estate One #218030992 Report a problem | ||
| 12/30/2018 | Pending sale | $199,999$86/sqft |
Source: Real Estate One #218030992 Report a problem | ||
| 10/28/2018 | Price change | $199,999-2.4%$86/sqft |
Source: Real Estate One #218030992 Report a problem | ||
| 10/15/2018 | Price change | $204,900-2.4%$88/sqft |
Source: Real Estate One #218030992 Report a problem | ||
| 10/5/2018 | Price change | $209,900-4.5%$91/sqft |
Source: Real Estate One #218030992 Report a problem | ||
| 9/27/2018 | Price change | $219,900-2.2%$95/sqft |
Source: Real Estate One #218030992 Report a problem | ||
| 9/25/2018 | Listed for sale | $224,900$97/sqft |
Source: Real Estate One #218030992 Report a problem | ||
| 5/15/2018 | Listing removed | $224,900$97/sqft |
Source: Real Estate One #218030992 Report a problem | ||
| 4/15/2018 | Listed for sale | $224,900+139.3%$97/sqft |
Source: Real Estate One #218030992 Report a problem | ||
| 3/13/2013 | Sold | $94,000+4.6%$41/sqft |
Source: Public Record Report a problem | ||
| 1/6/2013 | Listed for sale | $89,900$39/sqft |
Source: Homepath #212051951 Report a problem | ||
| 11/3/2012 | Listing removed | $89,900$39/sqft |
Source: Homepath #212051951 Report a problem | ||
| 9/15/2012 | Price change | $89,900-10.1%$39/sqft |
Source: MILLENNIUM PROP & MGT CO LLC #212051951 Report a problem | ||
| 8/29/2012 | Price change | $99,999-13%$43/sqft |
Source: MILLENNIUM PROP & MGT CO LLC #212051951 Report a problem | ||
| 8/17/2012 | Price change | $114,900-11.5%$50/sqft |
Source: MILLENNIUM PROP & MGT CO LLC #212051951 Report a problem | ||
| 7/25/2012 | Price change | $129,900-7.1%$56/sqft |
Source: MILLENNIUM PROP & MGT CO LLC #212051951 Report a problem | ||
| 7/7/2012 | Price change | $139,900-6.7%$60/sqft |
Source: MILLENNIUM PROP & MGT CO LLC #212051951 Report a problem | ||
| 6/22/2012 | Price change | $149,900-6.3%$65/sqft |
Source: MILLENNIUM PROP & MGT CO LLC #212051951 Report a problem | ||
| 5/23/2012 | Listed for sale | $159,900+123.3%$69/sqft |
Source: Homepath #212051951 Report a problem | ||
| 6/16/2011 | Sold | $71,600-59.2%$31/sqft |
Source: Public Record Report a problem | ||
| 3/10/2004 | Sold | $175,500$76/sqft |
Source: Public Record Report a problem | ||
Public tax history
| Year | Property taxes | Tax assessment |
|---|---|---|
| 2025 | -- | $160,000 +6.7% |
| 2024 | -- | $149,900 +11.9% |
| 2023 | -- | $134,000 +11.5% |
| 2022 | -- | $120,200 +12.1% |
| 2021 | -- | $107,200 +2.9% |
| 2020 | -- | $104,200 +18.3% |
| 2019 | -- | $88,100 +5.3% |
| 2018 | $1,744 +8.6% | $83,700 +63.5% |
| 2015 | $1,606 | $51,200 +5.6% |
| 2014 | -- | $48,500 +11.5% |
| 2011 | -- | $43,500 -10.5% |
| 2010 | -- | $48,600 -28.9% |
| 2009 | -- | $68,400 -11.1% |
| 2002 | -- | $76,900 +27.3% |
| 2001 | -- | $60,400 +3.1% |
| 2000 | $1,749 | $58,600 |
Find assessor info on the county website
Monthly payment
Est. payment
Payment breakdown
Explore the cost of this home by adjusting the details. Changes won't be saved.Climate risks
Neighborhood: 48346
Similar homes
- $389,9003 bd3 ba2.2k sqft5385 Milane Cir, Clarkston, MI 48346For Sale

 MLS ID #20261054869, Karen Nouhan, Wentworth Real Estate Group. Realcomp II
 - $444,9004 bd4 ba3.1k sqft7510 Greene Haven Dr, Clarkston, MI 48348For Sale
 MLS ID #20261075837, Michael D Allingham, Rock City Management. Realcomp II
 - $375,0003 bd3 ba1.8k sqft5001 Mohawk Blvd, Clarkston, MI 48348For Sale
 MLS ID #20261069859, Jesica Spencer, Keller Williams Premier. Realcomp II
 - $299,9003 bd1 ba1.2k sqft5382 Winell St, Clarkston, MI 48346For Sale
 MLS ID #20261067025, Angela Morales, Wilhelm & Associates. Realcomp II
 - $450,0003 bd3 ba2.6k sqft2767 Saturn Dr, Lake Orion, MI 48360For SaleMLS ID #20261079916, Leila Modetz, EXP Realty Main. Realcomp II
- $349,9003 bd2 ba1.4k sqft1775 Porter Rd, White Lake, MI 48383For SaleMLS ID #20261079989, Andrew Sussex, Castle Real Estate Group. Realcomp II
- $380,0004 bd2 ba2.4k sqft1155 Dolane Blvd, White Lake, MI 48383For SaleMLS ID #20261074652, Kyla N Tallmadge, Real Estate One-Ortonville. Realcomp II
- $479,7773 bd3 ba2k sqft4341 Cornith Dr, Orion, MI 48359For SaleMLS ID #20261079332, Monica Wilks, EXP Realty Main. Realcomp II
- $425,0003 bd2 ba2.1k sqft4915 Walnut Lake Rd, West Bloomfield, MI 48323For SaleMLS ID #20261068774, Meg Stenger, KW Domain. Realcomp II
- $419,0003 bd3 ba3.1k sqft2365 Lochaven Rd, West Bloomfield, MI 48324For SaleMLS ID #20261075392, Andy Boryszczuk, Elite Realty. Realcomp II
- $365,0003 bd2 ba2.1k sqft6970 Biscayne Ave, White Lake, MI 48383For SaleMLS ID #20261071572, Shalom Mintzer, EXP Realty Main. Realcomp II
- $344,9003 bd2 ba2.3k sqft1225 Meadowood Dr, Waterford, MI 48327For SaleMLS ID #20261074583, Lindsey Sundin, Vie Real Estate. Realcomp II
- $439,9003 bd2 ba1.6k sqft487 Bluewater Dr, Holly, MI 48442For Sale
 MLS ID #26052042, HEATHER HERNDON, Howard Hanna Real Estate Services. MichRIC
 - $382,0003 bd3 ba2.7k sqft865 N Lapeer Rd, Lake Orion, MI 48362For SaleMLS ID #20261029359, James Gillen, Liberty Way Realty. Realcomp II
- $425,0004 bd3 ba2.8k sqft1809 Poppleton Dr, West Bloomfield, MI 48324For SaleMLS ID #20261073910, Stacey L Taylor, @properties Christie's Int'l R E Clarkston. Realcomp II
- $330,0004 bd2 ba1.8k sqft5925 Strathdon Way, Waterford, MI 48327For SaleMLS ID #20261040566, Jagger Hamama, Oak and Stone Real Estate. Realcomp II
- $409,9003 bd3 ba3.1k sqft7978 Hoffman Dr, Waterford, MI 48327For SaleMLS ID #20261034225, Nick Jaafar, Keller Williams Legacy. Realcomp II
- $410,0003 bd4 ba2.2k sqft933 Abingdon St, Oxford, MI 48371For SaleMLS ID #20261071853, Tiffany Gardella, NextHome The Boulevard. Realcomp II
- $429,0004 bd2 ba2.2k sqft1239 Ashover Dr, Bloomfield Hills, MI 48304For SaleMLS ID #20261067123, Janet Graham, Howard Hanna Birmingham. Realcomp II
- $349,9003 bd2 ba2.2k sqft4713 Desert Bridge Ct, Highland, MI 48356For SaleMLS ID #20261075652, Dustin Owens, Century 21 Professionals Clarkston. Realcomp II
