Skip main navigation
Sold for $700,000
  • $700,000

    6023 Rolling Vista Loop, Dover, FL 33527

    4beds
    2,919sqft
    Single Family Residence
    Built in 2004
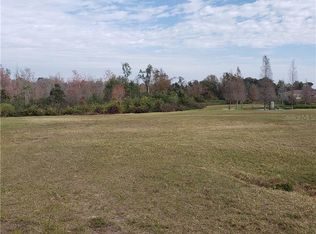
    2.48 Acres Lot
    $696,800 Zestimate®
    $240/sqft
    $3,067 Estimated rent

    Home value

    $696,800

    $648,000 - $746,000

    $3,067/mo

    Zestimate® history
    Loading
    Loading...

    Owner options

    List your home for rent

    $3,067/mo

    Rent Zestimate®

    Find your next renter with Zillow Rental Manager. Plus, with online applications, you can quickly screen prospective tenants – for free.

    Learn more

    $3,067/mo

    Rent Zestimate®

    Refinance and save

    $4,761/mo

    Est. payment

    Refinancing to a lower rate could help reduce your monthly payments and save thousands over the life of the loan.

    See today's rates

    $4,761/mo

    Est. payment

    Explore your selling options

    Work with a Zillow partner agent

    Leverage their expertise and Zillow's premium Showcase listings to get your home seen by more buyers.

    Get started

    List with your own agent

    Get your home in front of millions of buyers by listing it on Zillow.

    Learn how to do it

    Sell it yourself

    Take full control of how buyers see your home on Zillow by listing For Sale by Owner (FSBO).

    List your home

    What's special

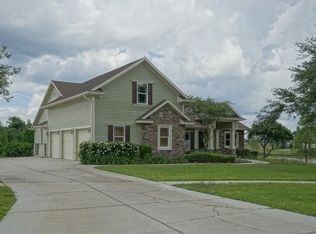
    Welcome to this incredible Chadwell-built home, impeccably maintained with pride of ownership evident throughout. Situated on nearly 2.5 acres, this property offers exceptional privacy with lowlands and a peaceful pond behind the home, creating a natural backdrop filled with wildlife and tranquility. Relax on the back porch with built-in gas grill, the perfect place to unwind and enjoy the quiet Florida evenings. Inside, you'll find tall ceilings, crown molding, and an abundance of natural light that create a warm and inviting atmosphere. The spacious kitchen features solid wood 42” cabinets with custom molding, Silestone countertops, and newer appliances (2022–2023). Designed for both everyday living and entertaining, the kitchen also includes two dishwashers, breakfast nook seating, and additional countertop seating. The kitchen flows seamlessly into the family room, where large windows and French Doors fill the space with natural light and a gas fireplace connected to a buried propane tank creates a cozy focal point. Convenient floor electrical outlets provide flexibility for furniture placement. Near the front of the home, you’ll find the formal dining room along with a versatile office/den/flex space featuring French doors, offering privacy for working from home or quiet relaxation. The expansive primary suite is a private retreat with a sitting area overlooking the pond, perfect for morning coffee or your glass of wine. The suite features dual walk-in closets and a spacious ensuite bath with soaking tub, walk-in shower, double sink vanity, private water closet, and large linen closet. This thoughtfully designed triple split floor plan provides excellent privacy. A guest suite with its own ensuite bath is ideal for visitors, while two additional bedrooms share a hall bath on the opposite side of the home. The oversized laundry room goes far beyond expectations, offering incredible space that can easily function as a large mudroom, storage area, or multi-purpose workspace. Additional features include an oversized 3-car garage with a new epoxy floor (2025) extending onto the driveway and entryway, along with numerous updates for peace of mind*Roof (2023)*3-stage A/C with thermostat (2021)*Whole-home generator (2021)*Two water heaters (2024 & 2025)*Hardwired security cameras This property offers the perfect blend of privacy, functionality, and comfort, all while enjoying the beauty of nature right in your backyard. In the middle of the country and easily accessible to major Interstates and Roadways.

    Zillow last checked:

    Listing updated:

    Listing Provided by:

    Danielle Redner 813-967-0175,

    FLORIDA EXECUTIVE REALTY 813-972-3430

    Bought with:

    Danielle Redner, 3558099

    FLORIDA EXECUTIVE REALTY

    Source: Stellar MLS,MLS#: TB8484885MLS LogoOriginating MLS: Suncoast Tampa

    Facts & features

    Interior

    Bedrooms & bathrooms
    • Bedrooms: 4
    • Bathrooms: 3
    • Full bathrooms: 3
    Primary bedroom
    • Features: Walk-In Closet(s)
    • Level: First
    Kitchen
    • Level: First
    Living room
    • Level: First
    Heating
    • Central
    Cooling
    • Central Air
    Appliances
    • Included: Convection Oven, Dishwasher, Disposal, Dryer, Electric Water Heater, Microwave, Refrigerator, Washer
    • Laundry: Laundry Room
    Features
    • Built-in Features, Ceiling Fan(s), Eating Space In Kitchen, High Ceilings, Kitchen/Family Room Combo, Primary Bedroom Main Floor, Solid Surface Counters, Thermostat, Walk-In Closet(s)
    • Flooring: Carpet, Tile
    • Doors: French Doors
    • Windows: Window Treatments
    • Has fireplace: Yes
    • Fireplace features: Family Room, Gas
    Interior area
    • Total structure area: 3,999
    • Total interior livable area: 2,919 sqft

    Property

    Parking
    • Total spaces: 3
    • Parking features: Garage - Attached
    • Attached garage spaces: 3
    Features
    • Levels: One
    • Stories: 1
    • Patio & porch: Porch, Rear Porch, Screened
    • Has view: Yes
    • View description: Pond
    • Has water view: Yes
    • Water view: Pond
    • Waterfront features: Pond, Pond Access
    Lot
    • Size: 2.48 Acres
    • Dimensions: 150 x 148.5
    Details
    • Parcel number: U27282173F00000100015.0
    • Zoning: ASC-1
    • Special conditions: None

    Construction

    Type & style
    • Home type: SingleFamily
    • Property subtype: Single Family Residence
    Materials
    • Block
    • Foundation: Slab
    • Roof: Shingle
    Condition
    • New construction: No
    • Year built: 2004

    Utilities & green energy

    • Sewer: Septic Tank
    • Water: Well
    • Utilities for property: BB/HS Internet Available, Cable Available, Cable Connected, Electricity Available, Electricity Connected, Fiber Optics, Phone Available

    Community & neighborhood

    Location
    • Region: Dover
    • Subdivision: HILLTOP PRESERVE

    HOA & financial

    HOA
    • Has HOA: No
    Other fees
    • Pet fee: $0 monthly
    Other financial information
    • Total actual rent: 0

    Other

    Other facts
    • Listing terms: Cash,Conventional,FHA,USDA Loan,VA Loan
    • Ownership: Fee Simple
    • Road surface type: Asphalt

    Price history

    DateEventPrice
    5/1/2026Sold$700,000$240/sqft
    Source: Stellar MLS #TB8484885 Report a problem
    3/11/2026Pending sale$700,000+1742.1%$240/sqft
    Source: Stellar MLS #TB8484885 Report a problem
    3/23/2004Sold$38,000$13/sqft
    Source: Public Record Report a problem

    Public tax history

    YearProperty taxesTax assessment
    2025$3,471 +8.7%$205,505 +2.9%
    2024$3,194 +3.8%$199,713 +3%
    2023$3,076 +2.5%$193,896 +3%
    2022$3,001 +1.4%$188,249 +3%
    2021$2,959 +2.9%$182,766 +1.4%
    2020$2,876 +5.5%$180,243 +3.9%
    2019$2,725 $173,457 +1.9%
    2018$2,725 +3.5%$170,223 -42.9%
    2017$2,631 +1.6%$298,123 +82.6%
    2016$2,590 +1.1%$163,293 +0.7%
    2015$2,562 -0.1%$162,158 +0.8%
    2014$2,565 $160,871 +1.5%
    2013$2,565 +0.4%$158,494 +1.7%
    2012$2,556 +1.7%$155,845 +1.5%
    2011$2,514 -5.4%$153,514 -5.1%
    2010$2,658 -28.7%$161,784 -24.5%
    2009$3,728 -17.3%$214,248 -14.7%
    2008$4,508 -2%$251,136 +3%
    2007$4,602 -5.6%$243,821 +2.5%
    2006$4,877 -4%$237,874 +3%
    2005$5,083 $230,946 +396.5%
    2004-- $46,519

    Find assessor info on the county website

    Neighborhood: 33527

    Nearby schools

    GreatSchools rating
    Get a cash offer in 3 minutes
    Find out how much your home could sell for in as little as 3 minutes with a no-obligation cash offer.
    Estimated market value
    $696,800
    Get a cash offer in 3 minutes
    Find out how much your home could sell for in as little as 3 minutes with a no-obligation cash offer.
    Estimated market value
    $696,800