Skip main navigation
Off market
  • $435,200

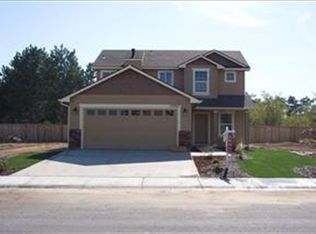
    6023 S Manzanita Way, Boise, ID 83709

    3beds
    2baths
    1,347sqft
    SingleFamily
    Built in 2008
    4,486 Square Feet Lot
    $435,200 Zestimate®
    $323/sqft
    $2,106 Estimated rent

    Home value

    $435,200

    $413,000 - $457,000

    $2,106/mo

    Zestimate® history
    Loading
    Loading...

    Owner options

    List your home for rent

    $2,106/mo

    Rent Zestimate®

    Find your next renter with Zillow Rental Manager. Plus, with online applications, you can quickly screen prospective tenants – for free.

    Learn more

    $2,106/mo

    Rent Zestimate®

    Refinance and save

    $2,564/mo

    Est. payment

    Refinancing to a lower rate could help reduce your monthly payments and save thousands over the life of the loan.

    See today's rates

    $2,564/mo

    Est. payment

    Explore your selling options

    Work with a Zillow partner agent

    Leverage their expertise and Zillow's premium Showcase listings to get your home seen by more buyers.

    Get started

    List with your own agent

    Get your home in front of millions of buyers by listing it on Zillow.

    Learn how to do it

    Sell it yourself

    Take full control of how buyers see your home on Zillow by listing For Sale by Owner (FSBO).

    List your home

    What's special

    Master bedroomGlass doorSpacious primary suiteBunk bedsGreat yard spaceVaulted ceilingsKing size mattress

    This charming single level Craftsman-style home in Boise is elegantly fashioned and has been filled with the warmest, coziest touches that will have you feeling right at home from the moment you walk through the door. It is located near the airport, and just 15 minutes from Boise down town. Ideal for those who are traveling for work or just exploring the area for a short period of time. You are not obligated to sign any long term contract, its all based on month to month rent. The home has 3 bedrooms, 2 bathrooms, a living room, a kitchen stocked with all of the essentials and a dining table. The backyard is fully enclosed with a small grass lawn that makes for a nice area for your pets or kids play. The bed accommodation set up is as follows: Master bedroom with King size mattress Second bedroom with bunk bed, and as well as third bedroom with bunk bed (the bunk beds can be removed if desired). The coach also turns into bed, and can easily sleep 2. With all the essentials in this home, you're set up for a relaxing stay with the appliances you might need including a washer and dryer, private access to the entire home and parking garage. In the living room area, you can kick back and enjoy a 65" Smart TV. Additional info. The residence is efficiently designed with three full bedrooms and two full bathrooms. Quality upgrades enhance the interior, including hand-troweled wall texture, wide plank wood-style flooring, fresh paint in the living room, and updated fixtures. Vaulted ceilings in the living room heighten the main entertaining space. The eat-in kitchen features stainless steel appliances, a pantry, tumbled stone subway tile, and direct access to the backyard. The spacious primary suite is set away from the other bedrooms, and has a walk-in closet and en suite bathroom. The secondary bedrooms each have brand new carpet. The front bedroom can be utilized as a home office, with a wall of built-in bookcases, a glass door from the foyer, and a second door to the bedroom hall for close access to the bathroom. Great yard space for pets or for kids to play. Owner pays for water. Renter responsible for gas and Electric. No smoking allowed. Small pets allowed with a pet fees.

    This property is off market, which means it's not currently listed for sale or rent on Zillow. This may be different from what's available on other websites or public sources.

    Facts & features

    Interior

    Bedrooms & bathrooms
    • Bedrooms: 3
    • Bathrooms: 2
    Heating
    • Forced air, Gas
    Cooling
    • Other
    Appliances
    • Included: Dryer, Washer
    • Laundry: In Unit
    Features
    • Flooring: Hardwood
    • Furnished: Yes
    Interior area
    • Total interior livable area: 1,347 sqft

    Property

    Parking
    • Parking features: Garage - Detached, Off-street
    Features
    • Exterior features: Wood
    Lot
    • Size: 4,486 Square Feet
    Details
    • Parcel number: R3271730080

    Construction

    Type & style
    • Home type: SingleFamily
    Materials
    • Roof: Other
    Condition
    • Year built: 2008

    Community & HOA

    HOA
    • Has HOA: Yes
    • HOA fee: $41 monthly
    Location
    • Region: Boise

    Financial & listing details

    • Price per square foot: $323/sqft
    • Tax assessed value: $373,400
    • Annual tax amount: $1,406

    Price history

    DateEventPrice
    11/6/2022Listed for rent$2,999-14.3%$2/sqft
    Source: Zillow Rental Manager Report a problem
    6/27/2022Listing removed--
    Source: Zillow Rental Manager Report a problem
    5/28/2022Listed for rent$3,500$3/sqft
    Source: Zillow Rental Manager Report a problem
    1/14/2022Sold--
    Source: IMLS #98827141 Report a problem
    12/14/2021Pending sale$415,000$308/sqft
    Source: IMLS #98827141 Report a problem
    12/9/2021Listed for sale$415,000+62.7%$308/sqft
    Source: IMLS #98827141 Report a problem
    7/1/2019Sold--
    Source: IMLS #98728757 Report a problem
    5/10/2019Listed for sale$255,000+34.3%$189/sqft
    Source: Silvercreek Realty Group #98728757 Report a problem
    6/6/2016Sold--
    Source: IMLS #98617016 Report a problem
    4/11/2016Listed for sale$189,900+18.8%$141/sqft
    Source: Silvercreek Realty Group #98617016 Report a problem
    12/26/2008Listing removed$159,899$119/sqft
    Source: Keller Williams Realty #98385867 Report a problem
    12/13/2008Listed for sale$159,899$119/sqft
    Source: Keller Williams Realty #98385867 Report a problem

    Public tax history

    YearProperty taxesTax assessment
    2025$1,406 -0.7%$373,400 +6.2%
    2024$1,416 -9.2%$351,500 +9.2%
    2023$1,559 -14.9%$322,000 -10.4%
    2022$1,831 -1.8%$359,300 +14%
    2021$1,865 +39.7%$315,300 +27.2%
    2020$1,335 +38.8%$247,900 +1.2%
    2019$962 +2.8%$245,000 +24.3%
    2018$936 +7.7%$197,100 +9.6%
    2017$868 $179,900 +13.1%
    2016$868 $159,000 +2.4%
    2015$868 +96.4%$155,300 +18.6%
    2012$442 -44.3%$130,900 -4.5%
    2011$794 -2.2%$137,100 -5%
    2010$812 $144,300 +0.6%
    2009-- $143,400
    Find assessor info on the county website

    Neighborhood: Southwest Ada County

    Nearby schools

    GreatSchools rating
    Schools provided by the listing agent
    • Elementary: Desert Sage
    • Middle: Lake Hazel
    • High: Mountain View
    • District: West Ada School District

    Source: The MLS. This data may not be complete. We recommend contacting the local school district to confirm school assignments for this home.

    Get a cash offer in 3 minutes
    Find out how much your home could sell for in as little as 3 minutes with a no-obligation cash offer.
    Estimated market value
    $435,200
    Get a cash offer in 3 minutes
    Find out how much your home could sell for in as little as 3 minutes with a no-obligation cash offer.
    Estimated market value
    $435,200