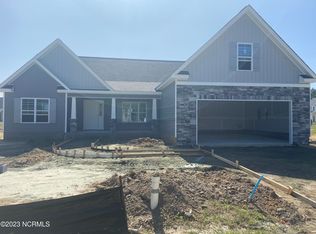
Ivy Plan offers an open layout with four bedroom, two baths, finished bonus room, large center island in the kitchen and covered patio. Finishings include crown molding, laminate flooring, LED lighting, Granite kitchen counter tops with white cabinets and more!
Sold for $335,700
$335,700
6023 Sagebrush Drive, Greenville, NC 27858
4beds
2,032sqft
Single Family Residence
Built in 2023
0.3 Acres Lot
$347,600 Zestimate®
$165/sqft
$2,424 Estimated rent
Home value
$347,600
$330,000 - $365,000
$2,424/mo
Zestimate® history
Owner options
List your home for rent
$2,424/mo
Rent Zestimate®
Find your next renter with Zillow Rental Manager. Plus, with online applications, you can quickly screen prospective tenants – for free.
$2,424/mo
Rent Zestimate®
Refinance and save
$2,040/mo
Est. payment
Refinancing to a lower rate could help reduce your monthly payments and save thousands over the life of the loan.
$2,040/mo
Est. payment
Explore your selling options
Work with a Zillow partner agent
Leverage their expertise and Zillow's premium Showcase listings to get your home seen by more buyers.
Get startedList with your own agent
Get your home in front of millions of buyers by listing it on Zillow.
Learn how to do itSell it yourself
Take full control of how buyers see your home on Zillow by listing For Sale by Owner (FSBO).
List your homeWhat's special
Covered patioLed lightingCrown moldingGranite kitchen counter topsLarge center islandFinished bonus roomWhite cabinets
Zillow last checked:
Listing updated:
Listed by:
CAROLYN MCLAWHORN 252-717-3694,
CAROLYN MCLAWHORN REALTY,
JENNIFER MILLER 252-378-4255,
CAROLYN MCLAWHORN REALTY
Bought with:
PEGGY BRYAN, 240492
Century 21 The Realty Group
Source: Hive MLS,MLS#: 100403555 Originating MLS: Coastal Plains Association of Realtors
Originating MLS: Coastal Plains Association of RealtorsFacts & features
Interior
Bedrooms & bathrooms
- Bedrooms: 4
- Bathrooms: 2
- Full bathrooms: 2
Primary bedroom
- Level: Primary Living Area
Dining room
- Features: Combination
Heating
- Heat Pump, Electric
Cooling
- Central Air
Appliances
- Included: Electric Oven, Built-In Microwave, Disposal, Dishwasher
Features
- Master Downstairs, Walk-in Closet(s), Tray Ceiling(s), High Ceilings, Entrance Foyer, Mud Room, Solid Surface, Kitchen Island, Ceiling Fan(s), Pantry, Walk-in Shower, Walk-In Closet(s)
- Flooring: Carpet, Tile, Wood
Interior area
- Total structure area: 2,032
- Total interior livable area: 2,032 sqft
Property
Parking
- Total spaces: 2
- Parking features: Attached, Concrete
- Has attached garage: Yes
Features
- Levels: One and One Half
- Stories: 2
- Patio & porch: Covered, Patio
- Fencing: None
Lot
- Size: 0.3 Acres
- Dimensions: 75 x 172
Details
- Parcel number: 88019
- Zoning: Residential
- Special conditions: Standard
Construction
Type & style
- Home type: SingleFamily
- Property subtype: Single Family Residence
Materials
- Vinyl Siding
- Foundation: Raised, Slab
- Roof: Architectural Shingle
Condition
- New construction: Yes
- Year built: 2023
Utilities & green energy
- Sewer: Public Sewer
- Water: Public
- Utilities for property: Sewer Available, Water Available
Community & HOA
Community
- Subdivision: Sagewood
HOA
- Has HOA: Yes
- Amenities included: Maintenance Common Areas, Management
- HOA fee: $300 monthly
- HOA name: Keystone
- HOA phone: 355-8884
Location
- Region: Greenville
Financial & listing details
- Price per square foot: $165/sqft
- Tax assessed value: $335,700
- Annual tax amount: $3,351
- Date on market: 5/17/2025
- Cumulative days on market: 153 days
- Listing agreement: Exclusive Right To Sell
- Listing terms: Cash,Conventional,FHA,USDA Loan,VA Loan
- Road surface type: Paved
Price history
| Date | Event | Price |
|---|---|---|
| 3/21/2024 | Sold | $335,700$165/sqft |
Source:  Hive MLS #100403555 Report a problem Hive MLS #100403555 Report a problem | ||
| 2/5/2024 | Pending sale | $335,700$165/sqft |
Source: Hive MLS #100403555 Report a problem | ||
| 9/6/2023 | Listed for sale | $335,700$165/sqft |
Source: Hive MLS #100403555 Report a problem | ||
Public tax history
| Year | Property taxes | Tax assessment |
|---|---|---|
| 2025 | $3,351 +0.4% | $333,523 |
| 2024 | $3,339 +7364.2% | $333,523 +1011.7% |
| 2023 | $45 | $30,000 |
| 2022 | -- | $30,000 |
Find assessor info on the county website
Neighborhood: 27858
Nearby homes
- $311,9003 bd2 ba1.9k sqft6019 Sagebrush Dr, Greenville, NC 27858Sold

- $339,5003 bd2 ba2.1k sqft6027 Sagebrush Dr, Greenville, NC 27858Sold
- $308,8003 bd2 ba1.8k sqft6048 Sagebrush Dr, Greenville, NC 27858Sold

- $308,8303 bd2 ba1.8k sqft2515 Dakota Dr, Greenville, NC 27858Sold

- $338,1003 bd2 ba1.9k sqft7008 Sagebrush Dr, Greenville, NC 27858Off Market
- $335,3253 bd3 ba2.1k sqft6041 Sagebrush Dr, Greenville, NC 27858Sold
- $365,000-- bd-- ba2.1k sqft6041 Sagebrush Dr, Greenville, NC 27858Sold
- $363,9003 bd2 ba2.1k sqft2500 Dakota Dr, Greenville, NC 27858Off Market
Nearby schools
GreatSchools rating
- 8/10Chicod Elementary SchoolGrades: PK-8Distance: 4.1 mi
- 5/10D H Conley High SchoolGrades: 9-12Distance: 1.3 mi


Get pre-qualified for a loan
At Zillow Home Loans, we can pre-qualify you in as little as 5 minutes with no impact to your credit score.An equal housing lender. NMLS #10287.
Sell for more on Zillow
Get a Zillow Showcase℠ listing at no additional cost and you could sell for .
$347,600
2% more
+$6,952
With Zillow Showcase(estimated)
$354,552
- North Carolina
- Pitt County
- Greenville
- 27858
- 6023 Sagebrush Drive
Nearby cities
Nearby neighborhoods
Nearby zip codes
Other Greenville Topics
