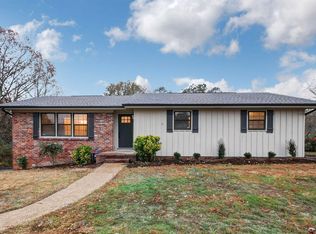
Nestled on a serene dead-end street in the heart of Hixson, this captivating home offers the perfect blend of convenience and tranquility. Just under a half-acre of lush, private grounds provides ample space for your vision, while the quiet neighborhood—where neighbors cherish their slice of paradise—welcomes you with open arms. Centrally located to all the vibrant shops, dining, and attractions Hixson has to offer, you'll love how everything feels effortlessly within reach. Step inside to discover a thoughtfully designed layout brimming with character and versatility. The expansive master suite is a true retreat, complete with a luxurious en suite bathroom for those indulgent mornings. Two additional generously sized bedrooms share a spacious full bath, ensuring comfort for family or guests. The semi-upgraded kitchen flows seamlessly into a dedicated dining room, ideal for gatherings big and small, and overlooks the airy upstairs living room where natural light dances throughout the day. Descend to the fully finished basement, a haven for relaxation and creativity. Cozy up by the grand wood-burning fireplace, mix cocktails at the inviting wet bar, or transform the expansive home office and workout area into your ultimate oversized fourth bedroom—whatever suits your lifestyle. Entertaining here will quickly become a favorite tradition. Outside, the huge screened-in porch beckons for lazy afternoons with a book or lively evenings under the stars, all while the oversized two-car garage—with its brand-new doors—offers plenty of room for projects, storage, or your growing collection of toys. Backed by a reliable three-year-old roof, updated electrical, and modern plumbing, this home is primed for your personal touch and endless possibilities. Don't miss your chance to make this Hixson gem your own—schedule a showing today and let its charm unfold!
Sold for $312,000
$312,000
6023 Stardust Trl, Hixson, TN 37343
3beds
2,311sqft
Single Family Residence
Built in 1967
0.4 Acres Lot
$369,400 Zestimate®
$135/sqft
$1,977 Estimated rent
Home value
$369,400
$344,000 - $395,000
$1,977/mo
Zestimate® history
Owner options
List your home for rent
$1,977/mo
Rent Zestimate®
Find your next renter with Zillow Rental Manager. Plus, with online applications, you can quickly screen prospective tenants – for free.
$1,977/mo
Rent Zestimate®
Refinance and save
$1,933/mo
Est. payment
Refinancing to a lower rate could help reduce your monthly payments and save thousands over the life of the loan.
$1,933/mo
Est. payment
Explore your selling options
Work with a Zillow partner agent
Leverage their expertise and Zillow's premium Showcase listings to get your home seen by more buyers.
Get startedList with your own agent
Get your home in front of millions of buyers by listing it on Zillow.
Learn how to do itSell it yourself
Take full control of how buyers see your home on Zillow by listing For Sale by Owner (FSBO).
List your homeWhat's special
Fully finished basementBrand-new doorsOversized two-car garageGrand wood-burning fireplaceSerene dead-end streetSemi-upgraded kitchenHuge screened-in porch
Zillow last checked:
Listing updated:
Listed by:
Matthew J Mucciolo 423-800-4488,
RE/MAX Properties
Bought with:
Yvonne B Mee, 310661
SRC Realty
Source: Greater Chattanooga Realtors,MLS#: 1522840
Facts & features
Interior
Bedrooms & bathrooms
- Bedrooms: 3
- Bathrooms: 2
- Full bathrooms: 2
Heating
- Central, Natural Gas
Cooling
- Central Air, Ceiling Fan(s), Electric
Appliances
- Included: Dishwasher, Free-Standing Electric Range, Water Heater
- Laundry: In Basement, In Garage
Features
- Ceiling Fan(s), Entrance Foyer, High Speed Internet, Pantry, Storage, Tub/shower Combo, En Suite, Separate Dining Room
- Flooring: Carpet, Engineered Hardwood
- Basement: Finished,Full
- Number of fireplaces: 1
- Fireplace features: Basement, Wood Burning
Interior area
- Total structure area: 2,311
- Total interior livable area: 2,311 sqft
- Finished area above ground: 1,611
- Finished area below ground: 700
Property
Parking
- Total spaces: 2
- Parking features: Basement, Garage, Garage Door Opener, Off Street, On Street, Garage Faces Side
- Garage spaces: 2
Features
- Levels: One
- Stories: 1
- Patio & porch: Covered, Front Porch, Rear Porch, Screened, Porch - Screened, Porch - Covered
- Exterior features: Garden, Private Yard, Rain Gutters
- Pool features: None
- Fencing: None
Lot
- Size: 0.4 Acres
- Dimensions: 100 x 170
- Features: Cul-De-Sac, Front Yard, Gentle Sloping, Many Trees, Sloped
Details
- Parcel number: 099d G 029
- Special conditions: Investor
Construction
Type & style
- Home type: SingleFamily
- Architectural style: Ranch
- Property subtype: Single Family Residence
Materials
- Block, Brick, Other
- Foundation: Block
- Roof: Shingle
Condition
- New construction: No
- Year built: 1967
Details
- Warranty included: Yes
Utilities & green energy
- Sewer: Public Sewer
- Water: Public
- Utilities for property: Cable Available, Electricity Connected, Natural Gas Connected, Phone Available, Sewer Connected, Water Connected
Community & HOA
Community
- Features: None
- Subdivision: Northwoods
HOA
- Has HOA: No
Location
- Region: Hixson
Financial & listing details
- Price per square foot: $135/sqft
- Tax assessed value: $301,900
- Annual tax amount: $1,958
- Date on market: 10/23/2025
- Listing terms: Cash,Conventional,FHA,Owner May Carry,VA Loan
Price history
| Date | Event | Price |
|---|---|---|
| 12/5/2025 | Sold | $312,000+4%$135/sqft |
Source: Greater Chattanooga Realtors #1522840 Report a problem | ||
| 11/12/2025 | Contingent | $300,000$130/sqft |
Source: Greater Chattanooga Realtors #1522840 Report a problem | ||
| 10/23/2025 | Listed for sale | $300,000+160.9%$130/sqft |
Source: Greater Chattanooga Realtors #1522840 Report a problem | ||
| 6/23/2003 | Sold | $115,000+15%$50/sqft |
Source: Public Record Report a problem | ||
| 2/11/2003 | Sold | $100,000+185.7%$43/sqft |
Source: Public Record Report a problem | ||
| 8/3/1998 | Sold | $35,000$15/sqft |
Source: Public Record Report a problem | ||
Public tax history
| Year | Property taxes | Tax assessment |
|---|---|---|
| 2025 | $1,144 +17.1% | $75,475 +72.9% |
| 2024 | $977 | $43,650 |
| 2023 | $977 | $43,650 |
| 2022 | $977 | $43,650 |
| 2021 | $977 +4.1% | $43,650 +28.7% |
| 2020 | $938 | $33,925 |
| 2019 | $938 | $33,925 |
| 2018 | $938 -48.9% | $33,925 |
| 2017 | $1,837 +0.9% | $33,925 |
| 2016 | $1,820 | -- |
| 2015 | $1,820 | $33,600 |
| 2014 | $1,820 | -- |
| 2013 | -- | $33,600 -4.8% |
| 2012 | -- | $35,300 |
| 2011 | -- | $35,300 |
| 2010 | -- | $35,300 |
| 2009 | -- | $35,300 +20.9% |
| 2008 | -- | $29,200 |
| 2007 | -- | $29,200 |
| 2006 | -- | $29,200 |
| 2005 | -- | $29,200 +23.1% |
| 2004 | -- | $23,725 |
| 2003 | -- | $23,725 |
| 2002 | -- | $23,725 |
| 2001 | -- | $23,725 +12.2% |
| 2000 | -- | $21,150 |
Find assessor info on the county website
Neighborhood: 37343
Nearby homes
- $333,200-- bd3 ba1.9k sqft6037 Stardust Trl, Hixson, TN 37343Off Market
- $362,300-- bd2 ba2.2k sqft6013 Stardust Trl, Hixson, TN 37343Off Market
- $408,0003 bd3 ba2k sqft6043 Stardust Trl, Hixson, TN 37343Off Market

- $347,5003 bd2 ba2.2k sqft6007 Stardust Trl, Hixson, TN 37343Sold
- $318,200-- bd2 ba2k sqft6030 Stardust Trl, Hixson, TN 37343Off Market
- $332,500-- bd2 ba2k sqft6020 Stardust Trl, Hixson, TN 37343Off Market
- $395,800-- bd3 ba2.1k sqft5915 Northwoods Dr, Hixson, TN 37343Off Market
- $368,6003 bd2 ba2k sqft6038 Stardust Trl, Hixson, TN 37343Off Market
Nearby schools
GreatSchools rating
- 4/10Hixson Elementary SchoolGrades: PK-5Distance: 0.6 mi
- 5/10Hixson Middle SchoolGrades: 6-8Distance: 1.7 mi
- 7/10Hixson High SchoolGrades: 9-12Distance: 1.8 mi
Schools provided by the listing agent
- Elementary: Hixson Elementary
- Middle: Hixson Middle
- High: Hixson High
Source: Greater Chattanooga Realtors. This data may not be complete. We recommend contacting the local school district to confirm school assignments for this home.
Get a cash offer in 3 minutes
Find out how much your home could sell for in as little as 3 minutes with a no-obligation cash offer.
Estimated market value
$369,400
Get a cash offer in 3 minutes
Find out how much your home could sell for in as little as 3 minutes with a no-obligation cash offer.
Estimated market value
$369,400
- Tennessee
- Hamilton County
- Hixson
- 37343
- 6023 Stardust Trl
