Skip main navigation
Sold
  • Price Unknown

    6023 Stonehaven Dr, Temple, TX 76502

    5beds
    2,710sqft
    Single Family Residence
    Built in 2015
    5,749 Square Feet Lot
    $315,400 Zestimate®
    $--/sqft
    $2,738 Estimated rent

    Home value

    $315,400

    $300,000 - $331,000

    $2,738/mo

    Zestimate® history
    Loading
    Loading...

    Owner options

    List your home for rent

    $2,738/mo

    Rent Zestimate®

    Find your next renter with Zillow Rental Manager. Plus, with online applications, you can quickly screen prospective tenants – for free.

    Learn more

    $2,738/mo

    Rent Zestimate®

    Refinance and save

    Refinancing to a lower rate could help reduce your monthly payments and save thousands over the life of the loan.

    See today's rates

    Explore your selling options

    Work with a Zillow partner agent

    Leverage their expertise and Zillow's premium Showcase listings to get your home seen by more buyers.

    Get started

    List with your own agent

    Get your home in front of millions of buyers by listing it on Zillow.

    Learn how to do it

    Sell it yourself

    Take full control of how buyers see your home on Zillow by listing For Sale by Owner (FSBO).

    List your home

    What's special

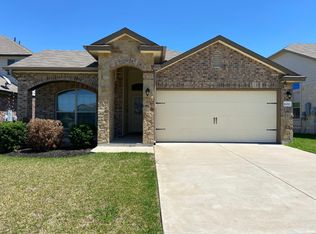
    Built in 2015 and loved by just one owner, this home is just what you’ve been looking for! You’ll love the open concept kitchen with espresso cabinets, earthy tile, and stainless steel appliances including a double wall oven, and a living room area with wet bar is just perfect for entertaining. Your main floor primary bedroom gives you privacy and space to unwind at the end of a long day, and all four additional bedrooms are found upstairs. One of the 5 bedrooms in this home has been converted to a media room - and the sale of the home includes all media furniture and equipment. Outside, the covered back porch is great for grilling in all weather, and the fenced in yard is excellent for kids and pets to play. A 2-car garage provides great storage! Close to everything - grab groceries at H-E-B or Walmart nearby, and enjoy amenities like Lion's Junction Water Park and area schools. Near Baylor Scott & White, VA Hospital, and just a short drive to I-35 for a simple commute.

    Zillow last checked:

    Listing updated:

    Listed by:

    Chantal Mann 0725960 (972)691-7580,

    Coldwell Banker Realty 972-691-7580

    Bought with:

    Non-Mls Member

    NON MLS

    Source: NTREIS,MLS#: 20349657

    Facts & features

    Interior

    Bedrooms & bathrooms
    • Bedrooms: 5
    • Bathrooms: 3
    • Full bathrooms: 2
    • 1/2 bathrooms: 1
    Primary bedroom
    • Features: Dual Sinks, Sitting Area in Primary
    • Level: First
    Bedroom
    • Features: Walk-In Closet(s)
    • Level: Second
    Bedroom
    • Features: Walk-In Closet(s)
    • Level: Second
    Bedroom
    • Level: Second
    Bedroom
    • Level: Second
    Bathroom
    • Features: Dual Sinks, Linen Closet, Multiple Shower Heads
    • Level: First
    Bathroom
    • Features: Dual Sinks
    • Level: Second
    Game room
    • Level: First
    Half bath
    • Level: First
    Kitchen
    • Features: Breakfast Bar, Eat-in Kitchen, Granite Counters, Kitchen Island, Pantry
    • Level: First
    Living room
    • Level: First
    Utility room
    • Features: Utility Room
    • Level: First
    Heating
    • Central
    Cooling
    • Central Air
    Appliances
    • Included: Double Oven, Dishwasher, Electric Cooktop, Electric Oven, Disposal, Microwave
    • Laundry: Washer Hookup, Electric Dryer Hookup, Laundry in Utility Room
    Features
    • Dry Bar, Eat-in Kitchen, High Speed Internet, Kitchen Island, Pantry, Cable TV, Walk-In Closet(s), Wired for Sound
    • Flooring: Carpet, Tile
    • Has basement: No
    • Has fireplace: No
    Interior area
    • Total interior livable area: 2,710 sqft

    Property

    Parking
    • Total spaces: 2
    • Parking features: Door-Single, Garage Faces Front, Garage, Garage Door Opener, Inside Entrance, Kitchen Level
    • Attached garage spaces: 2
    Features
    • Levels: Two
    • Stories: 2
    • Patio & porch: Other, Patio, Covered
    • Pool features: None
    • Fencing: Wood
    Lot
    • Size: 5,749 Square Feet
    Details
    • Parcel number: 457739

    Construction

    Type & style
    • Home type: SingleFamily
    • Architectural style: Traditional,Detached
    • Property subtype: Single Family Residence
    Materials
    • Brick
    • Foundation: Slab
    • Roof: Composition
    Condition
    • Year built: 2015

    Utilities & green energy

    • Water: Public
    • Utilities for property: Water Available, Cable Available

    Community & HOA

    Community
    • Security: Security System Owned, Security System, Carbon Monoxide Detector(s), Fire Alarm, Smoke Detector(s)
    • Subdivision: Alta Vista II
    HOA
    • Has HOA: No
    Location
    • Region: Temple

    Financial & listing details

    • Tax assessed value: $318,241
    • Annual tax amount: $7,601
    • Date on market: 6/12/2023
    • Cumulative days on market: 15 days
    • Listing terms: Cash,Conventional,FHA,VA Loan

    Price history

    DateEventPrice
    7/18/2023Sold--
    Source: NTREIS #20349657 Report a problem
    6/30/2023Pending sale$350,000$129/sqft
    Source: NTREIS #20349657 Report a problem
    6/23/2023Contingent$350,000$129/sqft
    Source: NTREIS #20349657 Report a problem
    6/8/2023Listed for sale$350,000$129/sqft
    Source: NTREIS #20349657 Report a problem
    7/24/2015Sold--
    Source: Agent Provided Report a problem

    Public tax history

    YearProperty taxesTax assessment
    2025$7,636 +0.7%$318,241 -1.2%
    2024$7,586 +99.4%$322,000 +4%
    2023$3,804 $309,592 +10%
    2022-- $281,447 +10%
    2021-- $255,861 +7.3%
    2020-- $238,376 +8.3%
    2019-- $220,022 +8.1%
    2018-- $203,627 +0.9%
    2017-- $201,854 +4.5%
    2016-- $193,128 +1960%
    2015-- $9,375
    Find assessor info on the county website

    Neighborhood: 76502

    Nearby schools

    GreatSchools rating
    Schools provided by the listing agent
    • Elementary: Academy
    • High: Academy
    • District: Academy ISD

    Source: NTREIS. This data may not be complete. We recommend contacting the local school district to confirm school assignments for this home.

    Get a cash offer in 3 minutes
    Find out how much your home could sell for in as little as 3 minutes with a no-obligation cash offer.
    Estimated market value
    $315,400
    Get a cash offer in 3 minutes
    Find out how much your home could sell for in as little as 3 minutes with a no-obligation cash offer.
    Estimated market value
    $315,400