The seller is offering $3000.00 towards the buyer's prepaid and closing costs with a reasonable offer. 6023 Twyckenham Drive, an exceptional one-owner, 7-bedroom, 6-bath home with well over 5000 sq. ft. of living space. This home features a remodeled kitchen completed in '22 with a center island and granite countertops, a 10-inch 50/50 deep sink, cabinets with slide-out shelves, and stainless steel appliances. A new voice-controlled furnace was installed in '23 with a transferrable 10-year warranty. The home is also equipped with a water softener for enhanced convenience. The main level boasts is a mix of hard-surface floors and carpet for comfort and convenience and includes an in-law suite just beyond the kitchen. This private area features two bedrooms, each with accessible baths and a cozy sitting room. The owner's suite is a luxurious retreat with an ensuite bath featuring a double vanity, a jacuzzi tub, a separate shower, a spacious walk-in closet, and waterproof flooring. The fully finished basement is ideal for extended living, offering a bedroom with an accessible bathroom, a pocket door, heated floors, a kitchenette, and additional living space perfect for entertaining or multi-generational living. Additional features in the home include a split staircase, formal living and family rooms, a dining room, and additional storage in the basement. ALL Samsung appliances stay, making this home move-in ready. Experience this remarkable home's perfect style, functionality, and space. Schedule your private showing today! (bedroom #6 and the 7th bedroom located in the basement) Room sizes are approximate; the buyer is responsible for ensuring accuracy.
Sold
$489,000
6023 Twyckenham Dr, Indianapolis, IN 46236
7beds
5,355sqft
Residential, Single Family Residence
Built in 2000
8,712 Square Feet Lot
$499,100 Zestimate®
$91/sqft
$3,744 Estimated rent
Home value
$499,100
$454,000 - $544,000
$3,744/mo
Zestimate® history
Owner options
List your home for rent
$3,744/mo
Rent Zestimate®
Find your next renter with Zillow Rental Manager. Plus, with online applications, you can quickly screen prospective tenants – for free.
$3,744/mo
Rent Zestimate®
Refinance and save
$3,149/mo
Est. payment
Refinancing to a lower rate could help reduce your monthly payments and save thousands over the life of the loan.
$3,149/mo
Est. payment
Explore your selling options
Work with a Zillow partner agent
Leverage their expertise and Zillow's premium Showcase listings to get your home seen by more buyers.
Get startedList with your own agent
Get your home in front of millions of buyers by listing it on Zillow.
Learn how to do itSell it yourself
Take full control of how buyers see your home on Zillow by listing For Sale by Owner (FSBO).
List your homeWhat's special
Fully finished basementIn-law suiteEnsuite bathDouble vanityDining roomGranite countertopsSpacious walk-in closet
Zillow last checked:
Listing updated:
Listed by:
Nicole Lloyd 317-652-7752,
Homes Unlimited
Bought with:
Nicole Lloyd
Homes Unlimited
Source: MIBOR as distributed by MLS GRID,MLS#: 22016972
Facts & features
Interior
Bedrooms & bathrooms
- Bedrooms: 7
- Bathrooms: 6
- Full bathrooms: 5
- 1/2 bathrooms: 1
- Main level bathrooms: 3
- Main level bedrooms: 2
Primary bedroom
- Features: Carpet
- Level: Upper
- Area: 306 Square Feet
- Dimensions: 18x17
Bedroom 2
- Features: Carpet
- Level: Upper
- Dimensions: 11/12
Bedroom 3
- Features: Carpet
- Level: Upper
- Area: 130 Square Feet
- Dimensions: 13x10
Bedroom 4
- Features: Carpet
- Level: Upper
- Area: 154 Square Feet
- Dimensions: 14x11
Bedroom 5
- Features: Laminate
- Level: Main
- Area: 180 Square Feet
- Dimensions: 10x18
Bedroom 6
- Features: Laminate
- Level: Main
- Area: 234 Square Feet
- Dimensions: 13x18
Bedroom 6
- Features: Carpet
- Level: Basement
- Area: 306 Square Feet
- Dimensions: 17x18
Bonus room
- Features: Carpet
- Level: Basement
- Area: 180 Square Feet
- Dimensions: 9x20
Dining room
- Features: Carpet
- Level: Main
- Area: 204 Square Feet
- Dimensions: 17x12
Family room
- Features: Carpet
- Level: Main
- Area: 288 Square Feet
- Dimensions: 16x18
Foyer
- Features: Hardwood
- Level: Main
- Area: 176 Square Feet
- Dimensions: 11x16
Great room
- Features: Carpet
- Level: Basement
- Area: 408 Square Feet
- Dimensions: 34x12
Kitchen
- Features: Carpet
- Level: Main
- Area: 336 Square Feet
- Dimensions: 24x14
Laundry
- Features: Tile-Ceramic
- Level: Main
- Area: 100 Square Feet
- Dimensions: 10x10
Living room
- Features: Carpet
- Level: Main
- Area: 252 Square Feet
- Dimensions: 14x18
Office
- Features: Carpet
- Level: Main
- Area: 130 Square Feet
- Dimensions: 13x10
Sitting room
- Features: Laminate
- Level: Main
- Area: 180 Square Feet
- Dimensions: 15x12
Heating
- Forced Air, Natural Gas
Appliances
- Included: Gas Cooktop, Dishwasher, Dryer, Disposal, Gas Water Heater, Microwave, Gas Oven, Refrigerator, Tankless Water Heater, Washer, Water Softener Owned
- Laundry: Main Level
Features
- Attic Access, Double Vanity, Breakfast Bar, Bookcases, High Ceilings, Kitchen Island, Entrance Foyer, Ceiling Fan(s), Hardwood Floors, High Speed Internet, In-Law Floorplan, Eat-in Kitchen, Wired for Data, Smart Thermostat, Walk-In Closet(s)
- Flooring: Hardwood
- Windows: Windows Vinyl
- Basement: Ceiling - 9+ feet,Daylight,Finished,Finished Ceiling,Finished Walls,Full,Storage Space
- Attic: Access Only
- Number of fireplaces: 1
- Fireplace features: Family Room, Gas Log
Interior area
- Total structure area: 5,355
- Total interior livable area: 5,355 sqft
- Finished area below ground: 1,542
Property
Parking
- Total spaces: 2
- Parking features: Attached
- Attached garage spaces: 2
Accessibility
- Accessibility features: Accessible Full Bath
Features
- Levels: Two
- Stories: 2
- Patio & porch: Deck
- Exterior features: Gas Grill
Lot
- Size: 8,712 Square Feet
- Features: Sidewalks, Mature Trees
Details
- Parcel number: 490804108036000407
- Special conditions: As Is,Sales Disclosure On File
- Other equipment: Chair Lift
- Horse amenities: None
Construction
Type & style
- Home type: SingleFamily
- Architectural style: Traditional
- Property subtype: Residential, Single Family Residence
Materials
- Vinyl With Brick
- Foundation: Concrete Perimeter
Condition
- Updated/Remodeled
- New construction: No
- Year built: 2000
Utilities & green energy
- Water: Municipal/City
- Utilities for property: Electricity Connected, Sewer Connected, Water Connected
Community & HOA
Community
- Subdivision: Watson Farms
HOA
- Has HOA: Yes
- Services included: Entrance Common, Maintenance, Snow Removal
- HOA fee: $75 monthly
- HOA phone: 317-541-0000
Location
- Region: Indianapolis
Financial & listing details
- Price per square foot: $91/sqft
- Tax assessed value: $510,200
- Annual tax amount: $5,054
- Date on market: 1/7/2025
- Cumulative days on market: 107 days
- Electric utility on property: Yes
Price history
| Date | Event | Price |
|---|---|---|
| 5/12/2025 | Sold | $489,000$91/sqft |
Source:  MIBOR as distributed by MLS GRID #22016972 Report a problem MIBOR as distributed by MLS GRID #22016972 Report a problem | ||
| 4/11/2025 | Pending sale | $489,000$91/sqft |
Source: MIBOR as distributed by MLS GRID #22016972 Report a problem | ||
| 3/12/2025 | Price change | $489,000-2.2%$91/sqft |
Source: MIBOR as distributed by MLS GRID #22016972 Report a problem | ||
| 2/26/2025 | Price change | $499,950-0.1%$93/sqft |
Source: MIBOR as distributed by MLS GRID #22016972 Report a problem | ||
| 2/2/2025 | Price change | $500,500-3.4%$93/sqft |
Source: MIBOR as distributed by MLS GRID #22016972 Report a problem | ||
| 1/17/2025 | Price change | $518,000-1.3%$97/sqft |
Source: MIBOR as distributed by MLS GRID #22016972 Report a problem | ||
| 1/7/2025 | Listed for sale | $525,000$98/sqft |
Source: MIBOR as distributed by MLS GRID #22016972 Report a problem | ||
| 1/2/2025 | Listing removed | $525,000$98/sqft |
Source: MIBOR as distributed by MLS GRID #22015783 Report a problem | ||
| 12/27/2024 | Listed for sale | $525,000+11%$98/sqft |
Source: MIBOR as distributed by MLS GRID #22015783 Report a problem | ||
| 7/24/2023 | Listing removed | -- |
Source: Owner Report a problem | ||
| 7/3/2023 | Listed for sale | $473,000$88/sqft |
Source: Owner Report a problem | ||
Public tax history
| Year | Property taxes | Tax assessment |
|---|---|---|
| 2025 | $5,232 +3.5% | $510,200 +7.3% |
| 2024 | $5,055 +8.4% | $475,700 +2.9% |
| 2023 | $4,662 +24.2% | $462,200 +10.2% |
| 2022 | $3,753 +4.8% | $419,400 +25.5% |
| 2021 | $3,582 +20.4% | $334,100 +5.8% |
| 2020 | $2,976 +28% | $315,700 +6.1% |
| 2019 | $2,325 +5.3% | $297,600 +28% |
| 2018 | $2,207 +1.3% | $232,500 +5.3% |
| 2017 | $2,179 +6.2% | $220,700 +4.1% |
| 2016 | $2,051 -51.6% | $212,100 +0.2% |
| 2014 | $4,234 +92.2% | $211,700 -5% |
| 2013 | $2,203 | $222,900 +1.2% |
| 2012 | $2,203 | $220,300 -0.8% |
| 2011 | -- | $222,000 +0.9% |
| 2010 | $2,201 +0% | $220,100 |
| 2009 | $2,201 | $220,100 -0.9% |
| 2007 | -- | $222,000 |
| 2006 | -- | $222,000 +11.2% |
| 2005 | -- | $199,600 |
| 2004 | -- | $199,600 |
| 2003 | -- | $199,600 +71.8% |
| 2002 | -- | $116,200 |
Find assessor info on the county website
Neighborhood: 46236
Nearby homes
- $249,3003 bd2 ba1.2k sqft6027 Twyckenham Dr, Indianapolis, IN 46236Off Market
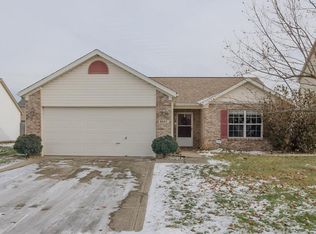
- $264,4003 bd2 ba1.4k sqft6019 Twyckenham Dr, Indianapolis, IN 46236Off Market
- $290,0004 bd3 ba1.9k sqft6050 Honeywell Dr, Indianapolis, IN 46236Off Market
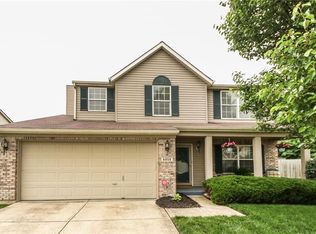
- $259,5003 bd2 ba1.2k sqft6040 Honeywell Dr, Indianapolis, IN 46236Off Market

- $262,700-- bd1 ba1.7k sqft6033 Twyckenham Dr, Indianapolis, IN 46236Off Market
- $334,3004 bd2 ba2.9k sqft6058 Honeywell Dr, Indianapolis, IN 46236Off Market
- $287,000-- bd1 ba1.9k sqft6015 Twyckenham Dr, Indianapolis, IN 46236Off Market
- $296,6004 bd3 ba1.9k sqft6032 Honeywell Dr, Indianapolis, IN 46236Off Market
Nearby schools
GreatSchools rating
- 5/10Sunnyside Elementary SchoolGrades: K-6Distance: 1.1 mi
- 5/10Fall Creek Valley Middle SchoolGrades: 7-8Distance: 0.4 mi
- 5/10Lawrence North High SchoolGrades: 9-12Distance: 3.3 mi
Get a cash offer in 3 minutes
Find out how much your home could sell for in as little as 3 minutes with a no-obligation cash offer.
Estimated market value
$499,100
Get a cash offer in 3 minutes
Find out how much your home could sell for in as little as 3 minutes with a no-obligation cash offer.
Estimated market value
$499,100
- Indiana
- Marion County
- Lawrence
- 46236
- 6023 Twyckenham Dr
Nearby cities
Nearby zip codes
Other Lawrence Topics
