Skip main navigation
Sold for $440,000
  • $440,000

    6023 Workers Dr, Baltimore, MD 21225

    3beds
    1,920sqft
    Townhouse
    Built in 2022
    1,470 Square Feet Lot
    $447,800 Zestimate®
    $229/sqft
    $2,874 Estimated rent

    Home value

    $447,800

    $425,000 - $470,000

    $2,874/mo

    Zestimate® history
    Loading
    Loading...

    Owner options

    List your home for rent

    $2,874/mo

    Rent Zestimate®

    Find your next renter with Zillow Rental Manager. Plus, with online applications, you can quickly screen prospective tenants – for free.

    Learn more

    $2,874/mo

    Rent Zestimate®

    Refinance and save

    $2,767/mo

    Est. payment

    Refinancing to a lower rate could help reduce your monthly payments and save thousands over the life of the loan.

    See today's rates

    $2,767/mo

    Est. payment

    Explore your selling options

    Work with a Zillow partner agent

    Leverage their expertise and Zillow's premium Showcase listings to get your home seen by more buyers.

    Get started

    List with your own agent

    Get your home in front of millions of buyers by listing it on Zillow.

    Learn how to do it

    Sell it yourself

    Take full control of how buyers see your home on Zillow by listing For Sale by Owner (FSBO).

    List your home

    What's special

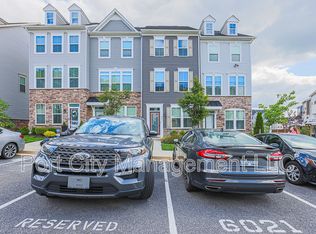
    *** Save thousands on like New Construction (Never lived in) without the large deposits and without paying all of the transfer taxes at closing. Receive a seller credit towards 2/1 rate buy down, if loan program allows, for a ratified contract on or before May 31, 2024 with preferred lender Neo Home Loans & Scott Rosenthal. Seller willing to accept offers utilizing down payment assistance programs through preferred lender. This home has never been lived in and is the former model home for Ryan Homes in this community.*** 3 bedroom, 3.5 bathroom end unit townhome boasts a generous 1,920 square feet of beautifully finished living space. Partial stone plus an abundance of windows. Arrival center on the ground floor, perfectly situated alongside the home's third bedroom and bathroom. Recreation room on the ground entry floor with walkout slider to rear yard. Step upstairs to discover luxurious LVP flooring that connects the kitchen, family room, dining room, and bathrooms. Gourmet kitchen, granite countertops, stylish island, and a full stainless steel appliance package with gas cooking. LED under-cabinet lighting and a chic tiled backsplash. The living room is primed for entertainment with HDMI connectivity, while the rear composite deck offers an outdoor retreat. On the top level, the two bedrooms are each illuminated by LED lighting. The master suite features a bathroom complete with tiled walls, plus a bench, promising a private retreat for rejuvenation. Washer/dryer included! The community pool promises endless summer fun. This townhome is not just a house, but a lifestyle opportunity in the sought-after location of Cedar Hill!

    Zillow last checked:

    Listing updated:

    Listed by:

    Daniel Iampieri 443-574-1071,

    RE/MAX Aspire

    Bought with:

    Maryl Burch, 70268

    RE/MAX United Real Estate

    Source: Bright MLS,MLS#: MDAA2079538MLS Logo

    Facts & features

    Interior

    Bedrooms & bathrooms
    • Bedrooms: 3
    • Bathrooms: 4
    • Full bathrooms: 3
    • 1/2 bathrooms: 1
    • Main level bathrooms: 4
    • Main level bedrooms: 3
    Basement
    • Area: 0
    Heating
    • Forced Air, Natural Gas
    Cooling
    • Heat Pump, Electric
    Appliances
    • Included: Dishwasher, Refrigerator, Washer/Dryer Stacked, Stainless Steel Appliance(s), Microwave, Oven/Range - Gas, Gas Water Heater
    • Laundry: Upper Level
    Features
    • Windows: Window Treatments
    • Has basement: No
    • Has fireplace: No
    Interior area
    • Total structure area: 1,920
    • Total interior livable area: 1,920 sqft
    • Finished area above ground: 1,920
    • Finished area below ground: 0

    Property

    Parking
    • Total spaces: 2
    • Parking features: Parking Lot
    Accessibility
    • Accessibility features: None
    Features
    • Levels: Three
    • Stories: 3
    • Pool features: Community
    Lot
    • Size: 1,470 sqft
    Details
    • Additional structures: Above Grade, Below Grade
    • Parcel number: 020502090253502
    • Zoning: BUYER TO VERIFY
    • Special conditions: Standard

    Construction

    Type & style
    • Home type: Townhouse
    • Architectural style: Traditional
    • Property subtype: Townhouse
    Materials
    • Frame
    • Foundation: Brick/Mortar
    Condition
    • New construction: No
    • Year built: 2022
    Details
    • Builder model: Clarendon (former model home)
    • Builder name: Ryan Homes

    Utilities & green energy

    • Sewer: Public Sewer
    • Water: Public

    Community & neighborhood

    Location
    • Region: Baltimore
    • Subdivision: Cedar Hill

    HOA & financial

    HOA
    • Has HOA: Yes
    • HOA fee: $102 monthly

    Other

    Other facts
    • Listing agreement: Exclusive Right To Sell
    • Listing terms: Cash,VA Loan,Conventional,FHA
    • Ownership: Fee Simple

    Price history

    DateEventPrice
    5/30/2024Sold$440,000+0.2%$229/sqft
    Source: Bright MLS #MDAA2079538 Report a problem
    5/13/2024Pending sale$439,000$229/sqft
    Source: Bright MLS #MDAA2079538 Report a problem
    3/8/2024Price change$439,000-2.2%$229/sqft
    Source: Bright MLS #MDAA2079538 Report a problem
    3/1/2024Listed for sale$449,000$234/sqft
    Source: Bright MLS #MDAA2076870 Report a problem
    2/17/2024Listing removed--
    Source: Bright MLS #MDAA2076870 Report a problem
    2/15/2024Listed for sale$449,000+12.5%$234/sqft
    Source: Bright MLS #MDAA2076870 Report a problem
    4/19/2022Sold$398,990$208/sqft
    Source: Public Record Report a problem

    Public tax history

    YearProperty taxesTax assessment
    2025$4,559 +13.7%$395,800 +8.1%
    2024$4,011 +9.1%$366,300 +8.8%
    2023$3,678 +1157%$336,800 +1102.9%
    2022$293 $28,000

    Find assessor info on the county website

    Neighborhood: 21225

    Nearby schools

    GreatSchools rating
    Schools provided by the listing agent
    • District: Anne Arundel County Public Schools

    Source: Bright MLS. This data may not be complete. We recommend contacting the local school district to confirm school assignments for this home.

    Get pre-qualified for a loan
    At Zillow Home Loans, we can pre-qualify you in as little as 5 minutes with no impact to your credit score.

    An equal housing lender. NMLS #10287.