Welcome home to your warm & inviting 4 bedroom, 3 bath, updated beauty w-sparkling pool in Prestonwood! Stroll past lushly landscaped front yard where mature oak & peach trees blossom along with fresh blackberries all surrounded by a cute ranch style split rail wood fence on a serene cul-de-sac street. Once inside you'll delight to a wide open floorplan where rich hardwood floors flow throughout a bright color palette and vaulted ceilings soar. Seamless entertaining is yours in spacious living area w wall of windows, fireplace & wet-bar opening to huge dining area. Need more room? Throw open the side patio door & let the party flow outside. Natural light floods in through skylights throughout. Family-game room w cedar plank accent wall & wall of windows also leads to back yard oasis. Like to cook? Updated chef's gourmet kitchen with abundance of cabinet space, granite counters, & stainless appliances won't disappoint. Renovated baths are sure to please while the 4th bedroom is split-away from others & would make a great mom-in-law suite w private access to side porch. Spacious primary bedroom w sitting area also has access to side patio for morning lattes. Primary bath with dual sinks and deep walk-in-closet to die for! Want more? Step out back to an oasis w sparkling pool & spa, cedar post pergola sitting area & veggie-herb box all surrounded by nice BOB privacy fence. This well cared for home has been owned by one family since it was built & is only a few minutes from tons of dining choices, shopping & quick access to major highways. Excellent Richardson schools! Come & see!
Sold
Price Unknown
6023 Yellow Rock Trl, Dallas, TX 75248
4beds
2,477sqft
Single Family Residence
Built in 1978
7,274 Square Feet Lot
$688,700 Zestimate®
$--/sqft
$3,929 Estimated rent
Home value
$688,700
$620,000 - $764,000
$3,929/mo
Zestimate® history
Owner options
List your home for rent
$3,929/mo
Rent Zestimate®
Find your next renter with Zillow Rental Manager. Plus, with online applications, you can quickly screen prospective tenants – for free.
$3,929/mo
Rent Zestimate®
Refinance and save
Refinancing to a lower rate could help reduce your monthly payments and save thousands over the life of the loan.
Explore your selling options
Work with a Zillow partner agent
Leverage their expertise and Zillow's premium Showcase listings to get your home seen by more buyers.
Get startedList with your own agent
Get your home in front of millions of buyers by listing it on Zillow.
Learn how to do itSell it yourself
Take full control of how buyers see your home on Zillow by listing For Sale by Owner (FSBO).
List your homeWhat's special
Sparkling poolSparkling pool and spaNice bob privacy fenceRich hardwood floorsWide open floorplanWall of windowsRenovated baths
Zillow last checked:
Listing updated:
Listed by:
Dan Washburn 0512782 214-477-1658,
Washburn Realty Group,LLC 214-477-1658
Bought with:
Beca Cusick Gibson
Allie Beth Allman & Assoc.
Source: NTREIS,MLS#: 20875114
Facts & features
Interior
Bedrooms & bathrooms
- Bedrooms: 4
- Bathrooms: 3
- Full bathrooms: 3
Primary bedroom
- Features: Dual Sinks, En Suite Bathroom, Jetted Tub, Sitting Area in Primary, Separate Shower, Walk-In Closet(s)
- Level: First
- Dimensions: 18 x 13
Bedroom
- Features: Ceiling Fan(s)
- Level: First
- Dimensions: 11 x 11
Bedroom
- Features: Ceiling Fan(s)
- Level: First
- Dimensions: 11 x 11
Bedroom
- Features: Ceiling Fan(s), Split Bedrooms
- Level: First
- Dimensions: 11 x 11
Breakfast room nook
- Features: Granite Counters
- Level: First
- Dimensions: 11 x 9
Dining room
- Level: First
- Dimensions: 16 x 12
Family room
- Level: First
- Dimensions: 16 x 13
Kitchen
- Features: Built-in Features, Granite Counters
- Level: First
- Dimensions: 13 x 11
Living room
- Features: Fireplace
- Level: First
- Dimensions: 22 x 17
Utility room
- Features: Built-in Features, Utility Sink
- Level: First
- Dimensions: 6 x 6
Heating
- Central, Natural Gas
Cooling
- Central Air, Ceiling Fan(s), Electric
Appliances
- Included: Dishwasher, Electric Cooktop, Electric Oven, Disposal, Gas Water Heater, Microwave, Vented Exhaust Fan
- Laundry: Washer Hookup, Electric Dryer Hookup, Laundry in Utility Room
Features
- Wet Bar, Decorative/Designer Lighting Fixtures, Double Vanity, Granite Counters, High Speed Internet, In-Law Floorplan, Open Floorplan, Pantry, Cable TV, Vaulted Ceiling(s), Walk-In Closet(s)
- Flooring: Ceramic Tile, Engineered Hardwood, Hardwood
- Windows: Skylight(s), Window Coverings
- Has basement: No
- Number of fireplaces: 1
- Fireplace features: Gas Starter, Great Room, Masonry
Interior area
- Total interior livable area: 2,477 sqft
Property
Parking
- Total spaces: 2
- Parking features: Alley Access, Door-Single, Garage, Garage Door Opener, Inside Entrance, Workshop in Garage
- Attached garage spaces: 2
Features
- Levels: One
- Stories: 1
- Patio & porch: Awning(s), Rear Porch, Covered, Front Porch, Patio, Side Porch
- Exterior features: Garden, Private Yard, Rain Gutters
- Has private pool: Yes
- Pool features: Gunite, In Ground, Outdoor Pool, Pool, Private, Pool Sweep, Pool/Spa Combo
- Fencing: Back Yard,Full,Front Yard,Gate,Privacy,Wood
Lot
- Size: 7,274 Square Feet
- Features: Hardwood Trees, Subdivision, Sprinkler System, Few Trees
Details
- Additional structures: Pergola
- Parcel number: 00000820440220000
Construction
Type & style
- Home type: SingleFamily
- Architectural style: Contemporary/Modern,Detached
- Property subtype: Single Family Residence
Materials
- Brick
- Foundation: Slab
- Roof: Composition
Condition
- Year built: 1978
Utilities & green energy
- Sewer: Public Sewer
- Water: Public
- Utilities for property: Natural Gas Available, Sewer Available, Separate Meters, Water Available, Cable Available
Community & HOA
Community
- Features: Sidewalks
- Security: Carbon Monoxide Detector(s), Smoke Detector(s)
- Subdivision: Prestonwood
HOA
- Has HOA: No
Location
- Region: Dallas
Financial & listing details
- Tax assessed value: $647,320
- Annual tax amount: $7,115
- Date on market: 3/19/2025
- Cumulative days on market: 4 days
- Listing terms: Cash,Conventional,FHA,VA Loan
Price history
| Date | Event | Price |
|---|---|---|
| 4/22/2025 | Sold | -- |
Source: NTREIS #20875114 Report a problem | ||
| 3/29/2025 | Pending sale | $695,500$281/sqft |
Source: NTREIS #20875114 Report a problem | ||
| 3/24/2025 | Contingent | $695,500$281/sqft |
Source: NTREIS #20875114 Report a problem | ||
| 3/19/2025 | Listed for sale | $695,500$281/sqft |
Source: NTREIS #20875114 Report a problem | ||
Public tax history
| Year | Property taxes | Tax assessment |
|---|---|---|
| 2025 | $7,115 +9.6% | $647,320 +10.1% |
| 2024 | $6,494 -4.3% | $588,000 +11% |
| 2023 | $6,788 -3.4% | $529,920 |
| 2022 | $7,024 +21.6% | $529,920 +27.5% |
| 2021 | $5,777 -1.9% | $415,680 |
| 2020 | $5,887 +106.9% | $415,680 +8% |
| 2019 | $2,845 +5.7% | $384,770 |
| 2018 | $2,692 -43.6% | $384,770 +16.6% |
| 2017 | $4,775 +1.2% | $330,050 |
| 2016 | $4,719 +7.4% | $330,050 +12.3% |
| 2015 | $4,395 | $293,840 +20.4% |
| 2014 | $4,395 | $244,000 |
| 2013 | -- | -- |
| 2012 | -- | -- |
| 2011 | -- | -- |
| 2010 | -- | -- |
| 2009 | -- | -- |
| 2008 | -- | -- |
| 2007 | -- | -- |
| 2005 | -- | -- |
| 2004 | -- | -- |
| 2003 | -- | -- |
| 2002 | -- | -- |
| 2001 | -- | -- |
Find assessor info on the county website
Neighborhood: 75248
Nearby homes
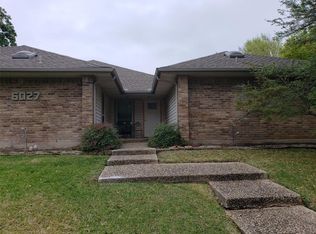
- $656,8004 bd3 ba2.6k sqft6027 Yellow Rock Trl, Dallas, TX 75248Off Market
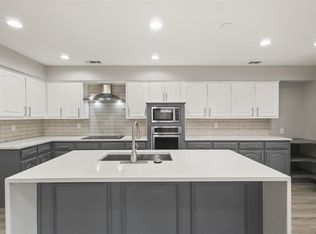
- $665,2004 bd3 ba2.3k sqft6019 Yellow Rock Trl, Dallas, TX 75248Off Market
- $585,0003 bd2 ba2.4k sqft6022 Black Berry Ln, Dallas, TX 75248Off Market
- $609,3003 bd2 ba2.6k sqft6031 Yellow Rock Trl, Dallas, TX 75248Off Market

- $--3 bd2 ba2.2k sqft6015 Yellow Rock Trl, Dallas, TX 75248Sold
- $541,7003 bd2 ba2.3k sqft6026 Black Berry Ln, Dallas, TX 75248Off Market
- $560,3003 bd2 ba2.2k sqft6018 Black Berry Ln, Dallas, TX 75248Off Market
- $621,3003 bd2 ba2.1k sqft6022 Yellow Rock Trl, Dallas, TX 75248Off Market
Nearby schools
GreatSchools rating
- 9/10Prestonwood Elementary SchoolGrades: PK-6Distance: 0.5 mi
- 7/10Parkhill Junior High SchoolGrades: 7-8Distance: 1.3 mi
- 6/10Pearce High SchoolGrades: 9-12Distance: 2.4 mi
Schools provided by the listing agent
- Elementary: Prestonwood
- High: Pearce
- District: Richardson ISD
Source: NTREIS. This data may not be complete. We recommend contacting the local school district to confirm school assignments for this home.
Get a cash offer in 3 minutes
Find out how much your home could sell for in as little as 3 minutes with a no-obligation cash offer.
Estimated market value
$688,700
Get a cash offer in 3 minutes
Find out how much your home could sell for in as little as 3 minutes with a no-obligation cash offer.
Estimated market value
$688,700
- Texas
- Dallas County
- Dallas
- 75248
- 6023 Yellow Rock Trl
