
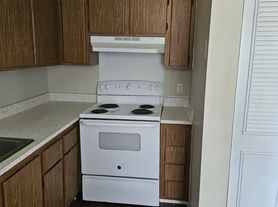
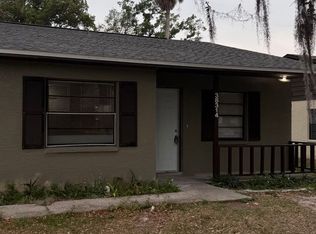
Brand New Custom-Built Home – No HOA, No CDD! Welcome home to this stunning NEW CONSTRUCTION 3-bedroom, 2-bath, 2 car garage custom-built residence offering modern design, quality craftsmanship, and the freedom of NO HOA fees. Thoughtfully designed with an open-concept floor plan, this home combines style, comfort, and functionality for today's lifestyle. Step inside to discover a spacious living and dining area filled with natural light, luxury vinyl plank flooring throughout the main living spaces, and a seamless flow into the beautifully appointed kitchen. The chef-inspired kitchen features custom wood cabinetry, stone countertops, stainless steel appliances, ample storage, and a large workspace perfect for entertaining and everyday living. The private primary suite offers a peaceful retreat complete with a luxurious en-suite bathroom featuring dual vanities, designer finishes, and a custom tiled walk-in shower. Two additional bedrooms provide plenty of space for family, guests, or a home office. This home also boasts a covered front porch and quaint back lanai, all within the City Limits of Zephyrhills. In addition, the rear entrance 2 car garage accessible from the private alley make this home extremely desirable. Conveniently located near shopping, dining, schools, parks, medical facilities and major commuter routes, this home offers the perfect combination of modern living and everyday convenience.
New construction
$339,000
6024 12TH STREET, ZEPHYRHILLS, FL 33542
3beds
1,490sqft
Single Family Residence
Built in 2026
7,500 Square Feet Lot
$338,000 Zestimate®
$228/sqft
$-- HOA
What's special
Designer finishesTwo additional bedroomsQuaint back lanaiOpen-concept floor planCovered front porchAmple storageChef-inspired kitchen
- 71 days
- 112
- 11
Zillow last checked:
Listing updated:
Listed by:
Toni Schmidt 727-457-7240,
LOKATION 954-545-5583
Source: Stellar MLS,MLS#: TB8519261
Originating MLS: Osceola

Facts & features
Interior
Bedrooms & bathrooms
- Bedrooms: 3
- Bathrooms: 2
- Full bathrooms: 2
Rooms
- Room types: Utility Room
Primary bedroom
- Features: Ceiling Fan(s), En Suite Bathroom, Built-in Closet
- Level: First
- Area: 169 Square Feet
- Dimensions: 13x13
Bedroom 2
- Features: Ceiling Fan(s), Built-in Closet
- Level: First
- Area: 110 Square Feet
- Dimensions: 10x11
Bedroom 3
- Features: Ceiling Fan(s), Built-in Closet
- Level: First
- Area: 120 Square Feet
- Dimensions: 10x12
Primary bathroom
- Features: Dual Sinks, Exhaust Fan, Shower No Tub, Stone Counters, Linen Closet
- Level: First
- Area: 104 Square Feet
- Dimensions: 8x13
Bathroom 2
- Features: Exhaust Fan, Stone Counters, Linen Closet
- Level: First
- Area: 40 Square Feet
- Dimensions: 5x8
Dining room
- Level: First
- Area: 160 Square Feet
- Dimensions: 16x10
Kitchen
- Features: Pantry, Stone Counters
- Level: First
- Area: 144 Square Feet
- Dimensions: 12x12
Living room
- Level: First
- Area: 224 Square Feet
- Dimensions: 16x14
Utility room
- Level: First
- Area: 48 Square Feet
- Dimensions: 4x12
Heating
- Electric
Cooling
- Central Air
Appliances
- Included: Dishwasher, Disposal, Exhaust Fan, Microwave, Range, Refrigerator
- Laundry: Electric Dryer Hookup, Inside, Washer Hookup
Features
- Ceiling Fan(s), Open Floorplan, Primary Bedroom Main Floor, Solid Wood Cabinets, Stone Counters
- Flooring: Luxury Vinyl, Tile
- Has fireplace: No
- Common walls with other units/homes: Corner Unit
Interior area
- Total structure area: 2,114
- Total interior livable area: 1,490 sqft
Video & virtual tour
Property
Parking
- Total spaces: 2
- Parking features: Garage - Attached
- Attached garage spaces: 2
- Details: Garage Dimensions: 21x20
Features
- Levels: One
- Stories: 1
- Patio & porch: Front Porch
- Exterior features: Private Entrance
Lot
- Size: 7,500 Square Feet
- Dimensions: 50 x 150
- Features: Corner Lot, City Lot, In County, Landscaped
- Residential vegetation: Trees/Landscaped
Details
- Parcel number: 0226210050000000050
- Zoning: 00R3
- Special conditions: None
Construction
Type & style
- Home type: SingleFamily
- Architectural style: Florida,Ranch,Traditional
- Property subtype: Single Family Residence
Materials
- Concrete, Stucco
- Foundation: Slab
- Roof: Shingle
Condition
- Completed
- New construction: Yes
- Year built: 2026
Details
- Builder name: Butterfield Investments, Inc.
- Warranty included: Yes
Utilities & green energy
- Sewer: Public Sewer
- Water: Public
- Utilities for property: Cable Available, Electricity Connected, Public, Water Connected
Community & HOA
Community
- Pet fee: $0 monthly
- Subdivision: CITY OF ZEPHYRHILLS
HOA
- Has HOA: No
Location
- Region: Zephyrhills
Financial & listing details
- Price per square foot: $228/sqft
- Tax assessed value: $31,873
- Annual tax amount: $457
- Date on market: 6/18/2026
- Cumulative days on market: 19 days
- Listing terms: Cash,Conventional,FHA,VA Loan
- Ownership: Fee Simple
- Total actual rent: 0
- Electric utility on property: Yes
- Road surface type: Paved, Dirt
Estimated market value
$338,000
$321,000 - $355,000
$2,063/mo
Price history
| Date | Event | Price |
|---|---|---|
| 6/18/2026 | Listed for sale | $339,000$228/sqft |
Source: | ||
Public tax history
| Year | Property taxes | Tax assessment |
|---|---|---|
| 2025 | $671 +10.1% | $31,873 +14.4% |
| 2024 | $609 +18% | $27,859 +55% |
| 2023 | $516 +11.2% | $17,976 +6.4% |
| 2022 | $464 +6.9% | $16,895 +8% |
| 2021 | $435 +5.2% | $15,637 +4.4% |
| 2020 | $413 +8% | $14,971 -0.2% |
| 2019 | $382 | $15,007 +1.4% |
| 2018 | $382 +2.8% | $14,804 +4.9% |
| 2017 | $372 +2.7% | $14,113 +11.5% |
| 2016 | $362 +9.1% | $12,659 +1.5% |
| 2015 | $332 +0.5% | $12,466 -1.3% |
| 2014 | $330 | $12,632 -1.3% |
| 2013 | -- | $12,799 -1.3% |
| 2012 | -- | $12,965 -3.4% |
| 2011 | -- | $13,420 -2.6% |
| 2010 | -- | $13,783 |
Find assessor info on the county website
Monthly payment
Est. payment
Payment breakdown
Explore the cost of this home by adjusting the details. Changes won't be saved.Climate risks
Neighborhood: 33542
Nearby schools
Schools provided by the listing agent
- Elementary: Woodland Elementary-PO
- Middle: Raymond B Stewart Middle-PO
- High: Zephryhills High School-PO
Source: Stellar MLS. This data may not be complete. We recommend contacting the local school district to confirm school assignments for this home.