Welcome to 6024 Chapledale Drive – A Spacious Townhome in a Prime Orlando Location Located in the sought-after Lee Vista Square community, this 3-bedroom, 2.5-bathroom townhome offers a wonderful opportunity for homebuyers or investors looking to personalize and add value. With 1,403 sq. ft. of living space and a functional layout, this home is full of potential. Key Features: Comfortable Living Areas: The open-concept floor plan connects the living and dining spaces, creating a welcoming environment for family gatherings and everyday living. Original Finishes: The home features its original kitchen, bathrooms, and flooring—providing a blank canvas for future updates and upgrades that suit your style. Private Outdoor Space: Enjoy a private courtyard that leads to a detached 2-car garage, offering added convenience and security. Spacious Bedrooms: All bedrooms are located on the second floor, including a primary suite with a walk-in closet and en-suite bathroom. Community Highlights: Gated entrance Community pool and playground Basketball court Well-maintained common areas Excellent Location: Minutes from Orlando International Airport, Lake Nona Medical City, major highways (417 & 528), and a variety of shopping and dining options. Zoned for great schools and surrounded by growing development, this home is an excellent investment in a thriving area.
Sold for $320,000
$320,000
6024 Chapledale Dr, Orlando, FL 32829
3beds
1,355sqft
Townhouse
Built in 2005
2,860 Square Feet Lot
$320,400 Zestimate®
$236/sqft
$2,182 Estimated rent
Home value
$320,400
$292,000 - $352,000
$2,182/mo
Zestimate® history
Owner options
List your home for rent
$2,182/mo
Rent Zestimate®
Find your next renter with Zillow Rental Manager. Plus, with online applications, you can quickly screen prospective tenants – for free.
$2,182/mo
Rent Zestimate®
Refinance and save
$2,609/mo
Est. payment
Refinancing to a lower rate could help reduce your monthly payments and save thousands over the life of the loan.
$2,609/mo
Est. payment
Explore your selling options
Work with a Zillow partner agent
Leverage their expertise and Zillow's premium Showcase listings to get your home seen by more buyers.
Get startedList with your own agent
Get your home in front of millions of buyers by listing it on Zillow.
Learn how to do itSell it yourself
Take full control of how buyers see your home on Zillow by listing For Sale by Owner (FSBO).
List your homeWhat's special
Private courtyardSpacious bedroomsOpen-concept floor plan
Zillow last checked:
Listing updated:
Listed by:
Andrea Sarmiento 407-770-4680,
LPT REALTY, LLC 877-366-2213
Bought with:
Sonia Reyes, PA, 3178559
INVESTOR'S HOME REALTY
Source: Stellar MLS,MLS#: O6313289 Originating MLS: Orlando Regional
Originating MLS: Orlando Regional
Facts & features
Interior
Bedrooms & bathrooms
- Bedrooms: 3
- Bathrooms: 3
- Full bathrooms: 2
- 1/2 bathrooms: 1
Primary bedroom
- Features: Walk-In Closet(s)
- Level: Second
Bedroom 2
- Features: Built-in Closet
- Level: Second
Bathroom 3
- Features: Built-in Closet
- Level: Second
Kitchen
- Features: Storage Closet
- Level: First
Laundry
- Features: No Closet
- Level: Second
Living room
- Features: No Closet
- Level: First
Heating
- Central, Electric
Cooling
- Central Air
Appliances
- Included: Convection Oven, Cooktop, Dishwasher, Dryer, Electric Water Heater, Microwave, Refrigerator, Washer
- Laundry: Laundry Room
Features
- High Ceilings, Kitchen/Family Room Combo, Open Floorplan, PrimaryBedroom Upstairs, Thermostat, Walk-In Closet(s)
- Flooring: Carpet, Tile, Vinyl
- Doors: Sliding Doors
- Has fireplace: No
Interior area
- Total structure area: 1,473
- Total interior livable area: 1,355 sqft
Property
Parking
- Total spaces: 2
- Parking features: Garage - Attached
- Attached garage spaces: 2
Features
- Levels: Two
- Stories: 2
- Exterior features: Garden, Irrigation System, Sidewalk
Lot
- Size: 2,860 Square Feet
Details
- Parcel number: 192331194800060
- Zoning: PD/AN
- Special conditions: None
Construction
Type & style
- Home type: Townhouse
- Property subtype: Townhouse
Materials
- Stucco
- Foundation: Concrete Perimeter, Slab
- Roof: Shingle
Condition
- New construction: No
- Year built: 2005
Utilities & green energy
- Sewer: Public Sewer
- Water: None
- Utilities for property: Cable Available, Cable Connected, Electricity Available, Electricity Connected, Sewer Available, Sewer Connected, Sprinkler Recycled, Water Available, Water Connected
Community & HOA
Community
- Features: Community Mailbox, Gated Community - No Guard, Irrigation-Reclaimed Water, Playground, Pool, Sidewalks
- Security: Gated Community
- Pet fee: $0 monthly
- Subdivision: LEE VISTA SQUARE E
HOA
- Has HOA: Yes
- Services included: Community Pool, Internet, Maintenance Structure, Maintenance Grounds, Pool Maintenance, Recreational Facilities
- HOA fee: $315 monthly
- HOA name: Jodi Brown
- HOA phone: 201-926-0735
Location
- Region: Orlando
Financial & listing details
- Price per square foot: $236/sqft
- Tax assessed value: $272,547
- Annual tax amount: $4,736
- Date on market: 5/30/2025
- Cumulative days on market: 56 days
- Ownership: Fee Simple
- Total actual rent: 0
- Electric utility on property: Yes
- Road surface type: Asphalt
Price history
| Date | Event | Price |
|---|---|---|
| 8/25/2025 | Sold | $320,000-4.5%$236/sqft |
Source:  Stellar MLS #O6313289 Report a problem Stellar MLS #O6313289 Report a problem | ||
| 7/30/2025 | Pending sale | $334,990$247/sqft |
Source: Stellar MLS #O6313289 Report a problem | ||
| 5/30/2025 | Listed for sale | $334,990+272.6%$247/sqft |
Source: Stellar MLS #O6313289 Report a problem | ||
| 2/4/2012 | Listing removed | $89,900-0.1%$66/sqft |
Source: R P Realty #o5021950 Report a problem | ||
| 8/1/2011 | Sold | $90,000+0.1%$66/sqft |
Source: Public Record Report a problem | ||
| 2/6/2011 | Price change | $89,900-10%$66/sqft |
Source: R P Realty #o5021950 Report a problem | ||
| 1/9/2011 | Listed for sale | $99,900-58.8%$74/sqft |
Source: RP Realty #O5021950 Report a problem | ||
| 5/25/2006 | Sold | $242,400$179/sqft |
Source: Public Record Report a problem | ||
Public tax history
| Year | Property taxes | Tax assessment |
|---|---|---|
| 2024 | $4,736 +8.5% | $246,272 +10% |
| 2023 | $4,366 +13.6% | $223,884 +10% |
| 2022 | $3,844 +10.2% | $203,531 +10% |
| 2021 | $3,487 +4.2% | $185,028 +5% |
| 2020 | $3,347 -1.6% | $176,154 +0% |
| 2019 | $3,401 +8.9% | $176,077 +10% |
| 2018 | $3,124 | $160,070 +5.6% |
| 2017 | $3,124 +5% | $151,653 +11.1% |
| 2016 | $2,974 +8.2% | $136,451 +5.9% |
| 2015 | $2,749 +179.2% | $128,906 +9.4% |
| 2014 | $984 +7% | $117,822 +37.9% |
| 2013 | $920 +2.2% | $85,448 +4.8% |
| 2012 | $900 -44.6% | $81,569 +2% |
| 2011 | $1,626 -10.8% | $79,972 -13.9% |
| 2010 | $1,823 | $92,855 -18.4% |
| 2009 | -- | $113,861 -20.1% |
| 2008 | $2,630 -27.2% | $142,495 -30.7% |
| 2007 | $3,611 +325.3% | $205,768 +414.4% |
| 2006 | $849 +252.7% | $40,000 +312.4% |
| 2005 | $241 +12373.6% | $9,700 +9600% |
| 2004 | $2 | $100 |
Find assessor info on the county website
Neighborhood: Vista East
Nearby homes
- $304,4003 bd2 ba1.3k sqft6016 Chapledale Dr, Orlando, FL 32829Off Market
- $325,3003 bd2 ba1.6k sqft6032 Chapledale Dr, Orlando, FL 32829Off Market
- $304,5003 bd3 ba1.4k sqft6040 Chapledale Dr, Orlando, FL 32829Off Market
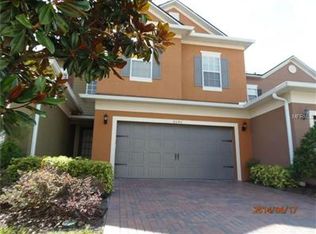
- $285,0003 bd3 ba2.1k sqft6008 Chapledale Dr, Orlando, FL 32829Sold
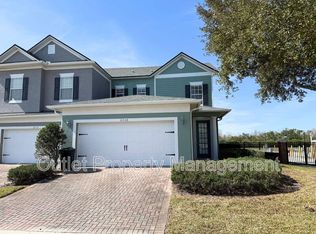
- $100-- bd-- ba-- sqft10104 Vickers Ridge Dr, Orlando, FL 32829Off Market
- $334,7003 bd3 ba1.8k sqft6048 Chapledale Dr, Orlando, FL 32829Off Market
- $100-- bd-- ba-- sqft10102 Vickers Ridge Dr, Orlando, FL 32829Off Market
- $302,4003 bd2 ba1.3k sqft6052 Chapledale Dr, Orlando, FL 32829Off Market
Nearby schools
GreatSchools rating
- 8/10Hidden Oaks Elementary SchoolGrades: PK-5Distance: 1.2 mi
- 5/10Odyssey Middle SchoolGrades: 6-8Distance: 0.6 mi
- 3/10Colonial High SchoolGrades: 9-12Distance: 6.3 mi
Schools provided by the listing agent
- Elementary: Hidden Oaks Elem
- Middle: Odyssey Middle
- High: Colonial High
Source: Stellar MLS. This data may not be complete. We recommend contacting the local school district to confirm school assignments for this home.
Get a cash offer in 3 minutes
Find out how much your home could sell for in as little as 3 minutes with a no-obligation cash offer.
Estimated market value
$320,400
Get a cash offer in 3 minutes
Find out how much your home could sell for in as little as 3 minutes with a no-obligation cash offer.
Estimated market value
$320,400
- Florida
- Orange County
- Orlando
- 32829
- Vista East
- 6024 Chapledale Dr
Nearby cities
Nearby neighborhoods
Nearby zip codes
Other Orlando Topics
