Have you been searching for a home that does not need any work ? What a Beautiful Home! Are you looking for well done renovations that are in good taste? Love the Patuxent River sunsets as you drive home? This is that SPECIAL HOME! Remodeled kitchen in 2019, it features, wine cooler, warming drawer, double ovens, stainless appliances, new cabinetry and beautiful one of a kind granite counter tops. Open to the family room, it's easy for guests to sit at the bar while you prepare a gourmet meal. Weather nice outside? Just walk out the kitchen to a vaulted ceiling screened porch and enjoy your meal surrounded by sounds of nature and beautiful trees. The primary suite and upstairs hall bath have been remodeled in 2022 in spa like colors and luxury. The primary suite features an extra large walk in closet - big enough to share! The lower level has lots of windows and features another full kitchen, bedroom, full bath and extra space for storage. Roof has been replaced in 2022 and the exterior of the home is in very well maintained condition. Just about a mile or so away is the gorgeous Patuxent River with boat launch, area for fishing and kayak access. The subdivision has many custom homes and has been well maintained and remains a sought after community. Easy commute to downtown DC, Annapolis, Joint Base Andrews and Alexandria, VA. A well priced value for the quality of workmanship and a home that is not a cookie cutter. Take the opportunity to see and feel the difference!
Sold for $850,000
Street View
$850,000
6024 Clairemont Dr, Owings, MD 20736
5beds
5,572sqft
Single Family Residence
Built in 2005
1 Acres Lot
$865,400 Zestimate®
$153/sqft
$5,231 Estimated rent
Home value
$865,400
$788,000 - $952,000
$5,231/mo
Zestimate® history
Owner options
List your home for rent
$5,231/mo
Rent Zestimate®
Find your next renter with Zillow Rental Manager. Plus, with online applications, you can quickly screen prospective tenants – for free.
$5,231/mo
Rent Zestimate®
Refinance and save
$5,157/mo
Est. payment
Refinancing to a lower rate could help reduce your monthly payments and save thousands over the life of the loan.
$5,157/mo
Est. payment
Explore your selling options
Work with a Zillow partner agent
Leverage their expertise and Zillow's premium Showcase listings to get your home seen by more buyers.
Get startedList with your own agent
Get your home in front of millions of buyers by listing it on Zillow.
Learn how to do itSell it yourself
Take full control of how buyers see your home on Zillow by listing For Sale by Owner (FSBO).
List your homeWhat's special
Remodeled kitchenLots of windowsVaulted ceiling screened porchDouble ovensStainless appliancesWarming drawerWine cooler
Zillow last checked:
Listing updated:
Listed by:
Gail Nyman 301-802-6542,
RE/MAX United Real Estate,
Listing Team: Gail Nyman Group
Bought with:
Sherri Verdon, 670208
RE/MAX One
Source: Bright MLS,MLS#: MDCA2019952
Facts & features
Interior
Bedrooms & bathrooms
- Bedrooms: 5
- Bathrooms: 5
- Full bathrooms: 3
- 1/2 bathrooms: 2
- Main level bathrooms: 2
Rooms
- Room types: Living Room, Dining Room, Primary Bedroom, Sitting Room, Bedroom 2, Bedroom 3, Bedroom 4, Kitchen, Family Room, Den, Breakfast Room, Laundry, Office, Recreation Room, Media Room, Bathroom 2, Bathroom 3, Bonus Room, Primary Bathroom
Primary bedroom
- Features: Flooring - Carpet, Attached Bathroom, Walk-In Closet(s)
- Level: Upper
- Area: 345 Square Feet
- Dimensions: 23 x 15
Bedroom 2
- Features: Flooring - Carpet
- Level: Upper
- Area: 195 Square Feet
- Dimensions: 13 x 15
Bedroom 3
- Features: Flooring - Carpet
- Level: Upper
- Area: 180 Square Feet
- Dimensions: 12 x 15
Bedroom 4
- Features: Flooring - Carpet, Walk-In Closet(s)
- Level: Upper
- Area: 391 Square Feet
- Dimensions: 23 x 17
Primary bathroom
- Features: Soaking Tub
- Level: Upper
- Area: 96 Square Feet
- Dimensions: 12 x 8
Bathroom 2
- Level: Upper
Bathroom 3
- Level: Upper
Bathroom 3
- Level: Lower
Bonus room
- Level: Lower
- Area: 253 Square Feet
- Dimensions: 23 x 11
Breakfast room
- Features: Flooring - HardWood
- Level: Main
- Area: 144 Square Feet
- Dimensions: 9 x 16
Den
- Level: Lower
- Area: 300 Square Feet
- Dimensions: 20 x 15
Dining room
- Features: Flooring - HardWood
- Level: Main
- Area: 195 Square Feet
- Dimensions: 13 x 15
Family room
- Features: Flooring - HardWood
- Level: Main
- Area: 460 Square Feet
- Dimensions: 23 x 20
Kitchen
- Features: Flooring - HardWood, Double Sink, Kitchen - Electric Cooking, Eat-in Kitchen, Kitchen Island
- Level: Main
- Area: 224 Square Feet
- Dimensions: 14 x 16
Laundry
- Level: Main
Living room
- Features: Flooring - HardWood
- Level: Main
- Area: 195 Square Feet
- Dimensions: 13 x 15
Media room
- Level: Lower
- Area: 230 Square Feet
- Dimensions: 23 x 10
Office
- Level: Main
- Area: 120 Square Feet
- Dimensions: 12 x 10
Recreation room
- Features: Flooring - Engineered Wood, Wet Bar
- Level: Lower
- Area: 540 Square Feet
- Dimensions: 27 x 20
Sitting room
- Features: Flooring - Carpet
- Level: Upper
- Area: 168 Square Feet
- Dimensions: 12 x 14
Heating
- Heat Pump, Electric, Propane
Cooling
- Central Air, Electric
Appliances
- Included: Cooktop, Dishwasher, Dryer, Exhaust Fan, Microwave, Double Oven, Washer, Water Conditioner - Owned, Electric Water Heater
- Laundry: Main Level, Laundry Room
Features
- Soaking Tub, Ceiling Fan(s), Crown Molding, Family Room Off Kitchen, Open Floorplan, Formal/Separate Dining Room, Eat-in Kitchen, Kitchen - Gourmet, Kitchen Island, Primary Bath(s), Pantry, Recessed Lighting, Upgraded Countertops, Walk-In Closet(s), Bar, Wine Storage, 9'+ Ceilings
- Flooring: Carpet, Ceramic Tile, Engineered Wood, Hardwood, Wood
- Basement: Full,Walk-Out Access,Exterior Entry,Other,Improved
- Number of fireplaces: 1
- Fireplace features: Gas/Propane
Interior area
- Total structure area: 6,042
- Total interior livable area: 5,572 sqft
- Finished area above ground: 4,016
- Finished area below ground: 1,556
Property
Parking
- Total spaces: 5
- Parking features: Garage Faces Side, Attached, Driveway
- Attached garage spaces: 2
- Uncovered spaces: 3
Accessibility
- Accessibility features: None
Features
- Levels: Three
- Stories: 3
- Patio & porch: Porch, Screened, Deck
- Exterior features: Sidewalks
- Pool features: None
- Has view: Yes
- View description: Trees/Woods
Lot
- Size: 1 Acres
- Features: Backs to Trees
Details
- Additional structures: Above Grade, Below Grade
- Parcel number: 0502131269
- Zoning: NONE
- Special conditions: Standard
Construction
Type & style
- Home type: SingleFamily
- Architectural style: Colonial
- Property subtype: Single Family Residence
Materials
- Brick, Vinyl Siding
- Foundation: Block
- Roof: Asphalt
Condition
- Excellent
- New construction: No
- Year built: 2005
Utilities & green energy
- Sewer: Septic Exists
- Water: Well
Community & HOA
Community
- Subdivision: Clairemont
HOA
- Has HOA: No
Location
- Region: Owings
Financial & listing details
- Price per square foot: $153/sqft
- Tax assessed value: $638,200
- Annual tax amount: $7,296
- Date on market: 3/3/2025
- Listing agreement: Exclusive Right To Sell
- Inclusions: Fridge In Basement & Garage, Shelves In Garage
- Ownership: Fee Simple
Price history
| Date | Event | Price |
|---|---|---|
| 4/21/2025 | Sold | $850,000-5.5%$153/sqft |
Source:  Bright MLS #MDCA2019952 Report a problem Bright MLS #MDCA2019952 Report a problem | ||
| 3/19/2025 | Contingent | $899,000$161/sqft |
Source: Bright MLS #MDCA2019952 Report a problem | ||
| 3/3/2025 | Price change | $899,000-3.9%$161/sqft |
Source: Bright MLS #MDCA2019952 Report a problem | ||
| 1/28/2025 | Listed for sale | $935,000$168/sqft |
Source: Bright MLS #MDCA2017540 Report a problem | ||
| 12/15/2024 | Contingent | $935,000$168/sqft |
Source: Bright MLS #MDCA2017540 Report a problem | ||
| 10/14/2024 | Listed for sale | $935,000$168/sqft |
Source: Bright MLS #MDCA2017540 Report a problem | ||
| 10/8/2024 | Contingent | $935,000$168/sqft |
Source: Bright MLS #MDCA2017540 Report a problem | ||
| 9/12/2024 | Listed for sale | $935,000-1.6%$168/sqft |
Source: Bright MLS #MDCA2017540 Report a problem | ||
| 7/26/2024 | Listing removed | -- |
Source: Bright MLS #MDCA2015904 Report a problem | ||
| 7/11/2024 | Price change | $950,000-2.1%$170/sqft |
Source: Bright MLS #MDCA2015904 Report a problem | ||
| 6/27/2024 | Price change | $969,900-2.8%$174/sqft |
Source: Bright MLS #MDCA2015904 Report a problem | ||
| 5/16/2024 | Listed for sale | $998,000+51.7%$179/sqft |
Source: Bright MLS #MDCA2015904 Report a problem | ||
| 1/1/2015 | Sold | $657,708$118/sqft |
Source:  Long & Foster Broker Feed #MDCA110364_100 Report a problem Long & Foster Broker Feed #MDCA110364_100 Report a problem | ||
| 4/7/2005 | Sold | $657,708$118/sqft |
Source: Public Record Report a problem | ||
Public tax history
| Year | Property taxes | Tax assessment |
|---|---|---|
| 2025 | $7,434 +7.9% | $688,933 +7.9% |
| 2024 | $6,886 +6.5% | $638,200 +2.5% |
| 2023 | $6,467 +2.6% | $622,433 -2.5% |
| 2022 | $6,303 +2.7% | $638,200 +8% |
| 2021 | $6,139 +1% | $590,900 +1.5% |
| 2020 | $6,078 +1% | $582,167 -1.5% |
| 2019 | $6,015 +1.5% | $590,900 +4.6% |
| 2018 | $5,924 +3.2% | $564,700 +4.6% |
| 2017 | $5,742 +6% | $539,667 +4.9% |
| 2016 | $5,415 | $514,633 +5.1% |
| 2015 | $5,415 | $489,600 |
| 2014 | $5,415 | $489,600 |
| 2013 | -- | $489,600 -6.8% |
| 2012 | -- | $525,100 |
| 2011 | -- | $525,100 |
| 2010 | -- | $525,100 -11.3% |
| 2009 | -- | $592,280 +15.2% |
| 2008 | -- | $514,270 +17.9% |
| 2007 | -- | $436,260 +21.8% |
| 2006 | -- | $358,250 +7.2% |
| 2005 | -- | $334,080 +335.8% |
| 2004 | -- | $76,666 +27.8% |
| 2003 | -- | $60,000 +5.9% |
| 2002 | -- | $56,666 |
Find assessor info on the county website
Neighborhood: 20736
Nearby homes
- $850,0005 bd5 ba5k sqft6030 Clairemont Dr, Owings, MD 20736Sold

- $732,500-- bd2 ba3.8k sqft6018 Clairemont Dr, Owings, MD 20736Off Market
- $685,0004 bd4 ba3.1k sqft6012 Clairemont Dr W, Owings, MD 20736Sold
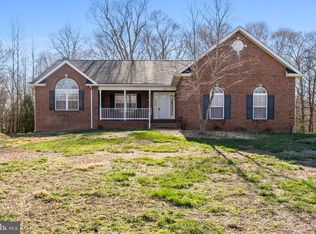
- $693,400-- bd2 ba3k sqft6036 Clairemont Dr, Owings, MD 20736Off Market
- $675,0004 bd3 ba4.4k sqft6012 Clairemont Dr, Owings, MD 20736Sold
- $1,100,9005 bd4 ba6k sqft6025 Clairemont Dr, Owings, MD 20736Off Market
- $677,7004 bd2 ba3k sqft6021 Clairemont Dr, Owings, MD 20736Off Market
- $675,8004 bd3 ba2.9k sqft6006 Clairemont Dr, Owings, MD 20736Off Market
Nearby schools
GreatSchools rating
- 6/10Sunderland Elementary SchoolGrades: PK-5Distance: 3.6 mi
- 8/10Northern Middle SchoolGrades: 6-8Distance: 2.3 mi
- 9/10Northern High SchoolGrades: 9-12Distance: 2.2 mi
Schools provided by the listing agent
- Elementary: Sunderland
- Middle: Northern
- High: Northern
- District: Calvert County Public Schools
Source: Bright MLS. This data may not be complete. We recommend contacting the local school district to confirm school assignments for this home.
Get a cash offer in 3 minutes
Find out how much your home could sell for in as little as 3 minutes with a no-obligation cash offer.
Estimated market value
$865,400
Get a cash offer in 3 minutes
Find out how much your home could sell for in as little as 3 minutes with a no-obligation cash offer.
Estimated market value
$865,400
- Maryland
- Calvert County
- Owings
- 20736
- 6024 Clairemont Dr
Nearby cities
Nearby zip codes
Other Owings Topics
