Introducing a rare and prestigious opportunity to own a truly remarkable residence in the heart of St. Andrews Place, one of University Park’s most exclusive areas. Nestled on an expansive almost half acre lot, this stately, traditional residence blends timeless elegance with refined comfort, offering a lifestyle of luxury & privacy. Custom built by Kathryn Forney Sargent, the home welcomes you with a grand two-story entry & a sweeping double staircase that sets the tone for the classic sophistication found throughout. Graced by a crystal chandelier, handsome hardwoods, cross beamed ceilings & wainscoting enhance the formal spaces, which are perfectly balanced by inviting, light-filled living areas designed for effortless entertaining. The heart of the home boasts an oversized sun-drenched great room overlooking the beautifully landscaped backyard. The space conveniently opens to a chef’s granite kitchen, appointed with premium appliances, custom cabinetry, an expansive breakfast bar & large light-filled breakfast area. Spacious entertainment spaces reveal an oversized game room perfect for casual gatherings & a richly paneled study offering a quiet, refined space for reading or reflection. The flexible floor plan features 5 spacious bedrooms, including a serene primary suite & a private office ideal for working from home. Step outside to your private oasis: an oversized columned covered patio overlooks a sparkling pool & spa plus lush grounds designed for year-round enjoyment. A detached 3-car garage includes full guest quarters above along with a private entrance to the property through its electric gate & porte cochere—ideal for extended stays or a separate studio-office. Situated across the street from the YMCA & within walking distance of Highland Park Village & Bradfield Elementary, this property is an exceptional find in one of Dallas' most treasured neighborhoods. Offered to discerning buyers seeking an unparalleled blend of tradition, luxury, and location.
Sold
Price Unknown
6024 Connerly Dr, University Park, TX 75205
5beds
5,518sqft
Single Family Residence
Built in 1997
0.42 Acres Lot
$4,699,200 Zestimate®
$--/sqft
$24,005 Estimated rent
Home value
$4,699,200
$4.28M - $5.17M
$24,005/mo
Zestimate® history
Owner options
List your home for rent
$24,005/mo
Rent Zestimate®
Find your next renter with Zillow Rental Manager. Plus, with online applications, you can quickly screen prospective tenants – for free.
$24,005/mo
Rent Zestimate®
Refinance and save
Refinancing to a lower rate could help reduce your monthly payments and save thousands over the life of the loan.
Explore your selling options
Work with a Zillow partner agent
Leverage their expertise and Zillow's premium Showcase listings to get your home seen by more buyers.
Get startedList with your own agent
Get your home in front of millions of buyers by listing it on Zillow.
Learn how to do itSell it yourself
Take full control of how buyers see your home on Zillow by listing For Sale by Owner (FSBO).
List your homeWhat's special
Sparkling pool and spaPrivate oasisBeautifully landscaped backyardSweeping double staircaseCross beamed ceilingsGrand two-story entryOversized sun-drenched great room
Zillow last checked:
Listing updated:
Listed by:
Kim Calloway 0434121 214-395-7001,
Allie Beth Allman & Assoc. 214-521-7355
Bought with:
Karla Trusler
Compass RE Texas, LLC.
Source: NTREIS,MLS#: 20925116
Facts & features
Interior
Bedrooms & bathrooms
- Bedrooms: 5
- Bathrooms: 7
- Full bathrooms: 5
- 1/2 bathrooms: 2
Primary bedroom
- Features: Built-in Features, Ceiling Fan(s), Double Vanity, En Suite Bathroom, Jetted Tub, Linen Closet, Separate Shower, Walk-In Closet(s)
- Level: Second
- Dimensions: 16 x 16
Bedroom
- Features: Ceiling Fan(s), En Suite Bathroom, Walk-In Closet(s)
- Level: First
- Dimensions: 15 x 14
Bedroom
- Features: Built-in Features, Ceiling Fan(s), En Suite Bathroom
- Level: Second
- Dimensions: 14 x 12
Bedroom
- Features: Built-in Features, Ceiling Fan(s), En Suite Bathroom
- Level: Second
- Dimensions: 14 x 12
Bedroom
- Features: Ceiling Fan(s), En Suite Bathroom
- Level: Second
- Dimensions: 20 x 16
Breakfast room nook
- Features: Breakfast Bar, Built-in Features, Granite Counters
- Level: First
- Dimensions: 16 x 10
Dining room
- Level: First
- Dimensions: 16 x 14
Family room
- Features: Built-in Features, Ceiling Fan(s)
- Level: Second
- Dimensions: 20 x 18
Great room
- Features: Ceiling Fan(s), Fireplace
- Level: First
- Dimensions: 28 x 18
Kitchen
- Features: Built-in Features, Granite Counters, Kitchen Island, Pantry
- Level: First
- Dimensions: 17 x 14
Library
- Features: Built-in Features, Ceiling Fan(s), Fireplace
- Level: Second
- Dimensions: 16 x 12
Living room
- Features: Fireplace
- Level: First
- Dimensions: 20 x 16
Utility room
- Features: Built-in Features, Utility Room, Utility Sink
- Level: Second
- Dimensions: 7 x 7
Heating
- Central, Fireplace(s), Natural Gas, Zoned
Cooling
- Central Air, Ceiling Fan(s), Electric, Multi Units, Roof Turbine(s), Zoned
Appliances
- Included: Some Gas Appliances, Built-In Refrigerator, Double Oven, Dishwasher, Gas Cooktop, Disposal, Gas Water Heater, Microwave, Plumbed For Gas, Refrigerator, Vented Exhaust Fan, Wine Cooler
- Laundry: Washer Hookup, Electric Dryer Hookup, Laundry in Utility Room
Features
- Wet Bar, Built-in Features, Chandelier, Dry Bar, Decorative/Designer Lighting Fixtures, Double Vanity, Eat-in Kitchen, Granite Counters, High Speed Internet, Kitchen Island, Multiple Staircases, Pantry, Paneling/Wainscoting, Cable TV, Vaulted Ceiling(s), Wired for Data, Natural Woodwork, Walk-In Closet(s), Wired for Sound
- Flooring: Carpet, Hardwood, Marble, Tile, Wood
- Windows: Shutters
- Has basement: No
- Number of fireplaces: 3
- Fireplace features: Den, Gas, Gas Log, Gas Starter, Library, Living Room, Masonry, Wood Burning
Interior area
- Total interior livable area: 5,518 sqft
Property
Parking
- Total spaces: 4
- Parking features: Attached Carport, Additional Parking, Door-Multi, Door-Single, Driveway, Electric Gate, Garage Faces Front, Garage, Garage Door Opener, Gated, Oversized, Side By Side
- Garage spaces: 3
- Carport spaces: 1
- Covered spaces: 4
- Has uncovered spaces: Yes
Features
- Levels: Two
- Stories: 2
- Patio & porch: Balcony, Covered
- Exterior features: Balcony, Lighting, Private Yard, Rain Gutters
- Pool features: Gunite, Heated, In Ground, Outdoor Pool, Pool, Waterfall, Water Feature
- Has spa: Yes
- Spa features: Hot Tub
- Fencing: Full,Wood,Wrought Iron
Lot
- Size: 0.42 Acres
- Dimensions: 100 x 191
- Features: Back Yard, Interior Lot, Lawn, Landscaped, Many Trees, Subdivision, Sprinkler System
Details
- Parcel number: 601805000C03A0000
Construction
Type & style
- Home type: SingleFamily
- Architectural style: Traditional,Detached
- Property subtype: Single Family Residence
Materials
- Brick
- Foundation: Pillar/Post/Pier
- Roof: Composition
Condition
- Year built: 1997
Utilities & green energy
- Sewer: Public Sewer
- Water: Public
- Utilities for property: Electricity Available, Natural Gas Available, Overhead Utilities, Phone Available, Sewer Available, Separate Meters, Water Available, Cable Available
Community & HOA
Community
- Features: Curbs, Sidewalks
- Security: Security System Owned, Security System, Carbon Monoxide Detector(s), Fire Alarm, Security Gate, Smoke Detector(s), Security Lights
- Subdivision: St Andrews Place 1st Inst
HOA
- Has HOA: No
Location
- Region: University Park
Financial & listing details
- Tax assessed value: $4,300,000
- Annual tax amount: $49,370
- Date on market: 5/8/2025
- Cumulative days on market: 18 days
- Listing terms: Cash,Conventional
- Electric utility on property: Yes
Price history
| Date | Event | Price |
|---|---|---|
| 7/21/2025 | Sold | -- |
Source: NTREIS #20925116 Report a problem | ||
| 6/9/2025 | Pending sale | $5,295,000$960/sqft |
Source: NTREIS #20925116 Report a problem | ||
| 5/29/2025 | Contingent | $5,295,000$960/sqft |
Source: NTREIS #20925116 Report a problem | ||
| 5/8/2025 | Listed for sale | $5,295,000+164.9%$960/sqft |
Source: NTREIS #20925116 Report a problem | ||
| 8/14/2011 | Listing removed | $1,999,000$362/sqft |
Source: Ellen Terry Realtors � An Ebby Halliday Company #11590626 Report a problem | ||
| 6/25/2011 | Price change | $1,999,000-7%$362/sqft |
Source: Ellen Terry Realtors � An Ebby Halliday Company #11590626 Report a problem | ||
| 5/10/2011 | Listed for sale | $2,150,000$390/sqft |
Source: Active Website #11590626 Report a problem | ||
Public tax history
| Year | Property taxes | Tax assessment |
|---|---|---|
| 2025 | $57,695 +49.4% | $4,300,000 +42% |
| 2024 | $38,629 +0.8% | $3,028,900 |
| 2023 | $38,326 -4.4% | $3,028,900 |
| 2022 | $40,104 +3.7% | $3,028,900 +11.6% |
| 2021 | $38,667 +7.7% | $2,713,540 +23.3% |
| 2020 | $35,906 -10.2% | $2,200,000 -9.6% |
| 2019 | $39,999 +6.7% | $2,434,900 |
| 2018 | $37,499 +11.6% | $2,434,900 +21.1% |
| 2017 | $33,609 +6.7% | $2,010,100 +4% |
| 2016 | $31,499 -0.2% | $1,932,450 |
| 2015 | $31,552 | $1,932,450 |
| 2014 | $31,552 | $1,932,450 |
| 2013 | -- | -- |
| 2012 | -- | -- |
| 2011 | -- | -- |
| 2010 | -- | -- |
| 2009 | -- | -- |
| 2008 | -- | -- |
| 2007 | -- | -- |
| 2005 | -- | -- |
| 2004 | -- | -- |
| 2003 | -- | -- |
| 2002 | -- | -- |
| 2001 | -- | -- |
Find assessor info on the county website
Neighborhood: Preston Place
Nearby homes
- $5,553,6005 bd8 ba9.2k sqft6016 Connerly Dr, University Park, TX 75205Off Market

- $4,945,5004 bd5 ba5.2k sqft6028 Connerly Dr, University Park, TX 75205Off Market
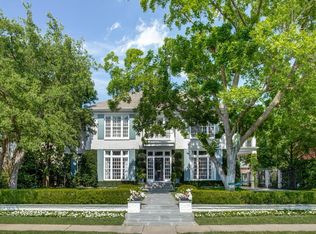
- $4,266,4004 bd5 ba5.3k sqft6010 Connerly Dr, University Park, TX 75205Off Market
- $3,545,8004 bd3 ba4.5k sqft6032 Connerly Dr, University Park, TX 75205Off Market
- $7,962,9005 bd6 ba7.4k sqft6023 Saint Andrews Dr, University Park, TX 75205Off Market
- $10,684,3005 bd6 ba5.6k sqft6019 Saint Andrews Dr, University Park, TX 75205Off Market
- $1,931,3004 bd3 ba3.4k sqft4000 Normandy Ave, University Park, TX 75205Off Market
- $5,890,8004 bd4 ba4.6k sqft6031 Saint Andrews Dr, University Park, TX 75205Off Market
Nearby schools
GreatSchools rating
- 10/10Bradfield Elementary SchoolGrades: PK-4Distance: 0.4 mi
- 10/10Highland Park Middle SchoolGrades: 7-8Distance: 0.7 mi
- 9/10Highland Park High SchoolGrades: 9-12Distance: 0.6 mi
Schools provided by the listing agent
- Elementary: Bradfield
- Middle: Highland Park
- High: Highland Park
- District: Highland Park ISD
Source: NTREIS. This data may not be complete. We recommend contacting the local school district to confirm school assignments for this home.
Get a cash offer in 3 minutes
Find out how much your home could sell for in as little as 3 minutes with a no-obligation cash offer.
Estimated market value
$4,699,200
Get a cash offer in 3 minutes
Find out how much your home could sell for in as little as 3 minutes with a no-obligation cash offer.
Estimated market value
$4,699,200
- Texas
- Dallas County
- University Park
- 75205
- Preston Place
- 6024 Connerly Dr
Nearby cities
Nearby neighborhoods
Nearby zip codes
Other University Park Topics
