Skip main navigation
Off market
  • $984,200

    6024 Drumquin Dr, Raleigh, NC 27614

    4beds
    3,932sqft
    SingleFamily
    Built in 1999
    1 Acres Lot
    $984,200 Zestimate®
    $250/sqft
    $4,545 Estimated rent

    Home value

    $984,200

    $915,000 - $1.05M

    $4,545/mo

    Zestimate® history
    Loading
    Loading...

    Owner options

    List your home for rent

    $4,545/mo

    Rent Zestimate®

    Find your next renter with Zillow Rental Manager. Plus, with online applications, you can quickly screen prospective tenants – for free.

    Learn more

    $4,545/mo

    Rent Zestimate®

    Refinance and save

    $6,414/mo

    Est. payment

    Refinancing to a lower rate could help reduce your monthly payments and save thousands over the life of the loan.

    See today's rates

    $6,414/mo

    Est. payment

    Explore your selling options

    Work with a Zillow partner agent

    Leverage their expertise and Zillow's premium Showcase listings to get your home seen by more buyers.

    Get started

    List with your own agent

    Get your home in front of millions of buyers by listing it on Zillow.

    Learn how to do it

    Sell it yourself

    Take full control of how buyers see your home on Zillow by listing For Sale by Owner (FSBO).

    List your home

    What's special

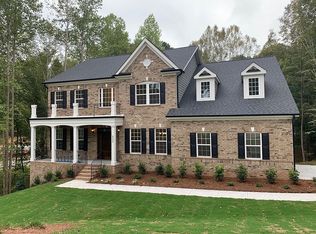
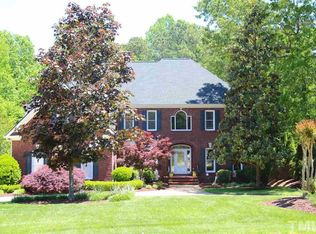
    Beautiful, well maintained 4 bdrm home on private wooded lot. Gorgeous hdwd flrs, extensive architectural detail thru out w/transom doorways. 1st flr guest rm w/private bath. Formal rms, open kit w/granite counters, island/bar & SS appl's, adjoining fam rm w/wood burning FP & built-ins-great space for entertaining. Lrg MB has trey ceiling, sitting area, fab WIC & luxurious whirlpool bath. Bonus rm, cath ceiling in 2nd flr office. Walk up attic, oversized deck, 3-car garage. Convenient to Falls Lake & 540

    This property is off market, which means it's not currently listed for sale or rent on Zillow. This may be different from what's available on other websites or public sources.

    Facts & features

    Interior

    Bedrooms & bathrooms
    • Bedrooms: 4
    • Bathrooms: 4
    • Full bathrooms: 3
    • 1/2 bathrooms: 1
    Heating
    • Forced air, Gas
    Appliances
    • Included: Dishwasher, Microwave
    Features
    • 9 Ft Ceiling, Granite Counter Tops, Central Vac Finished, Bookshelves, Tray Ceiling
    • Flooring: Tile, Carpet, Hardwood
    • Has fireplace: Yes
    Interior area
    • Total interior livable area: 3,932 sqft

    Property

    Parking
    • Parking features: Garage - Attached
    Features
    • Exterior features: Brick
    Lot
    • Size: 1 Acres
    Details
    • Parcel number: 0890426619

    Construction

    Type & style
    • Home type: SingleFamily
    • Architectural style: Conventional
    Materials
    • Roof: Other
    Condition
    • Year built: 1999

    Community & neighborhood

    Location
    • Region: Raleigh

    HOA & financial

    HOA
    • Has HOA: Yes
    • HOA fee: $600 monthly

    Other

    Other facts
    • A/C: Central Air, Dual Zone A/C
    • Attic Description: Permanent Stairs
    • Bath Features: Tub/ Sep Shower, Tub/Shower, Whirlpool
    • Equipment/Appliances: Ice Maker Connection, Cooktop ? Gas
    • Foundation: Crawl Space
    • Heating: Dual Zone Heat
    • HO Fees Include: HO Association, Maint Com. Area
    • Water/Sewer: Septic Tank, Community Water
    • Lot Description: Landscaped, Hardwood Trees, Wooded Lot
    • Bedrooms 1st Floor: Yes
    • Roof: Shingle
    • Style: Traditional
    • Washer Dryer Location: 2nd Floor, Laundry Room
    • Living Room Floor: Main
    • Bedroom 2 Floor: Main
    • Design: 2 Story
    • Entrance Hall Floor: Main
    • Family Room Floor: Main
    • Kitchen Floor: Main
    • Master Bedroom Floor: Second
    • Other Rooms: 1st Floor Bedroom, Family Room, Office, Utility Room, Entry Foyer, Separate Living room, Bonus Room/Finish, Mbr w/ Sit Rm
    • Bedroom 3 Floor: Second
    • Parking: DW/Concrete, Entry/Side, Garage
    • Breakfast Room Floor: Main
    • Bedroom 4 Floor: Second
    • Bonus Room Floor: Second
    • Garage Floor: Main
    • Office/Study Floor: Second
    • Utility Room Floor: Second
    • Storage Floor: Third
    • Subdivision: Crossmoor
    • Interior Features: 9 Ft Ceiling, Granite Counter Tops, Central Vac Finished, Bookshelves, Tray Ceiling
    • Restrictive Covenants: Yes
    • Acres: 1-2.9 Acres
    • HOA 1 Fees Required: Yes
    • HOA 1 Fee Payment: Annually

    Price history

    DateEventPrice
    4/28/2017Sold$563,000-1.9%$143/sqft
    Source: Doorify MLS #2088312 Report a problem
    3/3/2017Pending sale$574,000$146/sqft
    Source: Linda Craft & Team, REALTORS #2088312 Report a problem
    12/8/2016Price change$574,000-1.9%$146/sqft
    Source: Linda Craft & Team, REALTORS #2088312 Report a problem
    9/30/2016Price change$585,000-1.7%$149/sqft
    Source: Linda Craft & Team, REALTORS #2088312 Report a problem
    9/6/2016Price change$595,000-0.7%$151/sqft
    Source: Linda Craft & Team, REALTORS #2088312 Report a problem
    5/17/2016Price change$599,000-2.6%$152/sqft
    Source: Keller Williams - Cary #2047770 Report a problem
    2/8/2016Listed for sale$615,000+2.5%$156/sqft
    Source: Keller Williams - Cary #2047770 Report a problem
    11/14/2015Listing removed$599,900$153/sqft
    Source: Realty World - Premier Properties #2007603 Report a problem
    8/5/2015Price change$599,900-3.1%$153/sqft
    Source: Realty World - Premier Properties #2007603 Report a problem
    4/22/2015Price change$619,000-7.5%$157/sqft
    Source: Realty World - Premier Properties #1970221 Report a problem
    1/19/2015Listed for sale$669,000+34.9%$170/sqft
    Source: Realty World - Premier Properties #1970221 Report a problem
    10/15/1999Sold$496,000$126/sqft
    Source: Public Record Report a problem

    Public tax history

    YearProperty taxesTax assessment
    2025$5,559 +3%$865,971
    2024$5,398 +11%$865,971 +39.4%
    2023$4,863 +7.9%$621,174
    2022$4,506 +2.8%$621,174
    2021$4,385 +1.7%$621,174
    2020$4,312 -16.1%$621,174 -0.9%
    2019$5,139 $626,762 +4%
    2018$5,139 +19.3%$602,904
    2017$4,307 +2.1%$602,904
    2016$4,219 +0.4%$602,904 +0.1%
    2015$4,202 +5.5%$602,162
    2014$3,982 $602,162
    2013-- $602,162
    2012-- $602,162
    2011-- $602,162
    2010-- $602,162
    2009-- $602,162
    2008-- --
    2007-- --
    2006-- --
    2005-- --
    2004-- --
    2003-- --
    2002-- --

    Find assessor info on the county website

    Neighborhood: 27614

    Nearby schools

    GreatSchools rating
    Schools provided by the listing agent
    • Elementary: Wake - Pleasant Union
    • Middle: Wake - West Millbrook
    • High: Wake - Millbrook

    Source: The MLS. This data may not be complete. We recommend contacting the local school district to confirm school assignments for this home.

    Get a cash offer in 3 minutes
    Find out how much your home could sell for in as little as 3 minutes with a no-obligation cash offer.
    Estimated market value
    $984,200
    Get a cash offer in 3 minutes
    Find out how much your home could sell for in as little as 3 minutes with a no-obligation cash offer.
    Estimated market value
    $984,200