Welcome to 6024 E. Silverspur, where beautifully upgraded meets pleasantly comfortable *** This stunning home features brand-new LVP flooring and plush carpet throughout, fresh interior paint, and new designer lighting *** The remodeled kitchen showcases newer granite countertops, a classic subway tile backsplash, and ample cabinetry — perfect for both everyday living and entertaining *** A spacious, open-concept living room includes built-in surround sound speakers, abundant natural light, and a fireplace, creating an ideal setting for movie nights or gatherings *** Four generous bedrooms, including one conveniently located on the main floor, provide flexibility for guests or multi-generational living *** A sprawling primary bedroom includes a scenic balcony and en suite bathroom with a walk-in closet and His & Hers sinks *** The inside laundry room adds functionality and ease *** Step outside to a charming backyard, newly renovated with lush grass, pavers, and a serene patio area. The privacy slope and mature hedges create a tranquil and relaxing outdoor retreat *** Situated close to ample shopping and dining, freeways, Anaheim Hills Golf Course, and Santiago Oaks Regional Park, this home also resides in a top-rated school district featuring award-winning Canyon High School and El Rancho Charter School *** Experience the perfect blend of style, comfort, and location — your Anaheim Hills oasis awaits!
Sold for $1,050,000
Listed by: eXp Realty of California Inc • Cory Hall • Contact: 888-584-9427
Bought with: RE/MAX Premier Realty
$1,050,000
6024 E Silverspur Trl, Anaheim, CA 92807
4beds
2,047sqft
Single Family Residence
Built in 1980
5,600 Square Feet Lot
$1,061,200 Zestimate®
$513/sqft
$4,794 Estimated rent
Home value
$1,061,200
$976,000 - $1.15M
$4,794/mo
Zestimate® history
Owner options
List your home for rent
$4,794/mo
Rent Zestimate®
Find your next renter with Zillow Rental Manager. Plus, with online applications, you can quickly screen prospective tenants – for free.
$4,794/mo
Rent Zestimate®
Refinance and save
$6,789/mo
Est. payment
Refinancing to a lower rate could help reduce your monthly payments and save thousands over the life of the loan.
$6,789/mo
Est. payment
Explore your selling options
Work with a Zillow partner agent
Leverage their expertise and Zillow's premium Showcase listings to get your home seen by more buyers.
Get startedList with your own agent
Get your home in front of millions of buyers by listing it on Zillow.
Learn how to do itSell it yourself
Take full control of how buyers see your home on Zillow by listing For Sale by Owner (FSBO).
List your homeWhat's special
Scenic balconySerene patio areaPrivacy slopeEn suite bathroomAbundant natural lightHis and hers sinksAmple cabinetry
Zillow last checked:
Listing updated:
Listed by:
Cory Hall DRE #01741022 cphall1920@gmail.com,
eXp Realty of California Inc
Bought with:
Lisa Hynson, DRE #01267001
RE/MAX Premier Realty
Source: CRMLS,MLS#: PW25235041 Originating MLS: California Regional MLS
Originating MLS: California Regional MLSFacts & features
Interior
Bedrooms & bathrooms
- Bedrooms: 4
- Bathrooms: 3
- Full bathrooms: 2
- 1/2 bathrooms: 1
- Main level bathrooms: 1
- Main level bedrooms: 1
Rooms
- Room types: Bedroom, Kitchen, Laundry, Living Room, Primary Bathroom, Primary Bedroom, Other, Dining Room
Primary bedroom
- Features: Primary Suite
Bedroom
- Features: Bedroom on Main Level
Bathroom
- Features: Bathtub, Closet, Dual Sinks, Separate Shower, Tub Shower
Kitchen
- Features: Granite Counters, Kitchen/Family Room Combo
Other
- Features: Walk-In Closet(s)
Heating
- Central, Fireplace(s)
Cooling
- Central Air
Appliances
- Included: Dishwasher, Electric Oven, Gas Cooktop, Disposal, Microwave, Range Hood
- Laundry: Washer Hookup, Electric Dryer Hookup, Gas Dryer Hookup, Inside, Laundry Room
Features
- Built-in Features, Balcony, Breakfast Area, Separate/Formal Dining Room, Eat-in Kitchen, Granite Counters, Open Floorplan, Pantry, Recessed Lighting, Wired for Sound, Bedroom on Main Level, Primary Suite, Walk-In Closet(s)
- Flooring: Vinyl
- Doors: Mirrored Closet Door(s)
- Windows: Screens
- Has fireplace: Yes
- Fireplace features: Living Room
- Common walls with other units/homes: 1 Common Wall,No One Above
Interior area
- Total interior livable area: 2,047 sqft
Property
Parking
- Total spaces: 2
- Parking features: Door-Multi, Direct Access, Garage Faces Front, Garage, Private
- Attached garage spaces: 2
Features
- Levels: Two
- Stories: 2
- Entry location: Front Door
- Patio & porch: Concrete, Open, Patio
- Pool features: None
- Spa features: None
- Fencing: Stucco Wall,Wrought Iron
- Has view: Yes
- View description: City Lights, Neighborhood
Lot
- Size: 5,600 Square Feet
- Features: Back Yard, Front Yard, Gentle Sloping, Landscaped
Details
- Parcel number: 36328311
- Special conditions: Trust
Construction
Type & style
- Home type: SingleFamily
- Architectural style: Contemporary
- Property subtype: Single Family Residence
- Attached to another structure: Yes
Materials
- Drywall, Shingle Siding, Stucco
- Foundation: Slab
- Roof: Composition
Condition
- Updated/Remodeled,Turnkey
- New construction: No
- Year built: 1980
Utilities & green energy
- Electric: Electricity - On Property
- Sewer: Public Sewer
- Water: Public
- Utilities for property: Electricity Connected, Natural Gas Connected, Sewer Connected, Water Connected
Community & HOA
Community
- Features: Curbs, Gutter(s), Hiking, Street Lights, Suburban, Sidewalks
- Security: Carbon Monoxide Detector(s), Smoke Detector(s)
- Subdivision: Quail Ridge (Qurd)
HOA
- Has HOA: Yes
- Amenities included: Call for Rules
- HOA fee: $100 monthly
- HOA name: Quail Ridge
- HOA phone: 949-481-0555
- Second HOA fee: $194 quarterly
- Second HOA name: Anaheim Hills Planned Community
- Second HOA phone: 949-716-3998
Location
- Region: Anaheim
Financial & listing details
- Price per square foot: $513/sqft
- Tax assessed value: $325,387
- Annual tax amount: $3,850
- Date on market: 10/9/2025
- Cumulative days on market: 24 days
- Listing terms: Cash,Cash to New Loan,Submit
- Exclusions: Staging furniture
- Road surface type: Paved
Price history
| Date | Event | Price |
|---|---|---|
| 12/8/2025 | Sold | $1,050,000-4.5%$513/sqft |
Source:  CRMLS #PW25235041 Report a problem CRMLS #PW25235041 Report a problem | ||
| 11/13/2025 | Pending sale | $1,100,000$537/sqft |
Source: CRMLS #PW25235041 Report a problem | ||
| 11/5/2025 | Listed for sale | $1,100,000$537/sqft |
Source: CRMLS #PW25235041 Report a problem | ||
| 10/28/2025 | Pending sale | $1,100,000$537/sqft |
Source: CRMLS #PW25235041 Report a problem | ||
| 10/10/2025 | Listed for sale | $1,100,000$537/sqft |
Source: CRMLS #PW25235041 Report a problem | ||
| 12/27/2017 | Listing removed | $3,200$2/sqft |
Source: Seven Gables Real Estate #PW17261723 Report a problem | ||
| 11/21/2017 | Listed for rent | $3,200$2/sqft |
Source: Seven Gables Real Estate #PW17261723 Report a problem | ||
Public tax history
| Year | Property taxes | Tax assessment |
|---|---|---|
| 2025 | $3,850 +2.3% | $325,387 +2% |
| 2024 | $3,762 +2.3% | $319,007 +2% |
| 2023 | $3,678 +2% | $312,752 +2% |
| 2022 | $3,605 +2.8% | $306,620 +2% |
| 2021 | $3,507 +0.9% | $300,608 +1% |
| 2020 | $3,475 | $297,526 +2% |
| 2019 | $3,475 +1.2% | $291,693 +2% |
| 2018 | $3,433 +5.8% | $285,974 +2% |
| 2017 | $3,246 | $280,367 +2% |
| 2016 | $3,246 +1.9% | $274,870 +1.5% |
| 2015 | $3,185 +3.5% | $270,742 +2% |
| 2014 | $3,077 | $265,439 +0.5% |
| 2013 | -- | $264,240 +2% |
| 2012 | -- | $259,059 +2% |
| 2011 | -- | $253,980 +0.8% |
| 2010 | -- | $252,082 -0.2% |
| 2009 | -- | $252,682 +2% |
| 2008 | -- | $247,728 +2% |
| 2007 | -- | $242,871 +2% |
| 2006 | -- | $238,109 +2% |
| 2005 | -- | $233,441 +2% |
| 2004 | -- | $228,864 +1.9% |
| 2003 | -- | $224,670 +2% |
| 2002 | -- | $220,265 +2% |
| 2001 | $2,274 +1.9% | $215,947 +2% |
| 2000 | $2,232 | $211,713 |
Find assessor info on the county website
Neighborhood: Anaheim Hills
Nearby homes
- $1,130,2004 bd3 ba2k sqft6022 E Silverspur Trl, Anaheim, CA 92807Off Market

- $899,0002 bd3 ba1.8k sqft6032 E Silverspur Trl, Anaheim, CA 92807Sold

- $1,436,8004 bd3 ba2.6k sqft6010 E Silverspur Trl, Anaheim, CA 92807Off Market

- $949,0003 bd3 ba2.1k sqft6034 E Silverspur Trl, Anaheim, CA 92807Sold
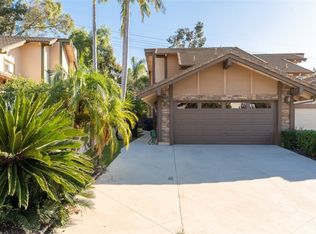
- $968,4002 bd2 ba1.8k sqft6042 E Silverspur Trl, Anaheim, CA 92807Off Market
- $1,455,4004 bd2 ba2.6k sqft6051 E Nugget Ct, Anaheim, CA 92807Off Market
- $1,409,0004 bd3 ba2.6k sqft6071 E Nugget Ct, Anaheim, CA 92807Off Market
- $1,368,7004 bd3 ba2.3k sqft6031 E Nugget Ct, Anaheim, CA 92807Off Market
Nearby schools
GreatSchools rating
- 8/10Imperial Elementary SchoolGrades: K-6Distance: 0.6 mi
- 9/10El Rancho Charter SchoolGrades: 7-8Distance: 1.4 mi
- 10/10Canyon High SchoolGrades: 9-12Distance: 0.7 mi
Schools provided by the listing agent
- Elementary: Imperial
- Middle: El Rancho Charter
- High: Canyon
Source: CRMLS. This data may not be complete. We recommend contacting the local school district to confirm school assignments for this home.
Get a cash offer in 3 minutes
Find out how much your home could sell for in as little as 3 minutes with a no-obligation cash offer.
Estimated market value
$1,061,200
Get a cash offer in 3 minutes
Find out how much your home could sell for in as little as 3 minutes with a no-obligation cash offer.
Estimated market value
$1,061,200
- California
- Orange County
- Anaheim
- 92807
- Anaheim Hills
- 6024 E Silverspur Trl
Nearby cities
Nearby neighborhoods
Nearby zip codes
Other Anaheim Topics
