SEARCH YOUTUBE FOR A VIDEO OF THIS HOME! Welcome to the charm & LIFESTYLE of Hometown in North Richland Hills! Nestled among tree-lined streets, scenic parks, fountains, ponds, & MILES of jogging trails ~ 6024 Frost Street offers the perfect blend of timeless character, thoughtful updates, & unbeatable community amenities! With 25 ACRES of green space just outside your door, plus convenient access to EXCELLENT SCHOOLS, shopping, dining, & entertainment... this is the kind of neighborhood buyers dream about! Inside, you’ll immediately notice the soaring 12’ ceilings, abundant natural light, plantation shutters throughout, & the warm-inviting feel of this beautifully maintained home. The spacious living room centers around a cozy fireplace w-gas logs that turn on with the flip of a switch, creating the perfect atmosphere for relaxing or entertaining. UPDATED kitchen features stainless steel appliances, a large pantry with automatic lighting, & easy flow into the dining and living areas. The FULLY RENOVATED owner’s suite is truly exceptional! Enjoy a luxurious remodeled bath & enormous custom-designed closet complete with fully custom cabinetry for incredible organization & storage. A charming, padded reading ledge adds the perfect cozy touch for quiet mornings or relaxing evenings. Additional upgrades include remodeled secondary bathroom, new SKYLIGHTS w-shades (2025), new blown-in insulation (2024), 2018 HVAC & water heater, Leafguard gutters, front & backyard sprinkler system, & a laundry room loaded with plentiful 42” cabinetry for extra storage & functionality. Step outside to your private 14’ x 9’ patio featuring French drains & a beautiful stone walkway, creating the ideal LOW-MAINTENANCE outdoor retreat! The custom metal & glass front door even opens up to let in those gorgeous cool-weather breezes! This home combines comfort, style, functionality, & one of the most beloved communities in DFW. Don’t miss your chance to experience Hometown living at its best!
Sold
Price Unknown
6024 Frost St, North Richland Hills, TX 76180
3beds
1,691sqft
Single Family Residence
Built in 2004
3,615 Square Feet Lot
$493,500 Zestimate®
$--/sqft
$2,537 Estimated rent
Home value
$493,500
$469,000 - $518,000
$2,537/mo
Zestimate® history
Owner options
List your home for rent
$2,537/mo
Rent Zestimate®
Find your next renter with Zillow Rental Manager. Plus, with online applications, you can quickly screen prospective tenants – for free.
$2,537/mo
Rent Zestimate®
Refinance and save
$300/mo
Est. payment
Refinancing to a lower rate could help reduce your monthly payments and save thousands over the life of the loan.
$300/mo
Est. payment
Explore your selling options
Work with a Zillow partner agent
Leverage their expertise and Zillow's premium Showcase listings to get your home seen by more buyers.
Get startedList with your own agent
Get your home in front of millions of buyers by listing it on Zillow.
Learn how to do itSell it yourself
Take full control of how buyers see your home on Zillow by listing For Sale by Owner (FSBO).
List your homeWhat's special
Cozy fireplace w-gas logsLuxurious remodeled bathAbundant natural lightStainless steel appliancesNew skylights w-shadesScenic parksTree-lined streets
Zillow last checked:
Listing updated:
Listed by:
Kevin Rhodes 0524113 832-233-0265,
Keller Williams Realty 817-329-8850,
Kristin Egli 0670399 817-602-5315,
Keller Williams Realty
Bought with:
Oriana Cervantez, 0810949
Keller Williams Realty
Source: NTREIS,MLS#: 21266931
Facts & features
Interior
Bedrooms & bathrooms
- Bedrooms: 3
- Bathrooms: 2
- Full bathrooms: 2
Primary bedroom
- Features: Ceiling Fan(s), En Suite Bathroom, Walk-In Closet(s)
- Level: First
- Dimensions: 17 x 14
Bedroom
- Features: Ceiling Fan(s), Walk-In Closet(s)
- Level: First
- Dimensions: 11 x 11
Bedroom
- Features: Ceiling Fan(s)
- Level: First
- Dimensions: 12 x 11
Primary bathroom
- Features: Built-in Features, Closet Cabinetry, Dual Sinks, En Suite Bathroom, Granite Counters, Garden Tub/Roman Tub, Sink, Separate Shower
- Level: First
- Dimensions: 12 x 11
Dining room
- Level: First
- Dimensions: 11 x 9
Other
- Features: Built-in Features, Granite Counters
- Level: First
- Dimensions: 10 x 5
Kitchen
- Features: Breakfast Bar, Built-in Features, Eat-in Kitchen, Granite Counters, Kitchen Island, Pantry, Walk-In Pantry
- Level: First
- Dimensions: 13 x 12
Laundry
- Features: Built-in Features
- Level: First
- Dimensions: 6 x 5
Living room
- Features: Ceiling Fan(s), Fireplace
- Level: First
- Dimensions: 20 x 19
Heating
- Central, Electric, Fireplace(s), Natural Gas
Cooling
- Central Air, Ceiling Fan(s), Electric
Appliances
- Included: Some Gas Appliances, Convection Oven, Dishwasher, Electric Oven, Gas Cooktop, Disposal, Microwave, Plumbed For Gas, Refrigerator, Vented Exhaust Fan, Warming Drawer
- Laundry: Washer Hookup, Electric Dryer Hookup, Laundry in Utility Room
Features
- Chandelier, Cathedral Ceiling(s), Decorative/Designer Lighting Fixtures, Double Vanity, Granite Counters, High Speed Internet, Kitchen Island, Open Floorplan, Pantry, Cable TV, Vaulted Ceiling(s), Walk-In Closet(s), Wired for Sound
- Flooring: Bamboo, Carpet, Tile
- Windows: Skylight(s), Window Coverings
- Has basement: No
- Number of fireplaces: 1
- Fireplace features: Gas, Gas Log, Living Room
Interior area
- Total interior livable area: 1,691 sqft
Property
Parking
- Total spaces: 2
- Parking features: Alley Access, Door-Single, Driveway, Garage Faces Front, Garage, Garage Door Opener, Kitchen Level, Lighted
- Attached garage spaces: 2
Features
- Levels: One
- Stories: 1
- Patio & porch: Front Porch, Covered
- Exterior features: Private Yard, Rain Gutters
- Pool features: None
- Fencing: Back Yard,Privacy,Wood,Wrought Iron
Lot
- Size: 3,615 Square Feet
- Features: Interior Lot, Landscaped, Subdivision, Sprinkler System, Few Trees
- Residential vegetation: Grassed
Details
- Parcel number: 40336557
Construction
Type & style
- Home type: SingleFamily
- Architectural style: Colonial,Craftsman,Detached
- Property subtype: Single Family Residence
Materials
- Brick
- Foundation: Slab
- Roof: Asphalt,Shingle
Condition
- Year built: 2004
Utilities & green energy
- Sewer: Public Sewer
- Water: Public
- Utilities for property: Electricity Connected, Natural Gas Available, Sewer Available, Separate Meters, Underground Utilities, Water Available, Cable Available
Green energy
- Energy efficient items: Insulation, Rain/Freeze Sensors, Thermostat, Windows
- Water conservation: Low-Flow Fixtures
Community & HOA
Community
- Features: Dock, Fishing, Lake, Playground, Park, Trails/Paths, Curbs, Sidewalks
- Security: Carbon Monoxide Detector(s), Smoke Detector(s), Wireless
- Subdivision: N Richland Hills Town Center
HOA
- Has HOA: Yes
- Amenities included: Maintenance Front Yard
- Services included: Association Management, Maintenance Grounds
- HOA fee: $300 quarterly
- HOA name: Neighborhood Management Inc.
- HOA phone: 972-359-1548
Location
- Region: North Richland Hills
Financial & listing details
- Tax assessed value: $397,973
- Annual tax amount: $8,548
- Date on market: 5/13/2026
- Cumulative days on market: 89 days
- Listing terms: Cash,Conventional,FHA,VA Loan
- Exclusions: All artwork as well as mirror in dining area
Price history
| Date | Event | Price |
|---|---|---|
| 8/10/2026 | Sold | -- |
Source: NTREIS #21266931 Report a problem | ||
| 8/3/2026 | Contingent | $500,000$296/sqft |
Source: NTREIS #21266931 Report a problem | ||
| 7/27/2026 | Pending sale | $500,000$296/sqft |
Source: NTREIS #21266931 Report a problem | ||
| 6/1/2026 | Contingent | $500,000$296/sqft |
Source: NTREIS #21266931 Report a problem | ||
| 5/13/2026 | Listed for sale | $500,000+86.9%$296/sqft |
Source: NTREIS #21266931 Report a problem | ||
| 4/17/2016 | Sold | -- |
Source: Agent Provided Report a problem | ||
| 4/8/2016 | Pending sale | $267,500$158/sqft |
Source: Synergy Realty #13345161 Report a problem | ||
| 4/1/2016 | Listed for sale | $267,500$158/sqft |
Source: Synergy Realty #13345161 Report a problem | ||
Public tax history
| Year | Property taxes | Tax assessment |
|---|---|---|
| 2025 | $3,187 -25.9% | $397,973 |
| 2024 | $4,299 -23% | $397,973 +9% |
| 2023 | $5,582 -10.5% | $365,000 +11% |
| 2022 | $6,236 +1.7% | $328,925 +11.1% |
| 2021 | $6,133 +0.1% | $296,010 +2.2% |
| 2020 | $6,125 -3% | $289,505 -3.7% |
| 2019 | $6,312 +0.5% | $300,697 +4.9% |
| 2018 | $6,280 -3.8% | $286,642 +6.6% |
| 2017 | $6,531 +48% | $268,920 +16.4% |
| 2016 | $4,412 -2.3% | $230,981 +8.8% |
| 2015 | $4,515 | $212,333 |
| 2014 | $4,515 | $212,333 |
| 2013 | -- | $212,333 |
| 2012 | -- | $212,333 |
| 2011 | -- | $212,333 |
| 2010 | -- | $212,333 -0.5% |
| 2009 | -- | $213,400 +7.4% |
| 2008 | -- | $198,700 +2.8% |
| 2007 | -- | $193,300 +2.8% |
| 2006 | -- | $188,000 +4.5% |
| 2005 | -- | $179,900 +553.2% |
| 2004 | -- | $27,540 |
Find assessor info on the county website
Neighborhood: 76180
Nearby homes
- $424,2002 bd2 ba1.7k sqft6028 Frost St, North Richland Hills, TX 76180Off Market
- $393,0003 bd2 ba1.6k sqft6020 Frost St, North Richland Hills, TX 76180Off Market
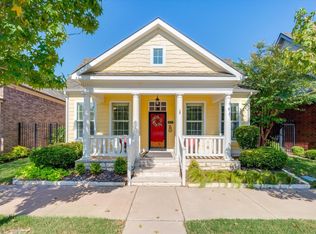
- $--3 bd2 ba1.6k sqft6032 Frost St, North Richland Hills, TX 76180Sold
- $436,0003 bd2 ba1.7k sqft8601 Summer Tree Ln, North Richland Hills, TX 76180Off Market
- $284,4352 bd2 ba1.7k sqft6036 Frost St, North Richland Hills, TX 76180Off Market
- $156,0002 bd2 ba888 sqft6036 Frost St, North Richland Hills, TX 76180Off Market
- $156,0002 bd2 ba888 sqft6036 Frost St, North Richland Hills, TX 76180Off Market
- $418,3002 bd2 ba1.7k sqft6036 Frost St, North Richland Hills, TX 76180Off Market
Nearby schools
GreatSchools rating
- 8/10Walker Creek Elementary SchoolGrades: PK-5Distance: 0.3 mi
- 10/10Smithfield Middle SchoolGrades: 6-8Distance: 0.7 mi
- 6/10Birdville High SchoolGrades: 9-12Distance: 0.7 mi
Schools provided by the listing agent
- Elementary: Walkercrk
- Middle: Smithfield
- High: Birdville
- District: Birdville ISD
Source: NTREIS. This data may not be complete. We recommend contacting the local school district to confirm school assignments for this home.
Get a cash offer in 3 minutes
Find out how much your home could sell for in as little as 3 minutes with a no-obligation cash offer.
Estimated market value
$493,500
Get a cash offer in 3 minutes
Find out how much your home could sell for in as little as 3 minutes with a no-obligation cash offer.
Estimated market value
$493,500
- Texas
- Tarrant County
- North Richland Hills
- 76180
- 6024 Frost St
Nearby cities
Nearby neighborhoods
Nearby zip codes
Other North Richland Hills Topics
- Apartments for Rent in 76180
- Houses for Sale in 76180
- Houses for Rent in 76180
- 76180 Real Estate
- North Richland Hills Condos
- Houses for Sale in North Richland Hills
- Newest Listings in North Richland Hills
- North Richland Hills Home Values
- North Richland Hills Real Estate Agents
- North Richland Hills Refinance
- North Richland Hills Mortgage Rates
